
1806 Seven Hills Drive, Hemet, CA 92545
Local realty services provided by:Better Homes and Gardens Real Estate Wine Country Group
1806 Seven Hills Drive,Hemet, CA 92545
$490,000
- 2 Beds
- 2 Baths
- 2,036 sq. ft.
- Single family
- Active
Listed by: jill huntsinger
Office: capitis real estate909-792-3925
MLS#:IG26208532
Source:CRMLS
Price summary
- Price:$490,000
- Price per sq. ft.:$240.67
- Monthly HOA dues:$3.75
About this home
Welcome to 1806 Seven Hills Dr. located in one of the most desirable, reasonably priced 55+ Golf Country Clubs in Southern CA. This generously sized floor plan is one of the largest in the community offering 2036 sq ft of living space 2 bedrooms, 2 baths and a massive home office or 3rd bedroom is possible if needed. The front entry is flanked by a bright living room to the left and a ceramic tiled dining room to the right. Straight ahead you enter the warm family room with built ins and fireplace. The kitchen is off of the family room and separated by a pony wall creating a open concept feeling while defining the two spaces. The bright kitchen has a casual dining nook with bay window overlooking the private backyard and full length covered patio. There is a center island, writing desk, walk in pantry, stainless steel appliances (fridge stays), double oven, 5 burner cooktop, built in microwave, granite counters with custom edge and tiled back splash. The paint colors throughout are calming, crown moldings are in every room, 5 ceiling fans for nice air circulation, plantation shutters on almost every window, carpet is only in the front living room, guest bedroom and office, all other flooring is solid surface. The floor plan is split with the guest quarters on one side and the ensuite primary on the other side for privacy. The master bathroom is very bright, the bedroom has an abundance of space & there are two closets one of which is a walk in. A 2 car attached garage offers privacy parking, a whole wall of cabinetry and direct access to the home. Your indoor laundry is a large room with deep sink and folding area (washer & dryer stay) Residents enjoy access to a golf course, clubhouse, fitness center, pool, and social activities, all while benefiting from an incredibly low HOA and being close to shopping, dining, and local amenities. Just minutes from the city, close to Diamond Valley and Perris Lakes, offering a wide range of recreational activities including fishing, boating, biking, hiking, and seasonal wildflower viewing. Just minutes from the beautiful Soboba Casino Resort and conveniently located within driving distance of Temecula and Murrieta, known for wineries, shopping, restaurants, and entertainment. Approximately 1 hour to coastal beaches and mountain activities. Live the good life!...
Contact an agent
Home facts
- Year built:1999
- Listing ID #:IG26208532
- Added:48 day(s) ago
- Updated:November 12, 2026 at 08:23 PM
Rooms and interior
- Bedrooms:2
- Total bathrooms:2
- Full bathrooms:2
- Flooring:Carpet, Laminate, Tile
- Kitchen Description:Built In Range, Dishwasher, Double Oven, Gas Cooktop, Gas Oven, Gas Range, Microwave, Pantry
- Living area:2,036 sq. ft.
Heating and cooling
- Cooling:Central Air
- Heating:Central, Fireplaces
- Central air:Yes
Structure and exterior
- Roof:Tile
- Year built:1999
- Building area:2,036 sq. ft.
- Lot area:0.17 Acres
- Lot Features:Cul De Sac
- Architectural Style:Traditional
- Exterior Features:Concrete, Covered, FrontPorch
- Foundation Description:Slab
- Levels:1 Story
Utilities
- Water:Public, Water Connected
- Sewer:Sewer Connected, Sewer Tap Paid
Finances and disclosures
- Price:$490,000
- Price per sq. ft.:$240.67
Features and amenities
- Appliances:Built In Range, Dishwasher, Dryer
- Laundry features:Dryer, Inside
- Amenities:All Bedrooms Down, Carbon Monoxide (CO2) Detector, Ceiling Fans, Foyer Entrance, Gas Water Heater, Granite Counters, Open Floor Plan, Walk In Closets, Walk In Pantry
- Pool features:Association, Community, In Ground, Pool
Parking
- Total parking spaces:4
- Parking description:Direct Access, Door-Multi, Driveway, Driveway Down Slope From Street, Garage, Garage Door Opener, Garage Faces Front
- Garage:Yes
- Garage spaces:2
New listings near 1806 Seven Hills Drive
- Coming Soon
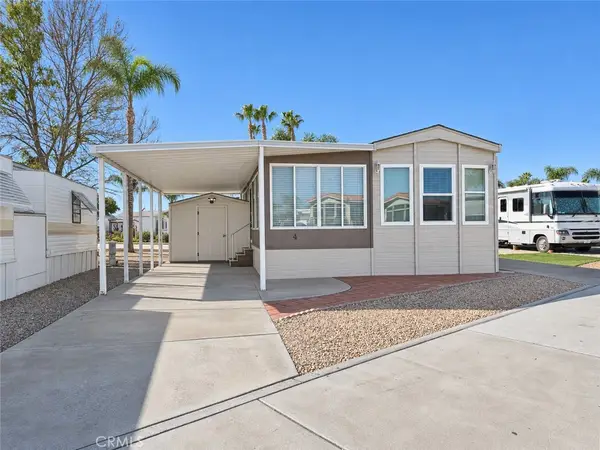 $136,000Coming Soon1 beds 1 baths801 sq. ft.
1295 S Cawston #04, Hemet, CA 92545
MLS# SW26239898Listed by: ALLISON JAMES ESTATES & HOMES - New
 $899,999Active4 beds 3 baths3,522 sq. ft.
43840 Citrus View, Hemet, CA 92544
MLS# IV26242651Listed by: REALTY MASTERS & ASSOCIATES - New
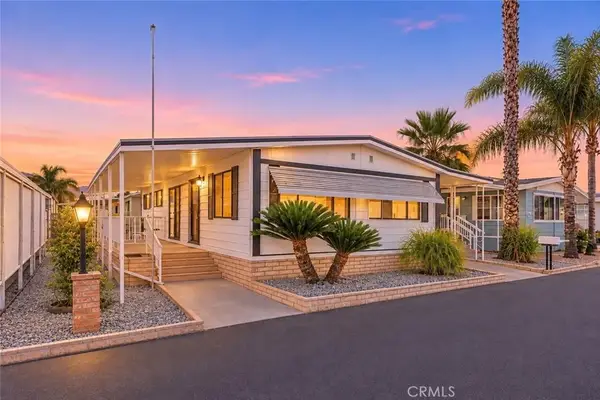 $79,600Active2 beds 2 baths1,248 sq. ft.
881 N Lake #284, Hemet, CA 92544
MLS# SW26236203Listed by: ACE REALTY, INC. - New
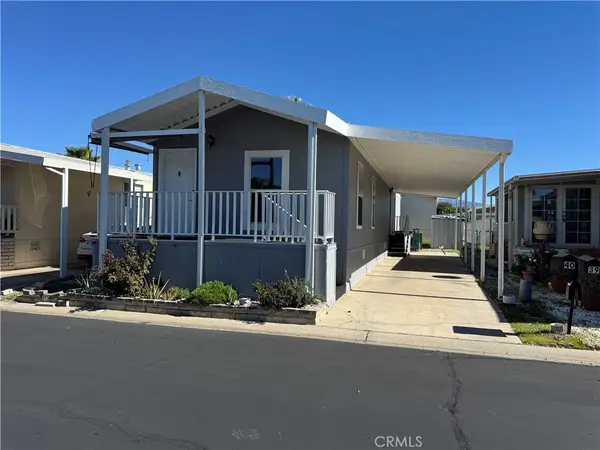 $115,000Active3 beds 2 baths940 sq. ft.
1150 N Kirby #40, Hemet, CA 92545
MLS# DW26242335Listed by: CENTURY 21 LOTUS - New
 $470,000Active3 beds 2 baths1,664 sq. ft.
41590 Lori, Hemet, CA 92544
MLS# IV26241542Listed by: PAK HOME REALTY - New
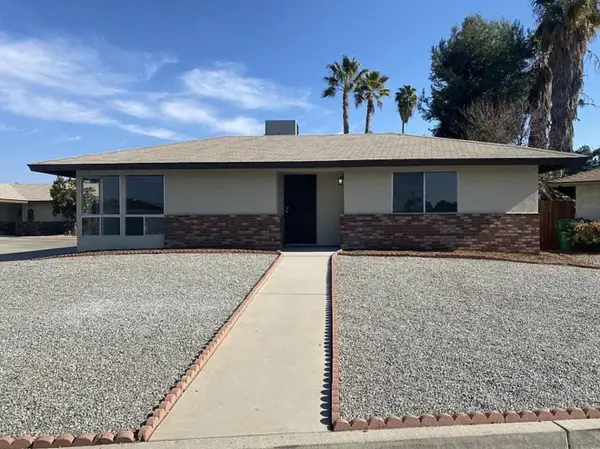 $579,000Active4 beds 4 baths
26084-26086 Camphorwood Ave, Hemet, CA 92544
MLS# 260026873Listed by: PACIFIC HAVEN PROPERTIES - New
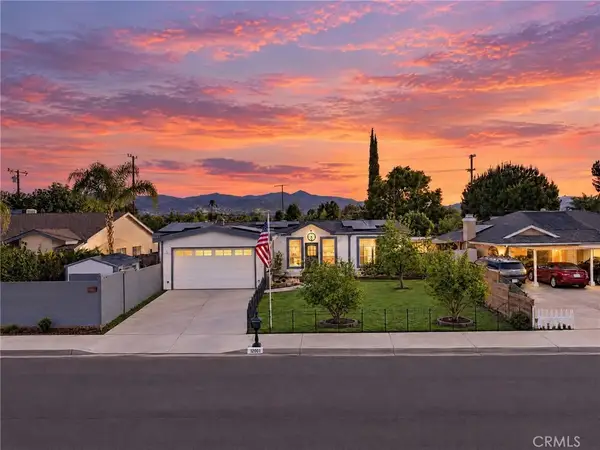 $379,999Active3 beds 2 baths1,728 sq. ft.
42067 Levi Court, Hemet, CA 92544
MLS# SW26241858Listed by: EXP REALTY OF CALIFORNIA, INC. - New
 $579,000Active-- beds -- baths
26084 26086 Camphorwood Ave, Hemet, CA 92544
MLS# 260026873SDListed by: PACIFIC HAVEN PROPERTIES - New
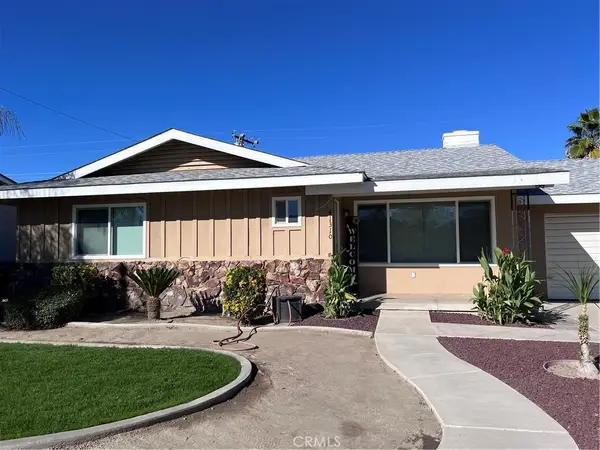 $450,000Active3 beds 2 baths1,548 sq. ft.
41310 Dixon, Hemet, CA 92544
MLS# SW26241559Listed by: NEWKEY REAL ESTATE - New
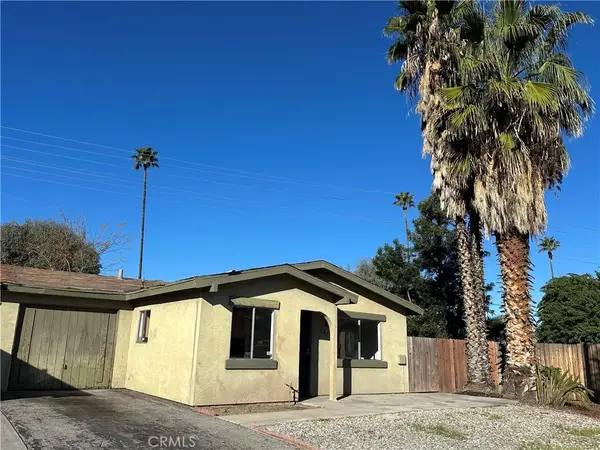 $155,000Active2 beds 1 baths827 sq. ft.
2496 San Bernardo, Hemet, CA 92545
MLS# IV26241642Listed by: THE VIRTUAL REALTY GROUP


Protect your home and budget from life's surprises with an Assurant Home Warranty, backed by a partner that supports you through every step of homeownership. Explore Plans.
© 2026 Better Homes and Gardens Real Estate LLC. An Anywhere Real Estate company. All rights reserved. Better Homes and Gardens® Real Estate is a registered trademark owned by Meredith Operations Corporation, licensed to Better Homes and Gardens Real Estate LLC and used with permission. Better Homes and Gardens Real Estate LLC fully supports the principles of the Fair Housing Act and the Equal Opportunity Act. Listing information is deemed reliable but is not guaranteed accurate.
Each office is independently owned and operated.
Any services or products provided by third parties are not provided by, affiliated with or related to Better Homes and Gardens Real Estate LLC, or its affiliated companies.