
2234 Redwood Drive, Hemet, CA 92545
Local realty services provided by:Better Homes and Gardens Real Estate Napolitano & Associates
2234 Redwood Drive,Hemet, CA 92545
$379,999
- 3 Beds
- 2 Baths
- 1,612 sq. ft.
- Single family
- Active
Upcoming open houses
- Sun, Oct 1112:00 pm - 03:00 pm
Listed by: spencer salter
Office: exp realty of california inc
MLS#:SR26213123
Source:San Diego MLS via CRMLS
Price summary
- Price:$379,999
- Price per sq. ft.:$235.73
- Monthly HOA dues:$4
About this home
Welcome to this beautifully remodeled single-story home nestled within the desirable Seven Hills community in Hemet. From the moment you arrive, youll appreciate the expansive, low-maintenance front yard and charming custom stone-enclosed private patio, creating exceptional curb appeal and the perfect space to relax and enjoy the outdoors. Step inside to a light-filled, open floor plan designed for comfortable everyday living and effortless entertaining. The spacious living room features a beautiful brick fireplace and sliding glass door that fills the space with natural light while providing easy access to the backyard. The private backyard retreat features manicured, low-maintenance landscaping and lush foliage, which offers a peaceful outdoor setting with plenty of space to entertain, relax, or create your ideal outdoor living area. The well-maintained kitchen offers ample cabinetry and generous cooking space, with an adjacent dining area creating a natural flow for everyday meals and entertaining. Down the hall, the generously sized primary suite provides a peaceful retreat with abundant natural light, sliding closet doors, and a sliding glass door offering direct access to the backyard. Additional bedrooms are conveniently located near the hallway bathroom. Additional highlights include a newer tile roof, new LVP flooring, fresh interior and exterior paint, custom exterior stonework, and a spacious two-car direct-access garage. Enjoy the exceptional lifestyle offered by the Seven Hills 55+ community, featuring a beautifully maintained 18-hole golf course winding throug...
Contact an agent
Home facts
- Year built:1979
- Listing ID #:SR26213123
- Added:7 day(s) ago
- Updated:October 09, 2026 at 02:26 PM
Rooms and interior
- Bedrooms:3
- Total bathrooms:2
- Full bathrooms:2
- Flooring:Laminate
- Kitchen Description:Refrigerator
- Living area:1,612 sq. ft.
Heating and cooling
- Cooling:Central Forced Air
- Heating:Forced Air Unit
Structure and exterior
- Roof:Tile/Clay
- Year built:1979
- Building area:1,612 sq. ft.
- Exterior Features:Concrete, Patio
- Levels:1 Story
Utilities
- Water:Public, Water Available
- Sewer:Public Sewer, Sewer Available
Finances and disclosures
- Price:$379,999
- Price per sq. ft.:$235.73
Features and amenities
- Appliances:Refrigerator
- Laundry features:Gas, Washer Hookup
- Pool features:Association, Pool
Parking
- Total parking spaces:4
- Parking description:Garage, Garage - Single Door
- Garage spaces:2
 This information is deemed reliable but not guaranteed. You should rely on this information only to decide whether or not to further investigate a particular property. BEFORE MAKING ANY OTHER DECISION, YOU SHOULD PERSONALLY INVESTIGATE THE FACTS (e.g. square footage and lot size) with the assistance of an appropriate professional. You may use this information only to identify properties you may be interested in investigating further. All uses except for personal, non-commercial use in accordance with the foregoing purpose are prohibited. Redistribution or copying of this information, any photographs or video tours is strictly prohibited. This information is derived from the Internet Data Exchange (IDX) service provided by San Diego MLS®. Displayed property listings may be held by a brokerage firm other than the broker and/or agent responsible for this display. The information and any photographs and video tours and the compilation from which they are derived is protected by copyright. Compilation © 2020 San Diego MLS®, Inc.
New listings near 2234 Redwood Drive
- Coming Soon
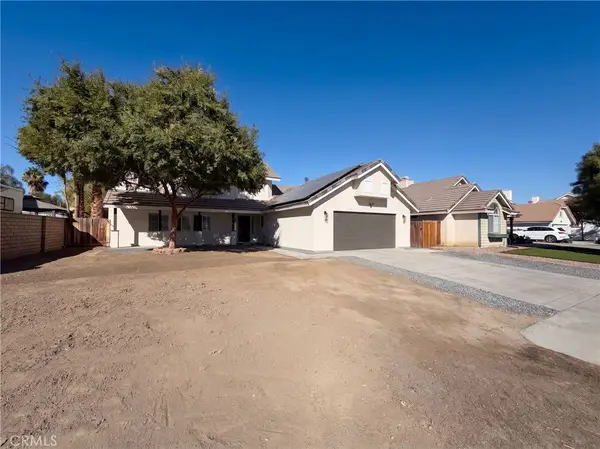 $500,000Coming Soon4 beds 3 baths1,983 sq. ft.
563 Tell Lane, Hemet, CA 92544
MLS# IV26219879Listed by: OPENDOOR BROKERAGE INC. - Coming Soon
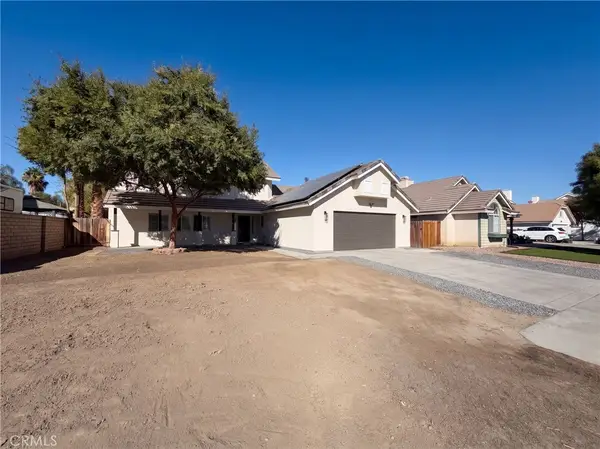 $500,000Coming Soon4 beds 3 baths1,983 sq. ft.
563 Tell Lane, Hemet, CA 92544
MLS# IV26219879Listed by: OPENDOOR BROKERAGE INC. - Coming Soon
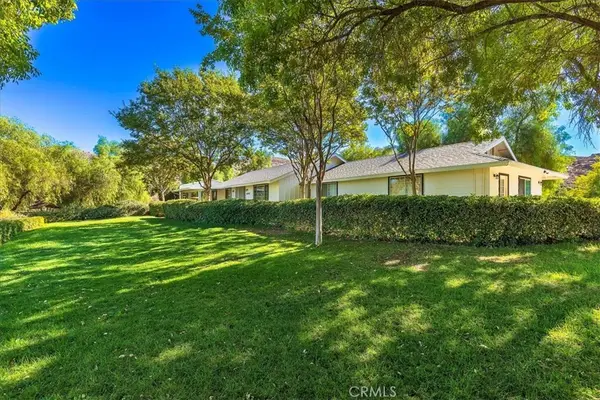 $1,300,000Coming Soon3 beds 3 baths2,263 sq. ft.
40542 Quiet Hills, Hemet, CA 92544
MLS# SW26217880Listed by: REALTY SOURCE, INC - Coming Soon
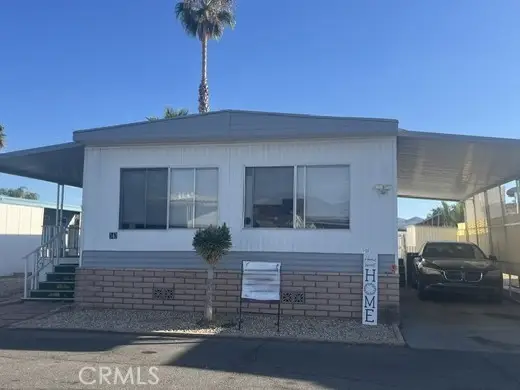 $60,000Coming Soon2 beds 2 baths1,040 sq. ft.
881 N Lake, Hemet, CA 92544
MLS# IG26217139Listed by: BERKSHIRE HATHAWAY HOMESERVICES CALIFORNIA REALTY - Coming Soon
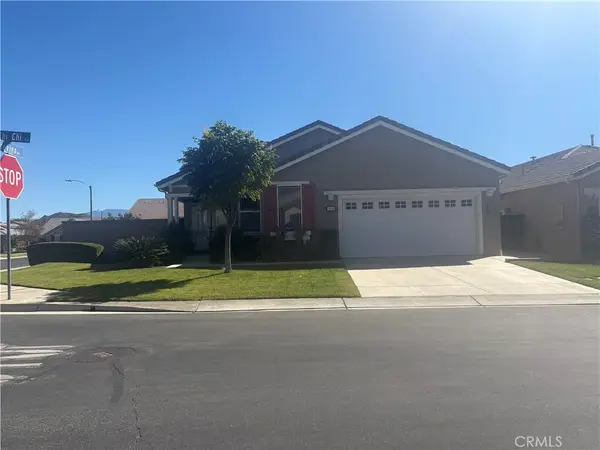 $465,000Coming Soon2 beds 2 baths2,024 sq. ft.
384 Chi Chi Circle, Hemet, CA 92545
MLS# SW26217345Listed by: REMAX EMPIRE PROPERTIES - Coming Soon
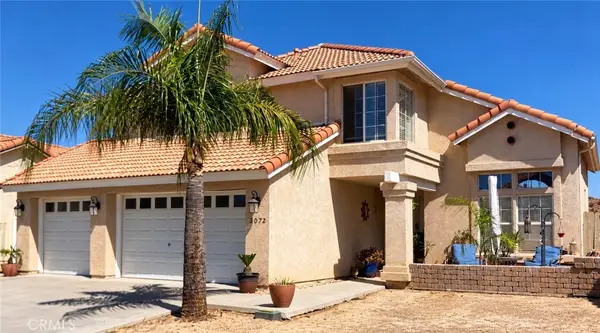 $515,000Coming Soon4 beds 3 baths1,977 sq. ft.
2072 Lagoon Court, Hemet, CA 92545
MLS# SW26214920Listed by: REALTY ONE GROUP WEST - Coming Soon
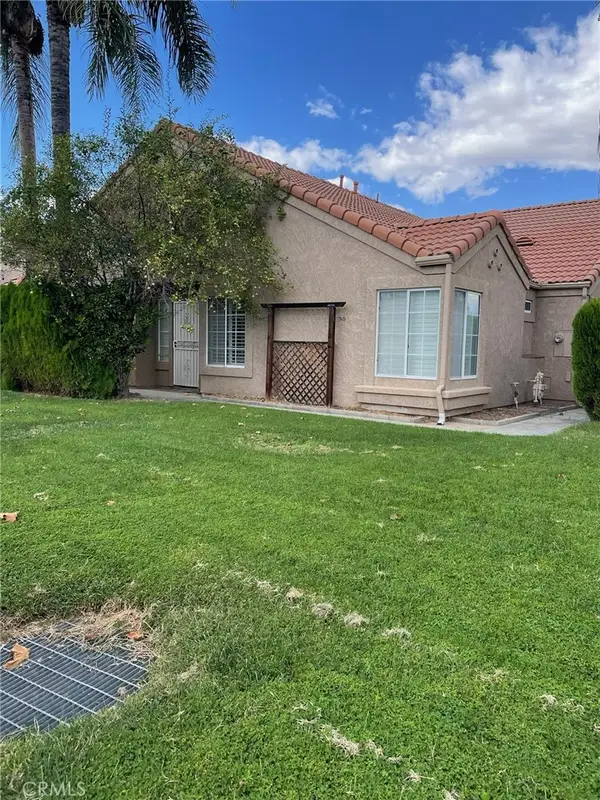 $345,000Coming Soon2 beds 2 baths1,222 sq. ft.
963 Windrose, Hemet, CA 92545
MLS# CV26213035Listed by: JOHN PALMER BROKER - Coming Soon
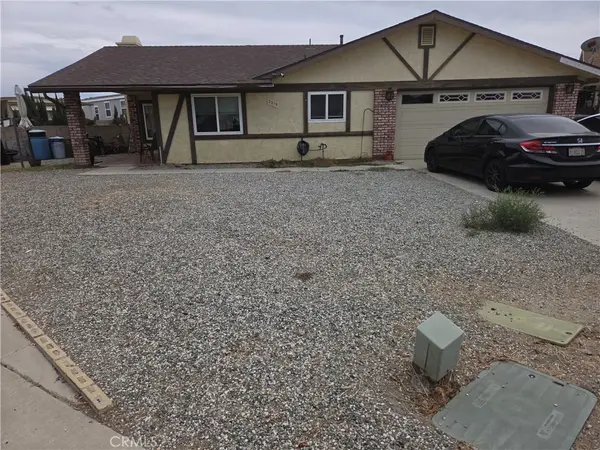 $389,000Coming Soon2 beds 2 baths1,540 sq. ft.
2319 Los Altos, Hemet, CA 92545
MLS# OC26211743Listed by: WETRUST REALTY - Coming Soon
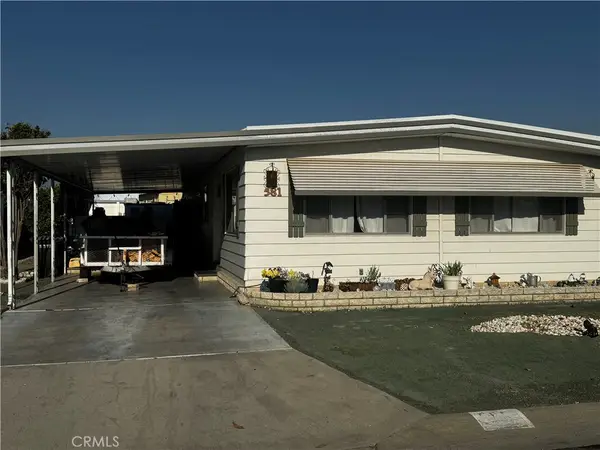 $168,000Coming Soon2 beds 2 baths1,344 sq. ft.
581 San Mateo, Hemet, CA 92543
MLS# OC26178776Listed by: REALTY ONE GROUP WEST - Coming Soon
 $420,000Coming Soon3 beds 2 baths1,108 sq. ft.
395 Jade, Hemet, CA 92543
MLS# CV26205909Listed by: RE/MAX CHAMPIONS


Protect your home and budget from life's surprises with an Assurant Home Warranty, backed by a partner that supports you through every step of homeownership. Explore Plans.
© 2026 Better Homes and Gardens Real Estate LLC. An Anywhere Real Estate company. All rights reserved. Better Homes and Gardens® Real Estate is a registered trademark owned by Meredith Operations Corporation, licensed to Better Homes and Gardens Real Estate LLC and used with permission. Better Homes and Gardens Real Estate LLC fully supports the principles of the Fair Housing Act and the Equal Opportunity Act. Listing information is deemed reliable but is not guaranteed accurate.
Each office is independently owned and operated.
Any services or products provided by third parties are not provided by, affiliated with or related to Better Homes and Gardens Real Estate LLC, or its affiliated companies.