
26433 Chestnut Drive, Hemet, CA 92544
Local realty services provided by:Better Homes and Gardens Real Estate Property Shoppe
Listed by: joseph huelskamp
Office: exp realty of california inc888-584-9427
MLS#:IV26118313
Source:CRMLS
Price summary
- Price:$449,000
- Price per sq. ft.:$313.55
About this home
$30,000 PRICE DROP! Welcome to 26433 Chestnut Drive in the desireable Merriwood neighborhood of East Hemet, California! This home is Turn-Key. East Facing with plenty of natural light. Home features 2 Bedrooms with 2 full bathrooms with 1,432 square feet of living space on a large 8,276 square foot lot. You have an enclosed Sunroom (Garden Room) that can easily convert to a 3rd bedroom or office. Spacious living room with fireplace and formal entry. Efficient Kitchen Space with plenty of Cabinets for storage. Enjoy the peaceful backyard with views and no rear neighbors. Recent upgrades and features include: new upgraded carpet, 18" porcelain tile, plantation shutters, fresh interior/exterior paint, new water heater, new garbage disposal, cedar-lined closets, epoxy garage flooring, newer roof, fully landscaped yard with automatic sprinkler system, 3 Ton Ice Cold A/C, block walls, enclosed backyard and side yard. Close to schools, shopping, restaurants, worship, Hemet Valley Medical Center, and commuter routes. No HOA, Low Tax Rate, Pet-Friendly community, and much more. Must see to appreciate....
Contact an agent
Home facts
- Year built:1967
- Listing ID #:IV26118313
- Added:96 day(s) ago
- Updated:August 31, 2026 at 01:20 AM
Rooms and interior
- Bedrooms:2
- Total bathrooms:2
- Full bathrooms:2
- Flooring:Carpet, Tile
- Kitchen Description:Electric Cooktop, Gas Oven, Gas Range, Laminate Counters, Microwave, Refrigerator
- Bedroom Description:All Bedrooms Down
- Living area:1,432 sq. ft.
Heating and cooling
- Cooling:Central Air
- Heating:Central Furnace
- Central air:Yes
Structure and exterior
- Year built:1967
- Building area:1,432 sq. ft.
- Lot area:0.19 Acres
- Lot Features:Back Yard, Cul De Sac, Landscaped, Lawn, Level with Street, Rectangular Lot, Street Level
- Architectural Style:Craftsman
- Exterior Features:Covered Patio, Deck, Rear Porch
- Foundation Description:Slab
- Levels:1 Story
Schools
- High school:Hemet
- Middle school:Acacia
- Elementary school:Ramona
Utilities
- Water:Public, Water Available, Water Connected
- Sewer:Sewer Available, Sewer Connected, Sewer Tap Paid
Finances and disclosures
- Price:$449,000
- Price per sq. ft.:$313.55
Features and amenities
- Appliances:Disposal, Electric Cooktop, Gas Oven, Gas Range, Gas Water Heater, Microwave, Refrigerator, Water Heater
- Laundry features:Electric Dryer Hookup, In Garage
- Amenities:Carbon Monoxide Detectors, Ceiling Fans, Open Floorplan, Shutters, Smoke Detectors, Unfurnished
Parking
- Total parking spaces:4
- Parking description:Door Multi, Garage, Garage Faces Front
- Garage:Yes
- Garage spaces:2
New listings near 26433 Chestnut Drive
- Coming Soon
 $550,000Coming Soon4 beds 3 baths2,591 sq. ft.
1736 Chute, Hemet, CA 92545
MLS# OC26188997Listed by: KELLER WILLIAMS REALTY - Coming Soon
 $118,000Coming Soon1 beds 1 baths700 sq. ft.
1295 S Cawston #38, Hemet, CA 92545
MLS# SW26189942Listed by: ALLISON JAMES ESTATES & HOMES - Coming Soon
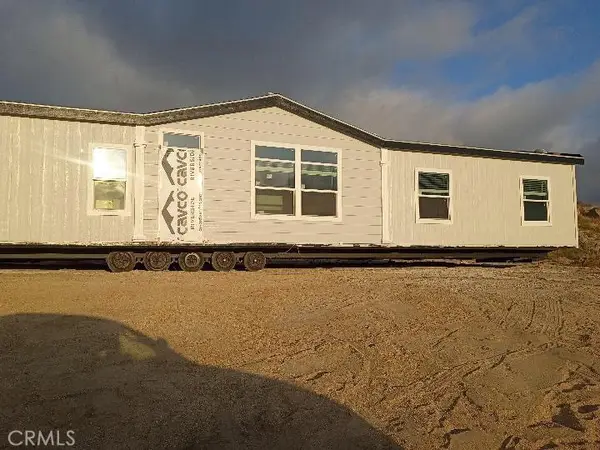 $625,000Coming Soon4 beds 2 baths2,000 sq. ft.
32425 Weber, Hemet, CA 92544
MLS# SW26189000Listed by: KELLER WILLIAMS, THE LAKES - Coming Soon
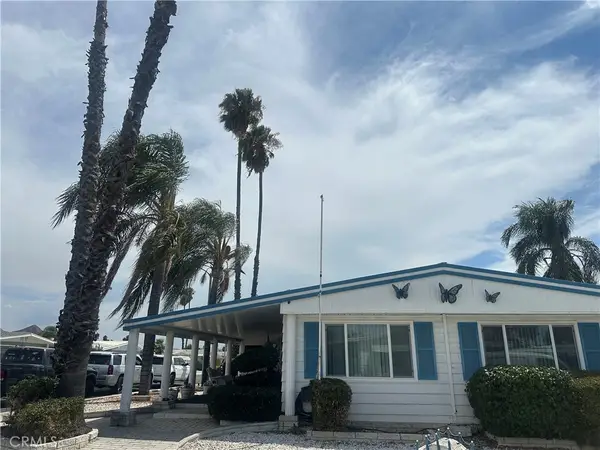 $247,000Coming Soon3 beds 2 baths1,656 sq. ft.
975 Vista Grande Drive, Hemet, CA 92543
MLS# SW26185766Listed by: COLDWELL BANKER ASSOC.BRKR-MUR - Coming Soon
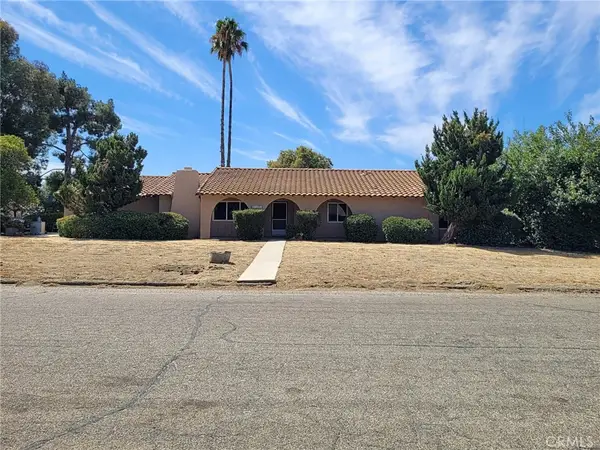 $569,000Coming Soon3 beds 2 baths1,800 sq. ft.
1631 Hackney, Hemet, CA 92543
MLS# SW26180376Listed by: HOMESMART REALTY WEST - New
 $459,900Active4 beds 2 baths2,333 sq. ft.
43154 Parkway Avenue, Hemet, CA 92544
MLS# NDP2608394Listed by: FIRST TEAM REAL ESTATE
- New
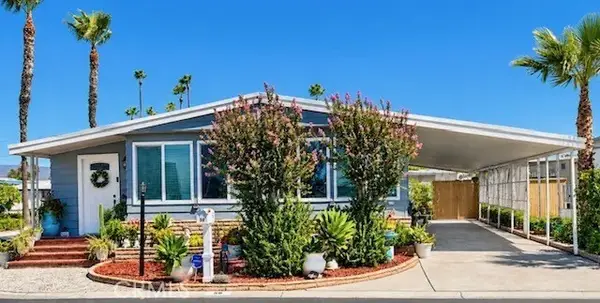 $151,500Active2 beds 2 baths1,248 sq. ft.
601 N Kirby St Space 59 #59, Hemet, CA 92545
MLS# SW26196083Listed by: Y REALTY - New
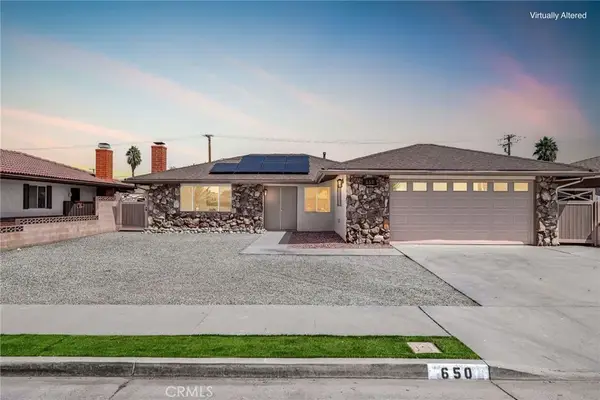 $399,999Active2 beds 2 baths1,092 sq. ft.
650 La Mancha, Hemet, CA 92543
MLS# SW26195900Listed by: REAL BROKERAGE TECHNOLOGIES - New
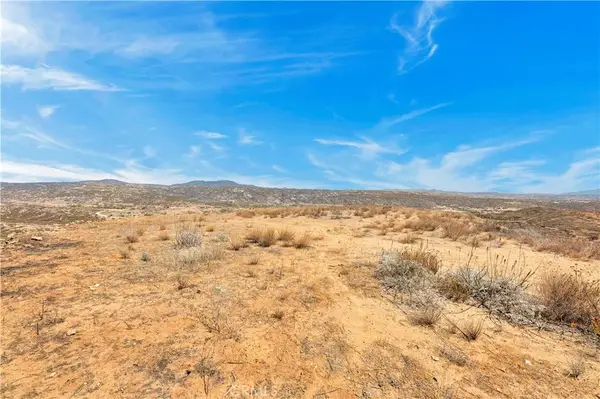 $99,500Active0 Acres
0 Silver Springs, Hemet, CA 92544
MLS# SW26196016Listed by: COLDWELL BANKER ASSOC.BRKR-MUR - New
 $95,000Active3 beds 2 baths1,440 sq. ft.
1250 N Kirby Street #194, Hemet, CA 92545
MLS# SW26195865Listed by: COLDWELL BANKER KIVETT-TEETERS


Protect your home and budget from life's surprises with an Assurant Home Warranty, backed by a partner that supports you through every step of homeownership. Explore Plans.
© 2026 Better Homes and Gardens Real Estate LLC. An Anywhere Real Estate company. All rights reserved. Better Homes and Gardens® Real Estate is a registered trademark owned by Meredith Operations Corporation, licensed to Better Homes and Gardens Real Estate LLC and used with permission. Better Homes and Gardens Real Estate LLC fully supports the principles of the Fair Housing Act and the Equal Opportunity Act. Listing information is deemed reliable but is not guaranteed accurate.
Each office is independently owned and operated.
Any services or products provided by third parties are not provided by, affiliated with or related to Better Homes and Gardens Real Estate LLC, or its affiliated companies.