
2838 Forestrun Ct, Hemet, CA 92543
Local realty services provided by:Better Homes and Gardens Real Estate Champions
Listed by: celeste duenas
Office: hearthstone homes909-641-2526
MLS#:SW26108498
Source:CRMLS
Price summary
- Price:$449,999
- Price per sq. ft.:$319.6
- Monthly HOA dues:$194
About this home
Better than new and move-in ready, this exceptional 2023-built home in the highly sought-after McSweeney Farms community offers the perfect blend of modern design, energy efficiency, and everyday comfort. Featuring fully paid-off solar with no lease and no monthly solar payments, this beautifully maintained 3-bedroom, 2-bath residence delivers immediate savings from day one. Bathed in natural light, the home feels bright, warm, and incredibly inviting, with an open-concept layout designed to bring people together and create effortless everyday living.
Luxury vinyl plank flooring flows throughout the main living areas, enhancing the home's clean, contemporary style while maintaining a welcoming atmosphere that's perfect for both relaxing and entertaining. As an added bonus, many of the builder warranties remain in effect for approximately seven more years, offering valuable peace of mind.
Step outside to a private backyard designed for low-maintenance enjoyment, complete with premium artificial turf, an expansive concrete patio ideal for outdoor dining and gatherings, and a dedicated dog run. Whether you're entertaining guests or enjoying a quiet evening under the stars, this outdoor space is ready for every occasion.
The garage is equipped with an EV charging hookup, while a professionally installed security system adds convenience and confidence. Completing this incredible opportunity is a rare VA assumable loan available to qualified buyers—an exceptional financing advantage that could provide significant monthly savings.
With premium upgrades, outstanding energy efficiency, and one of the area's most desirable neighborhoods, this home offers the perfect balance of style, comfort, and long-term value. Skip the wait for new construction and start enjoying everything this exceptional home has to offer....
Contact an agent
Home facts
- Year built:2023
- Listing ID #:SW26108498
- Added:74 day(s) ago
- Updated:August 01, 2026 at 07:50 AM
Rooms and interior
- Bedrooms:3
- Total bathrooms:2
- Full bathrooms:2
- Flooring:Vinyl
- Kitchen Description:Disposal, Gas Oven, Gas Range, Refrigerator
- Living area:1,408 sq. ft.
Heating and cooling
- Cooling:Central Air
- Heating:Central
- Central air:Yes
Structure and exterior
- Year built:2023
- Building area:1,408 sq. ft.
- Lot area:0.14 Acres
- Levels:1 Story
Utilities
- Water:Public, Water Connected
- Sewer:Public Sewer, Sewer Connected
Finances and disclosures
- Price:$449,999
- Price per sq. ft.:$319.6
Features and amenities
- Appliances:Disposal, Dryer, Washer
- Laundry features:Dryer, Washer
- Amenities:All Bedrooms Down, Carbon Monoxide (CO2) Detector, Open Floor Plan, Tankless Water Heater, Walk In Closets
- Pool features:Association, Pool
Parking
- Total parking spaces:2
- Garage:Yes
- Garage spaces:2
New listings near 2838 Forestrun Ct
- New
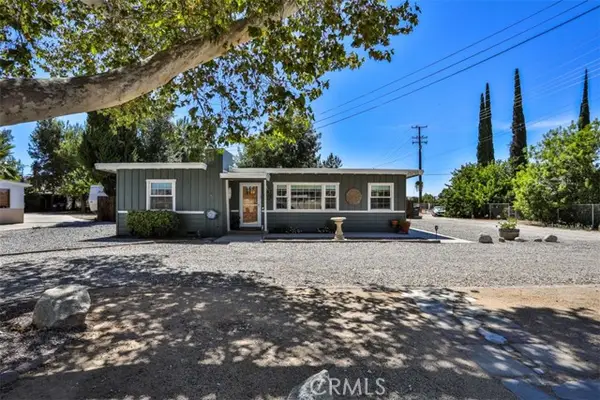 $479,000Active3 beds 3 baths1,365 sq. ft.
26755 Hemet Street, Hemet, CA 92544
MLS# CV26161595Listed by: COMPASS
- New
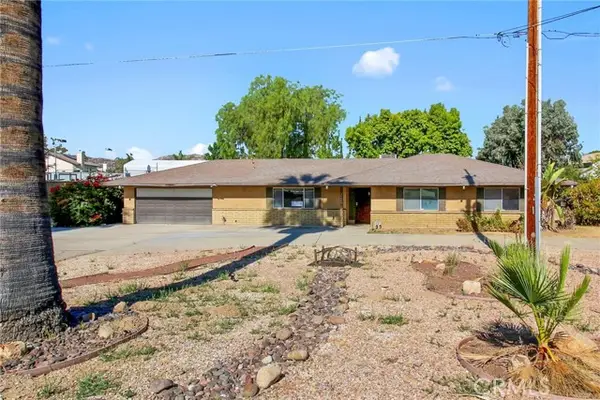 $445,000Active3 beds 2 baths1,658 sq. ft.
27307 Hemet, Hemet, CA 92544
MLS# SW26162927Listed by: THE NAT GENIS TEAM, INC. - New
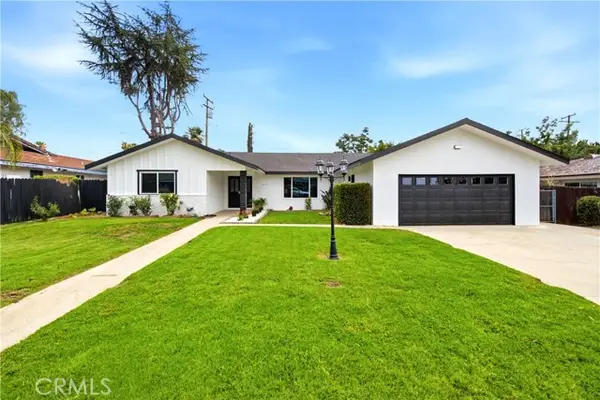 $547,899Active3 beds 3 baths2,093 sq. ft.
41141 Academy, Hemet, CA 92544
MLS# SW26164066Listed by: LOS FLORES REALTY - Coming Soon
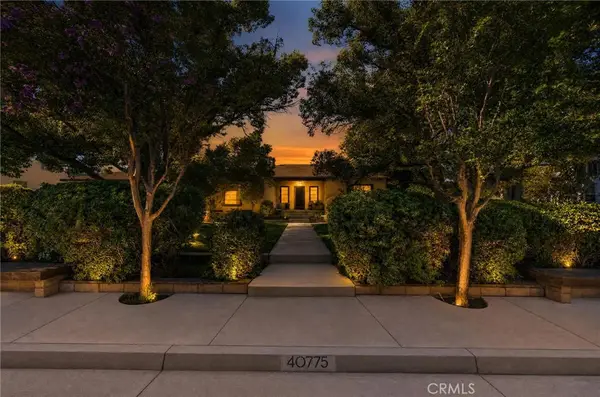 $499,900Coming Soon4 beds 2 baths
40775 Nicole Court, Hemet, CA 92544
MLS# SW26167869Listed by: ABUNDANCE REAL ESTATE - New
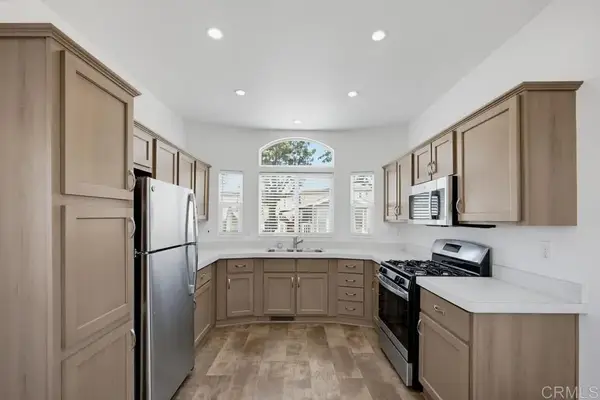 $59,000Active1 beds 1 baths400 sq. ft.
2750 W Acacia #N17, Hemet, CA 92545
MLS# NDP2607225Listed by: EXPRESSION HOMES - New
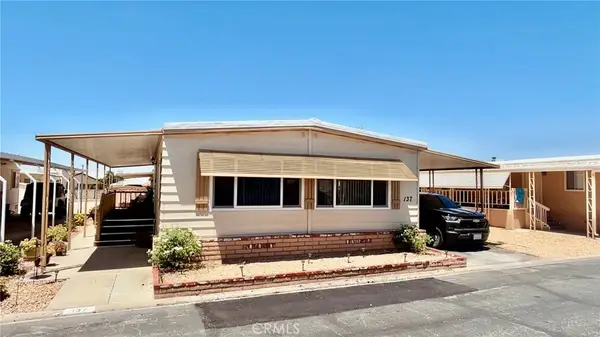 $115,000Active2 beds 2 baths1,248 sq. ft.
2205 W Acacia Avenue #137, Hemet, CA 92545
MLS# SW26166836Listed by: INFINITE SUN REALTY - Coming Soon
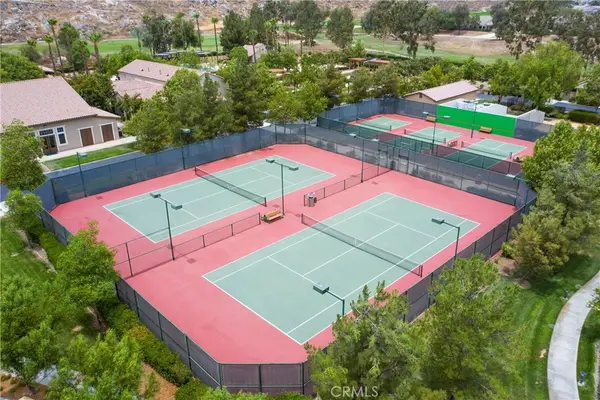 $639,000Coming Soon3 beds 3 baths
8280 Singh Court, Hemet, CA 92545
MLS# SW26167693Listed by: REMAX EMPIRE PROPERTIES - New
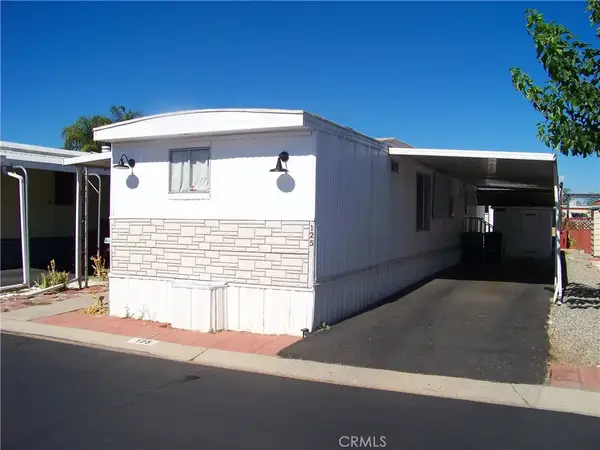 $40,000Active2 beds 2 baths720 sq. ft.
575 S Lyon #125, Hemet, CA 92543
MLS# SW26165736Listed by: BRUBAKER CULTON R.E. & DEV. - New
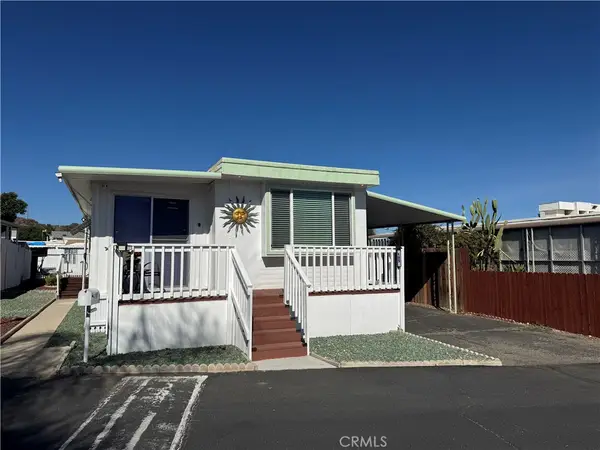 $55,000Active1 beds 2 baths960 sq. ft.
44725 State Highway 74 #195, Hemet, CA 92544
MLS# IV26167445Listed by: PROVIDENCE REALTY - New
 $299,900Active2 beds 2 baths1,764 sq. ft.
25203 W Posey Drive, Hemet, CA 92544
MLS# SW26166441Listed by: MCDERMOTT REALTY GROUP


Protect your home and budget from life's surprises with an Assurant Home Warranty, backed by a partner that supports you through every step of homeownership. Explore Plans.
© 2026 Better Homes and Gardens Real Estate LLC. An Anywhere Real Estate company. All rights reserved. Better Homes and Gardens® Real Estate is a registered trademark owned by Meredith Operations Corporation, licensed to Better Homes and Gardens Real Estate LLC and used with permission. Better Homes and Gardens Real Estate LLC fully supports the principles of the Fair Housing Act and the Equal Opportunity Act. Listing information is deemed reliable but is not guaranteed accurate.
Each office is independently owned and operated.
Any services or products provided by third parties are not provided by, affiliated with or related to Better Homes and Gardens Real Estate LLC, or its affiliated companies.