
41713 Mayberry Ave, Hemet, CA 92544
Local realty services provided by:Better Homes and Gardens Real Estate Napolitano & Associates
41713 Mayberry Ave,Hemet, CA 92544
$500,000
- 5 Beds
- 4 Baths
- 1,996 sq. ft.
- Single family
- Active
Upcoming open houses
- Sun, Aug 3012:00 pm - 02:00 pm
Listed by: gustavo lugo
Office: compass
MLS#:PW26113650
Source:San Diego MLS via CRMLS
Price summary
- Price:$500,000
- Price per sq. ft.:$250.5
About this home
Dual-Property Investment Opportunity with ADU on One Lot. Maximize your potential with two homes on a single 0.20-acre parcela rare dual-property investment opportunity. The main residence offers 3 bedrooms and 2.5 bathrooms, while the detached 2-bedroom, 1-bath ADU provides flexibility and rental income potential. Combined 5 bedrooms and 3.5 bathrooms total. This investor-friendly property features modern amenities including solar panels, EV charging capability, and energy-efficient systems that reduce utility costs. Two-battery solar storage system with NEM 2 net metering enrollment through SCE. This enrollment is transferable; buyer should confirm current terms and rates directly with SCE. The spacious backyard includes a custom bird cage and a versatile storage shed/artist studio for creative projects, hobbies, or additional workspace. Conveniently located near schools and shopping with excellent walkability. Perfect for real estate investors, owner-occupants, and those seeking cash flow opportunities. This ADU property is ideal for multiple scenarios: generate rental income, house extended family, or use as a primary residence with rental income from the secondary unit. The flexible layout supports diverse housing needs and investment strategies. Whether you're building a rental portfolio, seeking dual-income potential, or want versatile housing options, this property delivers multiple income streams and lifestyle possibilities....
Contact an agent
Home facts
- Year built:1920
- Listing ID #:PW26113650
- Added:7 day(s) ago
- Updated:August 28, 2026 at 04:47 PM
Rooms and interior
- Bedrooms:5
- Total bathrooms:4
- Full bathrooms:3
- Half bathrooms:1
- Flooring:Laminate
- Kitchen Description:Dishwasher, Gas Oven, Gas Range, Microwave
- Living area:1,996 sq. ft.
Heating and cooling
- Cooling:Central Forced Air
- Heating:Forced Air Unit
Structure and exterior
- Roof:Asphalt
- Year built:1920
- Building area:1,996 sq. ft.
- Architectural Style:Craftsman, Craftsman/Bungalow, Tudor/French Normandy, Victorian
- Construction Materials:Stucco
- Exterior Features:Patio Open
- Levels:2 Story
Utilities
- Water:Public, Water Connected
- Sewer:Public Sewer, Sewer Connected
Finances and disclosures
- Price:$500,000
- Price per sq. ft.:$250.5
Features and amenities
- Appliances:Dishwasher, Gas Oven, Gas Range, Microwave
Parking
- Total parking spaces:4
 This information is deemed reliable but not guaranteed. You should rely on this information only to decide whether or not to further investigate a particular property. BEFORE MAKING ANY OTHER DECISION, YOU SHOULD PERSONALLY INVESTIGATE THE FACTS (e.g. square footage and lot size) with the assistance of an appropriate professional. You may use this information only to identify properties you may be interested in investigating further. All uses except for personal, non-commercial use in accordance with the foregoing purpose are prohibited. Redistribution or copying of this information, any photographs or video tours is strictly prohibited. This information is derived from the Internet Data Exchange (IDX) service provided by San Diego MLS®. Displayed property listings may be held by a brokerage firm other than the broker and/or agent responsible for this display. The information and any photographs and video tours and the compilation from which they are derived is protected by copyright. Compilation © 2020 San Diego MLS®, Inc.
New listings near 41713 Mayberry Ave
- Coming SoonOpen Sat, 1 to 3pm
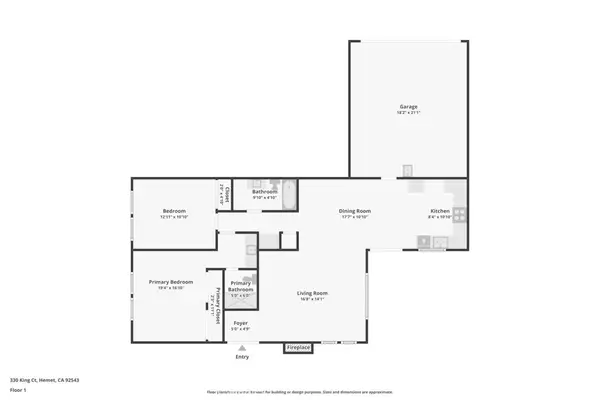 $299,999Coming Soon2 beds 2 baths1,202 sq. ft.
330 King Court, Hemet, CA 92543
MLS# OC26160142Listed by: COMPASS - Coming Soon
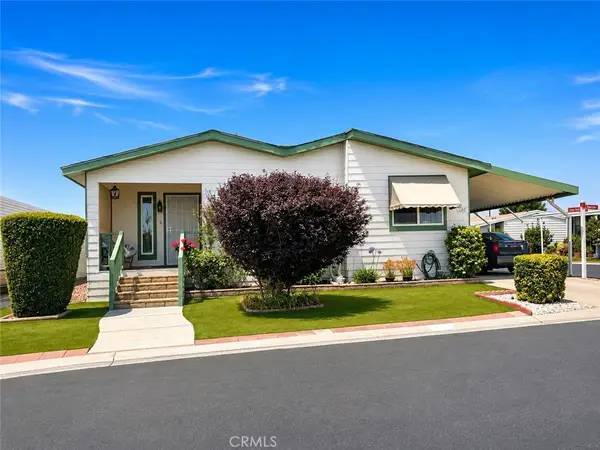 $110,000Coming Soon2 beds 2 baths1,646 sq. ft.
1300 W Menlo #107, Hemet, CA 92543
MLS# CV26183761Listed by: KELLER WILLIAMS EMPIRE ESTATES - Coming Soon
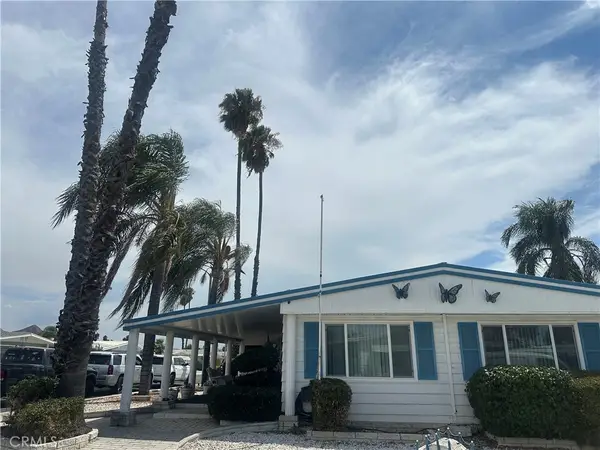 $247,000Coming Soon3 beds 2 baths1,656 sq. ft.
975 Vista Grande Drive, Hemet, CA 92543
MLS# SW26185766Listed by: COLDWELL BANKER ASSOC.BRKR-MUR - Coming Soon
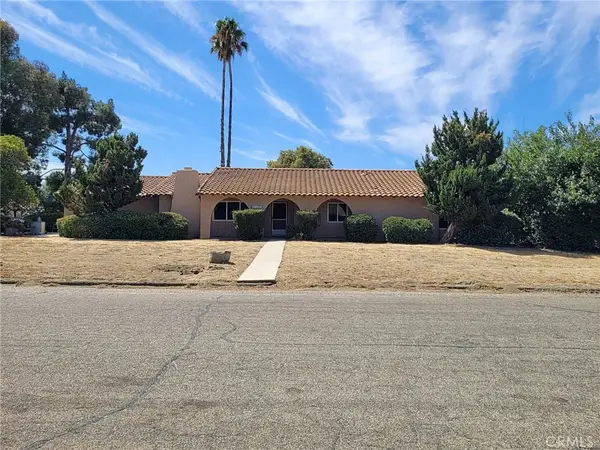 $569,000Coming Soon3 beds 2 baths1,800 sq. ft.
1631 Hackney, Hemet, CA 92543
MLS# SW26180376Listed by: HOMESMART REALTY WEST - Coming Soon
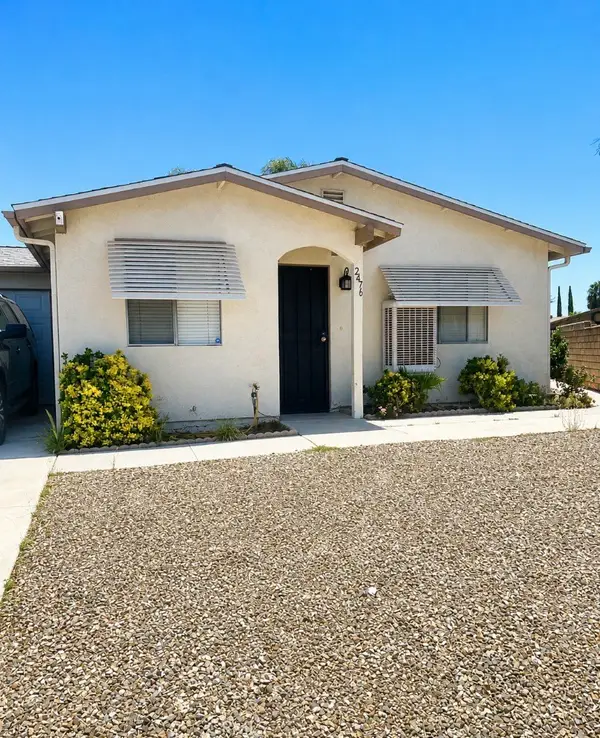 $320,000Coming Soon2 beds 2 baths1,187 sq. ft.
2476 San Padre Court, Hemet, CA 92545
MLS# IV26173978Listed by: KELLER WILLIAMS RIVERSIDE CENT - New
 $98,900Active2 beds 1 baths800 sq. ft.
1536 S State Street #3, Hemet, CA 92543
MLS# SW26188393Listed by: INFINITE SUN REALTY - New
 $384,999Active2 beds 1 baths720 sq. ft.
337 S Franklin, Hemet, CA 92543
MLS# SW26188501Listed by: MCDERMOTT REALTY GROUP - New
 $775,000Active5 beds 4 baths3,100 sq. ft.
45540 Denizen Heights, Hemet, CA 92544
MLS# SW26188586Listed by: CENTURY 21 MASTERS - New
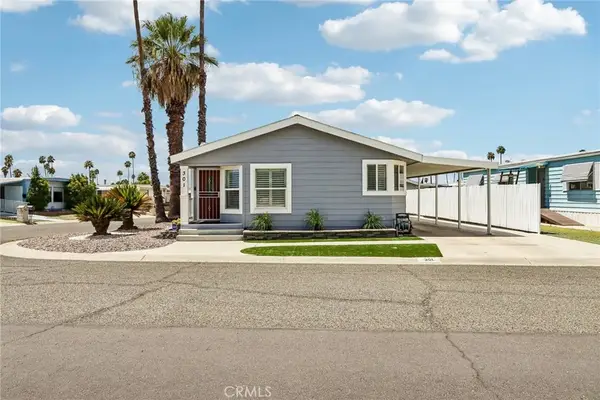 $249,990Active2 beds 2 baths1,456 sq. ft.
301 Camino Del Sol, Hemet, CA 92545
MLS# SW26187948Listed by: BERKSHIRE HATHAWAY HOMESERVICES CALIFORNIA PROPERTIES - New
 $449,000Active2 beds 2 baths1,904 sq. ft.
5365 Paseo Famosa, Hemet, CA 92545
MLS# SW26188021Listed by: BERKSHIRE HATHAWAY HOMESERVICES CALIFORNIA PROPERTIES


Protect your home and budget from life's surprises with an Assurant Home Warranty, backed by a partner that supports you through every step of homeownership. Explore Plans.
© 2026 Better Homes and Gardens Real Estate LLC. An Anywhere Real Estate company. All rights reserved. Better Homes and Gardens® Real Estate is a registered trademark owned by Meredith Operations Corporation, licensed to Better Homes and Gardens Real Estate LLC and used with permission. Better Homes and Gardens Real Estate LLC fully supports the principles of the Fair Housing Act and the Equal Opportunity Act. Listing information is deemed reliable but is not guaranteed accurate.
Each office is independently owned and operated.
Any services or products provided by third parties are not provided by, affiliated with or related to Better Homes and Gardens Real Estate LLC, or its affiliated companies.