
419 W Devonshire Avenue, Hemet, CA 92543
Local realty services provided by:Better Homes and Gardens Real Estate Napolitano & Associates
419 W Devonshire Avenue,Hemet, CA 92543
$455,000
- 3 Beds
- 2 Baths
- 1,124 sq. ft.
- Single family
- Active
Listed by: lourdes pan
Office: re/max dynasty
MLS#:DW26198842
Source:San Diego MLS via CRMLS
Price summary
- Price:$455,000
- Price per sq. ft.:$404.8
About this home
Welcome to this beautifully built 2026 home in Hemet! This newly constructed residence offers 3 bedrooms, 2 bathrooms, and approximately 1,124 square feet of comfortable living space. Step inside to find a modern and functional floor plan featuring luxury vinyl plank and tile flooring, shaker-style cabinetry, solid surface countertops, recessed lighting, contemporary fixtures, and stainless steel built-in appliances. The home also features dual-pane vinyl windows and an owned solar system, offering added energy efficiency and long-term savings. Outside, enjoy a covered porch, concrete driveway, and a 2-car garage. Conveniently located in a residential neighborhood near shopping, schools, and local amenities, this move-in-ready home is a wonderful opportunity you won't want to miss!
Contact an agent
Home facts
- Year built:2026
- Listing ID #:DW26198842
- Added:3 day(s) ago
- Updated:September 15, 2026 at 03:08 PM
Rooms and interior
- Bedrooms:3
- Total bathrooms:2
- Full bathrooms:2
- Flooring:Tile
- Kitchen Description:Dishwasher, Gas Oven, Microwave
- Living area:1,124 sq. ft.
Heating and cooling
- Cooling:Central Forced Air
Structure and exterior
- Year built:2026
- Building area:1,124 sq. ft.
- Levels:1 Story
Utilities
- Water:Public
- Sewer:Public Sewer
Finances and disclosures
- Price:$455,000
- Price per sq. ft.:$404.8
Features and amenities
- Appliances:Dishwasher, Gas Oven, Microwave
- Laundry features:Gas, Gas & Electric Dryer HU, Washer Hookup
Parking
- Total parking spaces:2
- Parking description:Garage, Garage - Single Door
- Garage spaces:2
 This information is deemed reliable but not guaranteed. You should rely on this information only to decide whether or not to further investigate a particular property. BEFORE MAKING ANY OTHER DECISION, YOU SHOULD PERSONALLY INVESTIGATE THE FACTS (e.g. square footage and lot size) with the assistance of an appropriate professional. You may use this information only to identify properties you may be interested in investigating further. All uses except for personal, non-commercial use in accordance with the foregoing purpose are prohibited. Redistribution or copying of this information, any photographs or video tours is strictly prohibited. This information is derived from the Internet Data Exchange (IDX) service provided by San Diego MLS®. Displayed property listings may be held by a brokerage firm other than the broker and/or agent responsible for this display. The information and any photographs and video tours and the compilation from which they are derived is protected by copyright. Compilation © 2020 San Diego MLS®, Inc.
New listings near 419 W Devonshire Avenue
- Coming SoonOpen Sun, 11am to 2pm
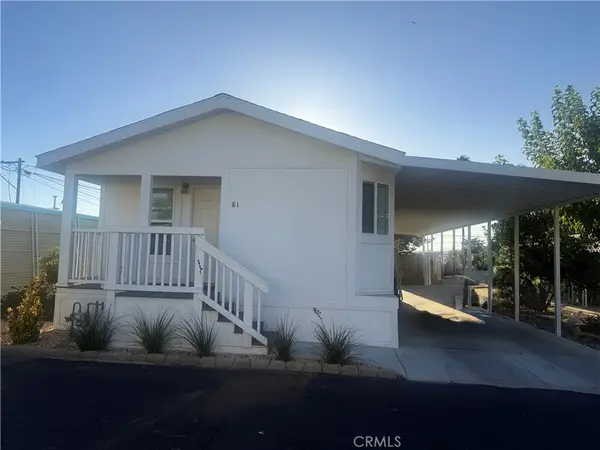 $139,900Coming Soon3 beds 2 baths1,120 sq. ft.
25521 Lincoln #81, Hemet, CA 92544
MLS# SW26201658Listed by: MCDERMOTT REALTY GROUP - Coming Soon
 $349,999Coming Soon3 beds 2 baths1,080 sq. ft.
Address Withheld By Seller, Hemet, CA 92543
MLS# 260022529SDListed by: EXP REALTY OF CALIFORNIA, INC. - Coming Soon
 $429,900Coming Soon3 beds 2 baths1,336 sq. ft.
3593 Cougar Canyon, Hemet, CA 92545
MLS# IG26197081Listed by: RE/MAX ADVANTAGE - Coming Soon
 $528,900Coming Soon4 beds 3 baths1,951 sq. ft.
4383 Brookside, Hemet, CA 92545
MLS# IG26200516Listed by: REALTY MASTERS & ASSOCIATES - Coming Soon
 $369,000Coming Soon2 beds 1 baths940 sq. ft.
255 N Yale, Hemet, CA 92544
MLS# SW26184449Listed by: RELIABLE REALTY INC. - Coming Soon
 $499,999Coming Soon3 beds 2 baths2,457 sq. ft.
247 Appaloosa, Hemet, CA 92545
MLS# SW26200149Listed by: LPT REALTY, INC - Coming Soon
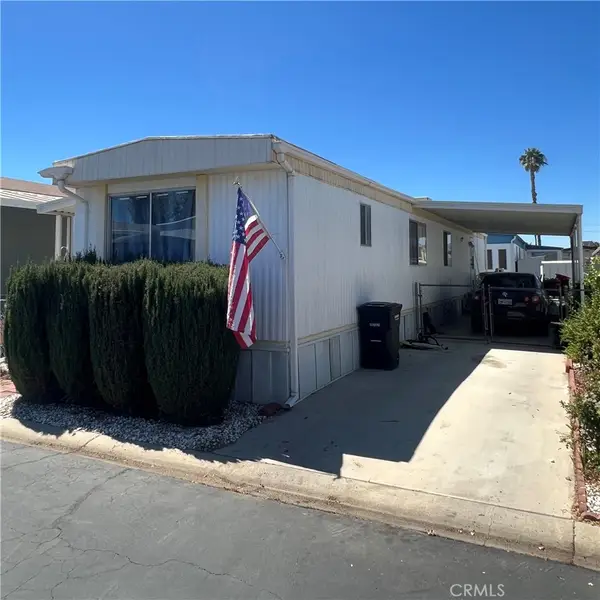 $39,900Coming Soon2 beds 2 baths1,078 sq. ft.
1150 N Kirby Street #53, Hemet, CA 92545
MLS# CV26199941Listed by: HOMESMART, EVERGREEN REALTY - Coming Soon
 $449,900Coming Soon3 beds 2 baths1,653 sq. ft.
25871 Mercy Court, Hemet, CA 92544
MLS# SW26199722Listed by: PRIME PROPERTIES - Coming Soon
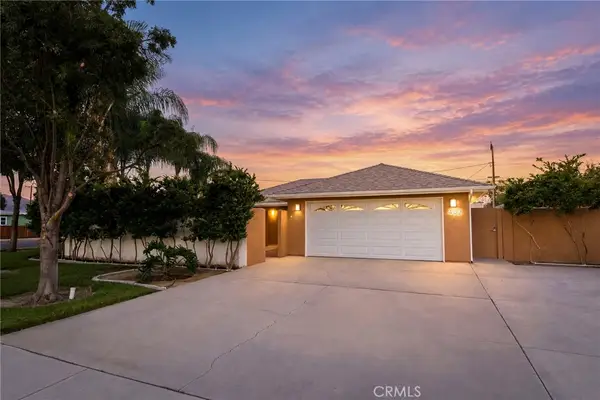 $575,000Coming Soon3 beds 2 baths2,700 sq. ft.
402 S Harvard Street, Hemet, CA 92543
MLS# SW26173307Listed by: EXP REALTY OF SOUTHERN CALIFORNIA, INC. - Coming Soon
 $705,000Coming Soon5 beds 4 baths3,052 sq. ft.
214 Knotgrass Street, Hemet, CA 92543
MLS# SW26198974Listed by: KW TEMECULA


Protect your home and budget from life's surprises with an Assurant Home Warranty, backed by a partner that supports you through every step of homeownership. Explore Plans.
© 2026 Better Homes and Gardens Real Estate LLC. An Anywhere Real Estate company. All rights reserved. Better Homes and Gardens® Real Estate is a registered trademark owned by Meredith Operations Corporation, licensed to Better Homes and Gardens Real Estate LLC and used with permission. Better Homes and Gardens Real Estate LLC fully supports the principles of the Fair Housing Act and the Equal Opportunity Act. Listing information is deemed reliable but is not guaranteed accurate.
Each office is independently owned and operated.
Any services or products provided by third parties are not provided by, affiliated with or related to Better Homes and Gardens Real Estate LLC, or its affiliated companies.