
423 Casper Drive, Hemet, CA 92545
Local realty services provided by:Better Homes and Gardens Real Estate Clarity
423 Casper Drive,Hemet, CA 92545
$468,800
- 2 Beds
- 2 Baths
- 2,024 sq. ft.
- Single family
- Active
Listed by: stella torres
Office: remax empire properties
MLS#:SW26206119
Source:San Diego MLS via CRMLS
Price summary
- Price:$468,800
- Price per sq. ft.:$231.62
- Monthly HOA dues:$214
About this home
Private corner lot.... this home is located in the beautiful Four Seasons 55+ fully gated 24/7 security community it surrounded by hills and Hemet Golf Course. Lots of upgrades including brand new A/C and heater over 2000sq ft leaded glass door leads into this 2 bedroom 2 bath with separate den/office/or craft room. Nice open and spacious floor plan with custom built in Wall unit in large family room. Back yard is private with lots of room for fruit trees patio cover and just perfect for entertaining. The 2 car garage offers a space for golf cart also. Community offers many activities for the active 55+ there is a Bistro, movie theater, library, computer room, ball room, exercise room, beauty shop. Outside is a large pool, tennis courts bocce ball courts and much more make this home a must see
Contact an agent
Home facts
- Year built:2005
- Listing ID #:SW26206119
- Added:2 day(s) ago
- Updated:September 24, 2026 at 02:36 PM
Rooms and interior
- Bedrooms:2
- Total bathrooms:2
- Full bathrooms:2
- Flooring:Carpet, Laminate
- Kitchen Description:Dishwasher, Disposal, Gas Oven, Gas Range, Gas Stove, Microwave
- Living area:2,024 sq. ft.
Heating and cooling
- Cooling:Central Forced Air
- Heating:Forced Air Unit
Structure and exterior
- Roof:Tile/Clay
- Year built:2005
- Building area:2,024 sq. ft.
- Construction Materials:Stucco
- Exterior Features:Covered, Patio
- Levels:1 Story
Utilities
- Water:Public, Water Available, Water Connected
- Sewer:Public Sewer, Sewer Available, Sewer Connected
Finances and disclosures
- Price:$468,800
- Price per sq. ft.:$231.62
Features and amenities
- Appliances:Dishwasher, Disposal, Gas Oven, Gas Range, Gas Stove, Microwave, Water Line to Refrigerator
- Laundry features:Gas, Washer Hookup
- Pool features:Association, Pool
Parking
- Total parking spaces:2
- Parking description:Garage
- Garage spaces:2
 This information is deemed reliable but not guaranteed. You should rely on this information only to decide whether or not to further investigate a particular property. BEFORE MAKING ANY OTHER DECISION, YOU SHOULD PERSONALLY INVESTIGATE THE FACTS (e.g. square footage and lot size) with the assistance of an appropriate professional. You may use this information only to identify properties you may be interested in investigating further. All uses except for personal, non-commercial use in accordance with the foregoing purpose are prohibited. Redistribution or copying of this information, any photographs or video tours is strictly prohibited. This information is derived from the Internet Data Exchange (IDX) service provided by San Diego MLS®. Displayed property listings may be held by a brokerage firm other than the broker and/or agent responsible for this display. The information and any photographs and video tours and the compilation from which they are derived is protected by copyright. Compilation © 2020 San Diego MLS®, Inc.
New listings near 423 Casper Drive
- Coming Soon
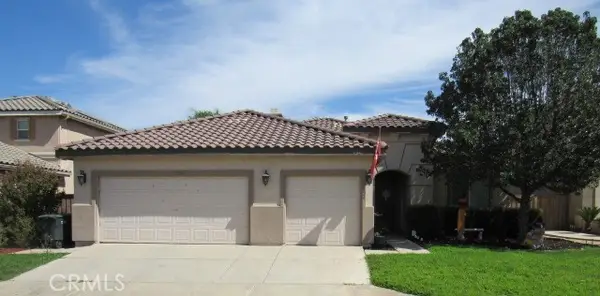 $520,000Coming Soon3 beds 2 baths2,257 sq. ft.
124 Playa Court, Hemet, CA 92545
MLS# SW26208556Listed by: EXP REALTY OF SOUTHERN CALIFORNIA, INC. - Coming Soon
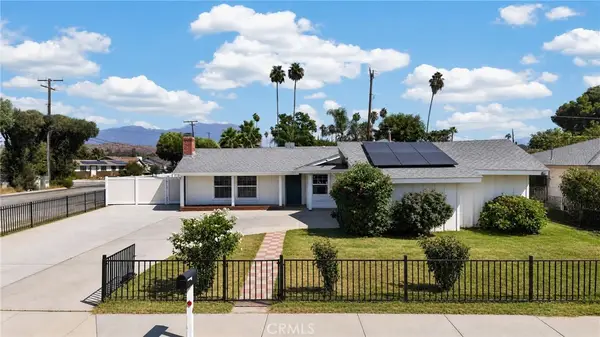 $460,000Coming Soon3 beds 2 baths1,310 sq. ft.
298 Terry Lane, Hemet, CA 92544
MLS# CV26208313Listed by: STIGLER MORTGAGE - Coming Soon
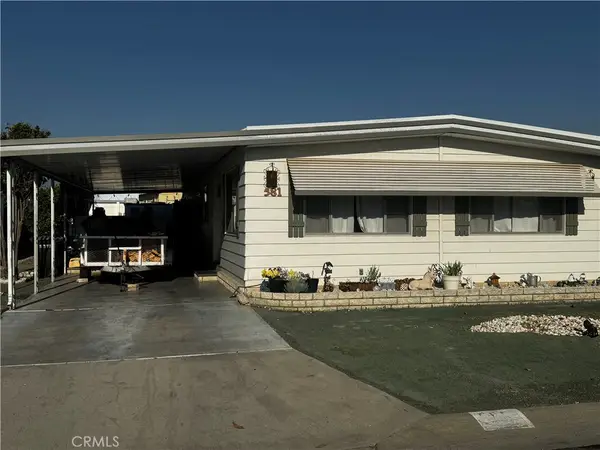 $168,000Coming Soon2 beds 2 baths1,344 sq. ft.
581 San Mateo, Hemet, CA 92543
MLS# OC26178776Listed by: REALTY ONE GROUP WEST - Coming Soon
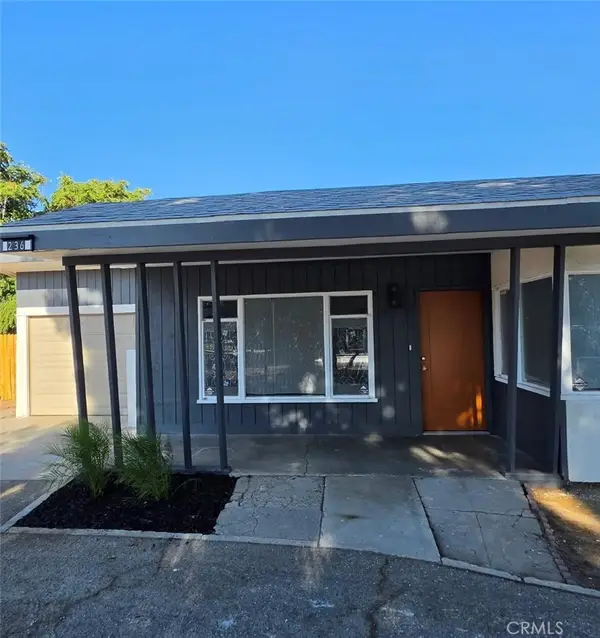 $484,500Coming Soon3 beds 2 baths1,583 sq. ft.
236 S San Jacinto, Hemet, CA 92543
MLS# PW26205842Listed by: CASTLE REALTORS, PC - Coming Soon
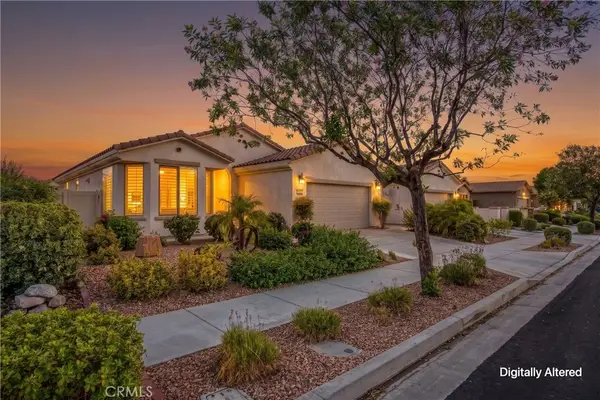 $413,750Coming Soon2 beds 2 baths1,513 sq. ft.
1527 Via Rojas, Hemet, CA 92545
MLS# IG26201112Listed by: KELLER WILLIAMS REALTY - Coming Soon
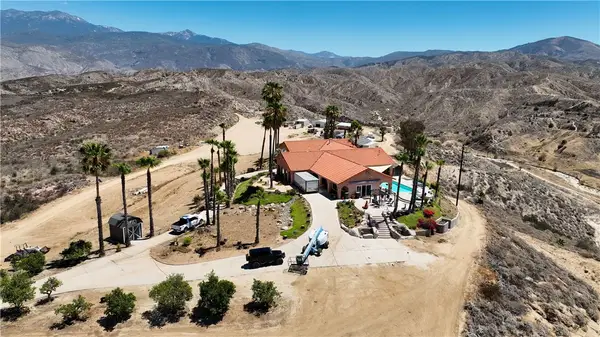 $1,298,000Coming Soon3 beds 3 baths3,540 sq. ft.
27750 Grant, Hemet, CA 92544
MLS# SW26198892Listed by: ALLISON JAMES ESTATES & HOMES - Coming Soon
 $420,000Coming Soon3 beds 2 baths1,108 sq. ft.
395 Jade, Hemet, CA 92543
MLS# CV26205909Listed by: RE/MAX CHAMPIONS - Coming SoonOpen Fri, 1 to 4pm
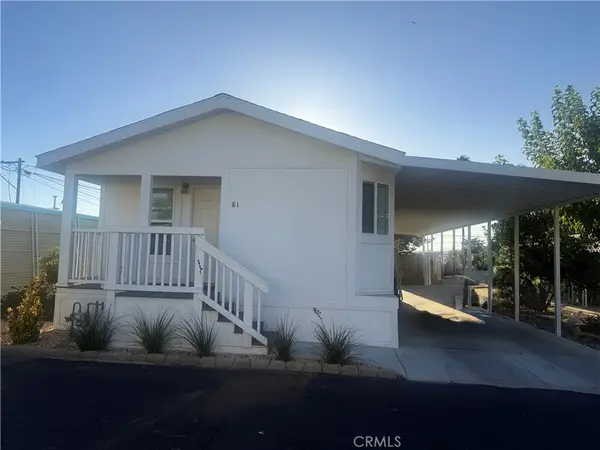 $139,900Coming Soon3 beds 2 baths1,120 sq. ft.
25521 Lincoln #81, Hemet, CA 92544
MLS# SW26201658Listed by: MCDERMOTT REALTY GROUP - Coming Soon
 $528,900Coming Soon4 beds 3 baths1,951 sq. ft.
4383 Brookside, Hemet, CA 92545
MLS# IG26200516Listed by: REALTY MASTERS & ASSOCIATES - Coming Soon
 $369,000Coming Soon2 beds 1 baths940 sq. ft.
255 N Yale, Hemet, CA 92544
MLS# SW26184449Listed by: RELIABLE REALTY INC.


Protect your home and budget from life's surprises with an Assurant Home Warranty, backed by a partner that supports you through every step of homeownership. Explore Plans.
© 2026 Better Homes and Gardens Real Estate LLC. An Anywhere Real Estate company. All rights reserved. Better Homes and Gardens® Real Estate is a registered trademark owned by Meredith Operations Corporation, licensed to Better Homes and Gardens Real Estate LLC and used with permission. Better Homes and Gardens Real Estate LLC fully supports the principles of the Fair Housing Act and the Equal Opportunity Act. Listing information is deemed reliable but is not guaranteed accurate.
Each office is independently owned and operated.
Any services or products provided by third parties are not provided by, affiliated with or related to Better Homes and Gardens Real Estate LLC, or its affiliated companies.