
42806 Masonic Drive, Hemet, CA 92544
Local realty services provided by:Better Homes and Gardens Real Estate Everything Real Estate
Listed by: cory ryan
Office: realty masters & associates951-821-1290
MLS#:SW26084721
Source:CRMLS
Price summary
- Price:$450,000
- Price per sq. ft.:$358.28
About this home
Don't miss your chance to make this stunning Hemet home yours. Nestled in a highly sought-after neighborhood, this beautiful turn-key property offers 1,256 square feet of comfortable living space on a generous 6,969 square foot corner lot, with potential RV parking and a layout perfectly designed for both everyday living and entertaining.
What truly sets this home apart is the extensive list of recent upgrades, providing long-term peace of mind and minimizing future maintenance. Over the past three years, the home has been significantly improved with a new roof, new interior and exterior paint, new flooring, new A/C and heating units, a new water heater, a new front yard sprinkler system, and dual-pane energy-efficient Renewal by Andersen windows and doors. Newer stainless-steel appliances, washer and dryer, and deep freezer in garage, and ring security cameras all included further add to this home's move-in ready appeal.
Step inside to an open and spacious floor plan that creates a seamless flow between the main living areas. Natural light fills every room, enhancing the inviting atmosphere and making the space feel bright and expansive throughout.
The corner lot delivers added privacy and flexibility, with potential RV parking and extra space that is hard to find in today's market, ideal for storage, recreation, or simply enjoying a more open and relaxed setting.
Conveniently close to schools, shopping, parks, and major commuter routes, this home provides easy access to everything you need while still maintaining a quiet, residential neighborhood feel.
This is a rare opportunity to own a well-updated, low-maintenance home in a desirable Hemet location. The major upgrades are already done. All that's left is to move in and enjoy....
Contact an agent
Home facts
- Year built:1995
- Listing ID #:SW26084721
- Added:88 day(s) ago
- Updated:July 18, 2026 at 01:17 PM
Rooms and interior
- Bedrooms:3
- Total bathrooms:2
- Full bathrooms:2
- Flooring:Tile, Vinyl
- Kitchen Description:Freezer, Gas Cooktop, Gas Oven, Gas Range, Refrigerator, Washer, Water To Refrigerator
- Bedroom Description:All Bedrooms Down
- Living area:1,256 sq. ft.
Heating and cooling
- Cooling:Central Air
- Heating:Central Furnace, Forced Air
- Central air:Yes
Structure and exterior
- Roof:Composition, Shingle
- Year built:1995
- Building area:1,256 sq. ft.
- Lot area:0.16 Acres
- Lot Features:Corner Lot, Front Yard, Garden, Gentle Sloping, Landscaped, Lawn, Sloped Down, Sprinkler System, Sprinklers In Front, Sprinklers Timer
- Architectural Style:Patio Home, Traditional
- Construction Materials:Stucco
- Exterior Features:Concrete Patio, Front Porch, Patio, Porch, Rear Porch
- Foundation Description:Slab
- Levels:1 Story
Schools
- High school:Hemet
- Middle school:Acacia
- Elementary school:Bautista Creek
Utilities
- Water:Public, Water Connected
- Sewer:Public Sewer, Sewer Connected
Finances and disclosures
- Price:$450,000
- Price per sq. ft.:$358.28
Features and amenities
- Appliances:Disposal, Dryer, Freezer, Gas Cooktop, Gas Oven, Gas Range, Gas Water Heater, Refrigerator, Washer, Water Heater
- Laundry features:Dryer, Electric Dryer Hookup, Gas Dryer Hookup, In Garage, Washer, Washer Hookup
- Amenities:Carbon Monoxide Detectors, Ceiling Fans, Double Pane Windows, High Ceilings, Insulated Windows, Smoke Detectors
Parking
- Total parking spaces:2
- Parking description:Concrete Driveway, Direct Access, Door Single, Driveway, Driveway Up Slope From Street, Garage, Garage Faces Front, Private
- Garage:Yes
- Garage spaces:2
New listings near 42806 Masonic Drive
- New
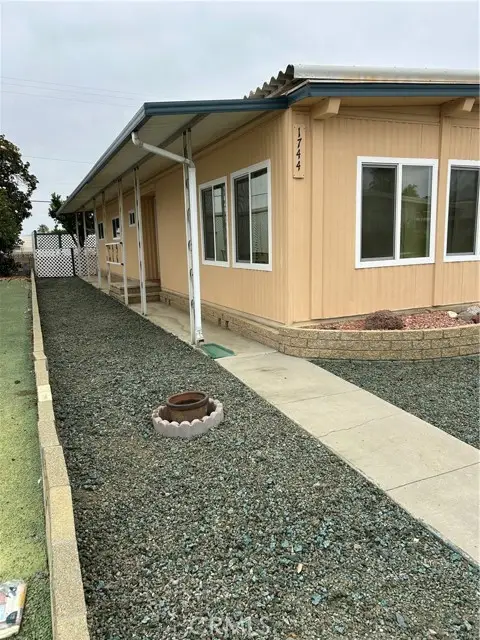 $175,000Active2 beds 2 baths1,344 sq. ft.
1744 Santiago, Hemet, CA 92545
MLS# SW26143809Listed by: CENTURY 21 MASTERS
- Open Sat, 12 to 3pmNew
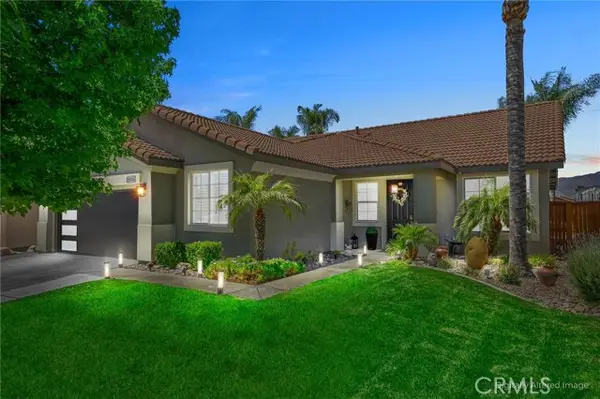 $539,900Active4 beds 2 baths2,122 sq. ft.
5526 Lincoln, Hemet, CA 92544
MLS# IG26158646Listed by: RE/MAX FREEDOM - New
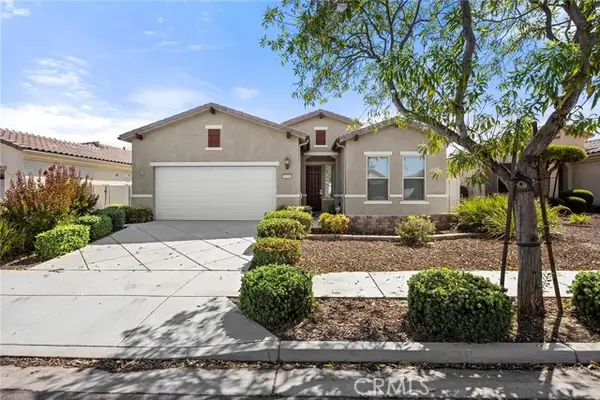 $454,900Active2 beds 2 baths1,904 sq. ft.
1410 Corte Alamonte, Hemet, CA 92545
MLS# PW26158638Listed by: PREFERRED HOME BROKERS - New
 $440,000Active3 beds 2 baths1,304 sq. ft.
2758 Alne, Hemet, CA 92545
MLS# IV26158362Listed by: OPENDOOR BROKERAGE INC. - Coming Soon
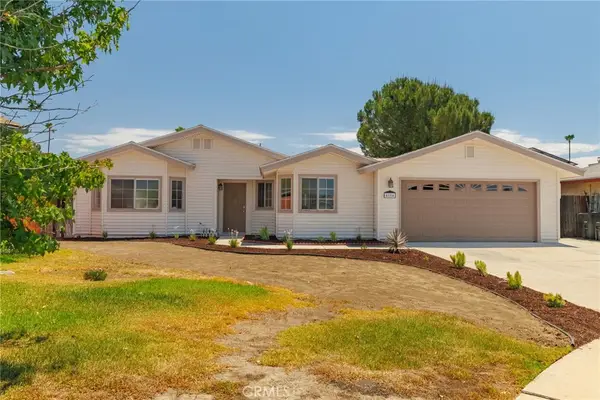 $409,999Coming Soon2 beds 2 baths
4104 Devonport Court, Hemet, CA 92545
MLS# SW26158348Listed by: REAL BROKERAGE TECHNOLOGIES - New
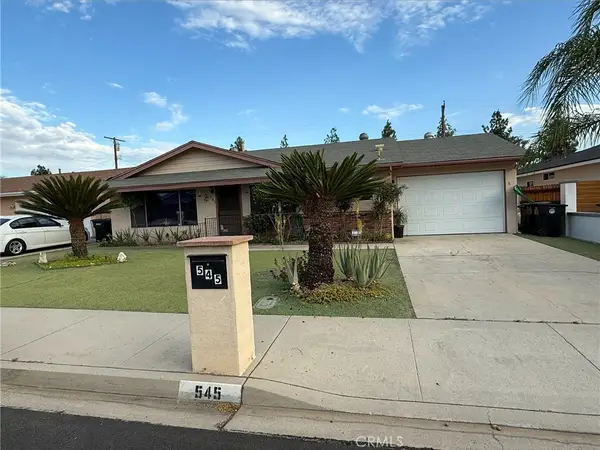 $415,000Active2 beds 2 baths1,008 sq. ft.
545 Jade, Hemet, CA 92543
MLS# SW26158657Listed by: COLDWELL BANKER ASSOC BRKR-SC - Coming Soon
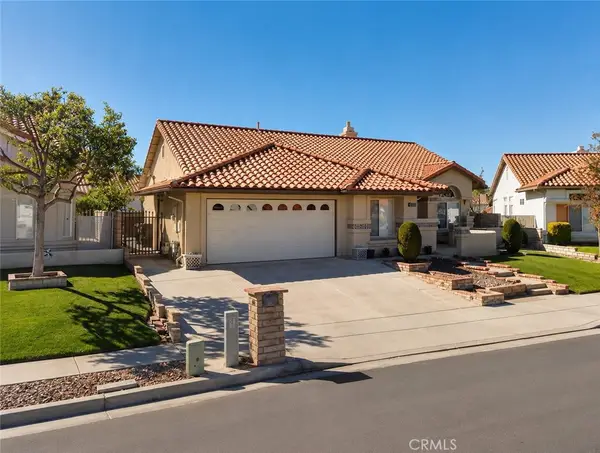 $449,000Coming Soon3 beds 2 baths
1773 Papaya Tree, Hemet, CA 92545
MLS# PW26158044Listed by: FIRST TEAM REAL ESTATE NORTH TUSTIN - New
 $425,000Active3 beds 3 baths1,800 sq. ft.
43760 Olive, Hemet, CA 92544
MLS# SW26157824Listed by: BRUBAKER CULTON R.E. & DEV. - New
 $85,000Active2 beds 2 baths1,440 sq. ft.
5001 W Florida #419, Hemet, CA 92545
MLS# SW26157987Listed by: EXIT ALLIANCE REALTY - New
 $650,000Active5 beds 2 baths3,400 sq. ft.
550 Soboba, Hemet, CA 92544
MLS# SW26157663Listed by: BRUBAKER CULTON R.E. & DEV.


Protect your home and budget from life's surprises with an Assurant Home Warranty, backed by a partner that supports you through every step of homeownership. Explore Plans.
© 2026 Better Homes and Gardens Real Estate LLC. An Anywhere Real Estate company. All rights reserved. Better Homes and Gardens® Real Estate is a registered trademark owned by Meredith Operations Corporation, licensed to Better Homes and Gardens Real Estate LLC and used with permission. Better Homes and Gardens Real Estate LLC fully supports the principles of the Fair Housing Act and the Equal Opportunity Act. Listing information is deemed reliable but is not guaranteed accurate.
Each office is independently owned and operated.
Any services or products provided by third parties are not provided by, affiliated with or related to Better Homes and Gardens Real Estate LLC, or its affiliated companies.