
42806 Masonic Drive, Hemet, CA 92544
Local realty services provided by:Better Homes and Gardens Real Estate Clarity
42806 Masonic Drive,Hemet, CA 92544
$430,000
- 3 Beds
- 2 Baths
- - sq. ft.
- Single family
- Sold
Listed by: chris murray, andrea murray
Office: re/max empire properties
MLS#:TR26160894
Source:San Diego MLS via CRMLS
Sorry, we are unable to map this address
Price summary
- Price:$430,000
About this home
Incredible 3 bedroom 2 bathroom 1256 square foot single story home on a generously sized 6970 square foot located in a corner lot in the city of Hemet. This 1995 built home features a front patio with a 2 car attached garage. As you step into the entryway you will see immediately see to your left the living room, highlighted with recessed lighting and a ceiling fan, and the light color paint scheme in combination with the beautiful laminate wood flooring creates a warm and inviting feeling that follows throughout the rest of the house. Just beyond the living room is the open floor concept kitchen with tile flooring and granite countertops with matching white cabinets that provides ample storage and its equipped with stainless steel appliances such as 4 burner gas stove, microwave, refrigerator and double utility sink. The highlight of the kitchen is the ceiling rack located above the kitchen island to easily organize your pots and kitchen utensils and the island that can be moved around for better convenience. Right next to the kitchen we have a double door that grants access to the backyard. Adjacent to the kitchen you will see the dining room featuring a modern chandelier and recessed lighting. The spacious master bedroom has an ample closet and an attached bathroom with shower-tub combo, sufficient counter space, and a window that opens for extra air flow. Down the hall way is the second bathroom as well as the other two bedrooms and they are a good size with windows that bring light into the room and sliding door closets. The back yard has concrete with planter areas fo...
Contact an agent
Home facts
- Year built:1995
- Listing ID #:TR26160894
- Added:56 day(s) ago
- Updated:September 24, 2026 at 07:10 AM
Rooms and interior
- Bedrooms:3
- Total bathrooms:2
- Full bathrooms:2
- Flooring:Carpet, Laminate, Tile
- Kitchen Description:Disposal, Gas Oven, Gas Range, Gas Stove, Microwave, Refrigerator
Heating and cooling
- Cooling:Central Forced Air
- Heating:Forced Air Unit
Structure and exterior
- Roof:Flat Tile
- Year built:1995
- Construction Materials:Stucco
- Exterior Features:Patio
- Levels:1 Story
Utilities
- Water:Public, Water Available, Water Connected
- Sewer:Public Sewer, Sewer Available, Sewer Connected
Finances and disclosures
- Price:$430,000
Features and amenities
- Appliances:Disposal, Gas Oven, Gas Range, Gas Stove, Microwave, Refrigerator
Parking
- Total parking spaces:2
- Parking description:Garage
- Garage spaces:2
 This information is deemed reliable but not guaranteed. You should rely on this information only to decide whether or not to further investigate a particular property. BEFORE MAKING ANY OTHER DECISION, YOU SHOULD PERSONALLY INVESTIGATE THE FACTS (e.g. square footage and lot size) with the assistance of an appropriate professional. You may use this information only to identify properties you may be interested in investigating further. All uses except for personal, non-commercial use in accordance with the foregoing purpose are prohibited. Redistribution or copying of this information, any photographs or video tours is strictly prohibited. This information is derived from the Internet Data Exchange (IDX) service provided by San Diego MLS®. Displayed property listings may be held by a brokerage firm other than the broker and/or agent responsible for this display. The information and any photographs and video tours and the compilation from which they are derived is protected by copyright. Compilation © 2020 San Diego MLS®, Inc.
New listings near 42806 Masonic Drive
- Coming Soon
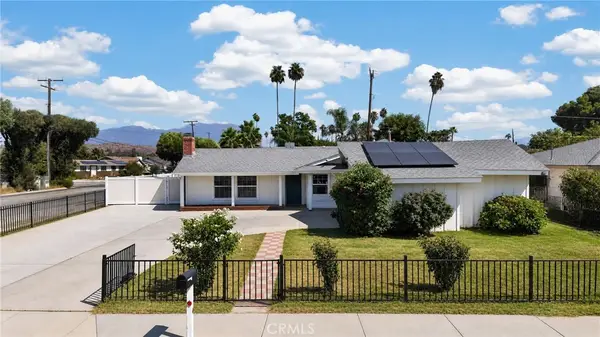 $460,000Coming Soon3 beds 2 baths1,310 sq. ft.
298 Terry Lane, Hemet, CA 92544
MLS# CV26208313Listed by: STIGLER MORTGAGE - Coming Soon
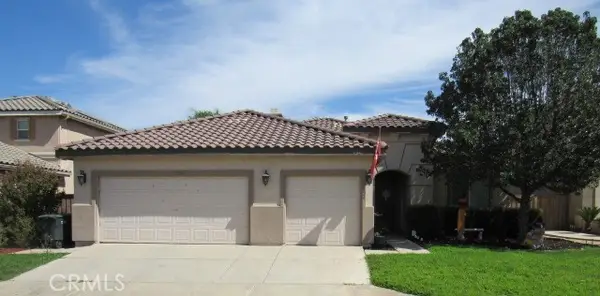 $520,000Coming Soon3 beds 2 baths2,257 sq. ft.
124 Playa Court, Hemet, CA 92545
MLS# SW26208556Listed by: EXP REALTY OF SOUTHERN CALIFORNIA, INC. - Coming Soon
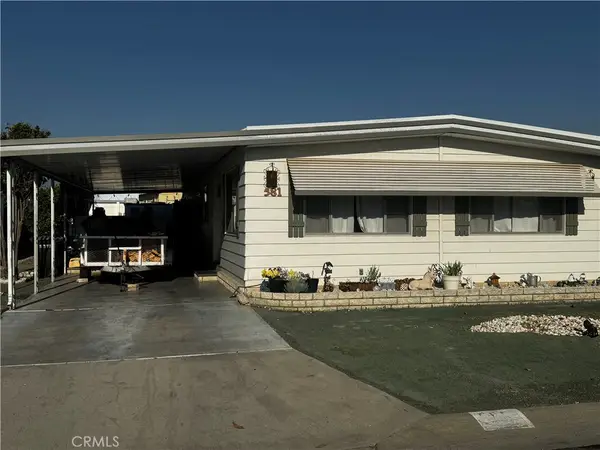 $168,000Coming Soon2 beds 2 baths1,344 sq. ft.
581 San Mateo, Hemet, CA 92543
MLS# OC26178776Listed by: REALTY ONE GROUP WEST - Coming Soon
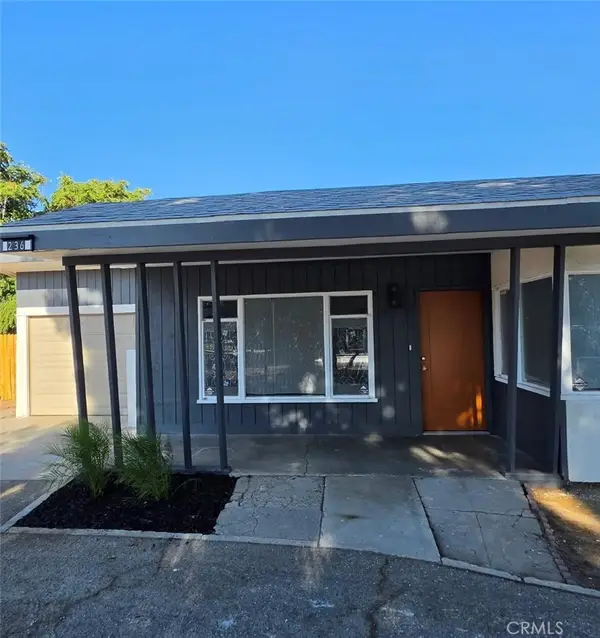 $484,500Coming Soon3 beds 2 baths1,583 sq. ft.
236 S San Jacinto, Hemet, CA 92543
MLS# PW26205842Listed by: CASTLE REALTORS, PC - Coming Soon
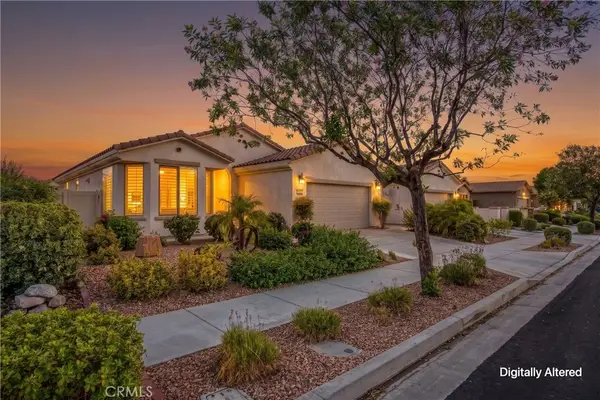 $413,750Coming Soon2 beds 2 baths1,513 sq. ft.
1527 Via Rojas, Hemet, CA 92545
MLS# IG26201112Listed by: KELLER WILLIAMS REALTY - Coming Soon
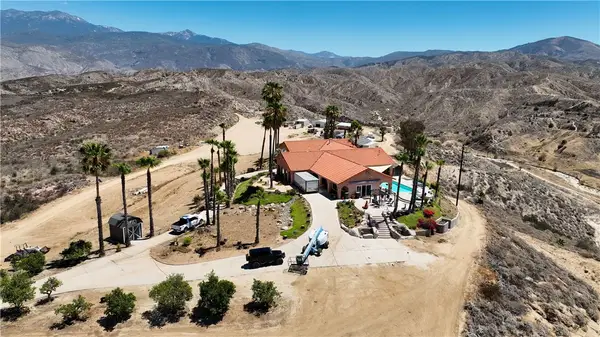 $1,298,000Coming Soon3 beds 3 baths3,540 sq. ft.
27750 Grant, Hemet, CA 92544
MLS# SW26198892Listed by: ALLISON JAMES ESTATES & HOMES - Coming Soon
 $420,000Coming Soon3 beds 2 baths1,108 sq. ft.
395 Jade, Hemet, CA 92543
MLS# CV26205909Listed by: RE/MAX CHAMPIONS - Coming Soon
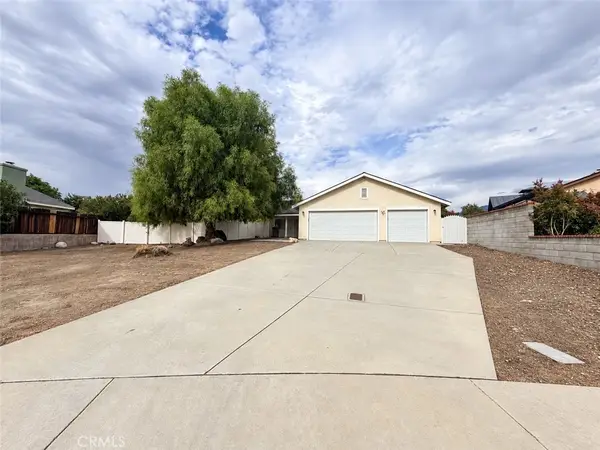 $459,999Coming Soon3 beds 2 baths1,133 sq. ft.
43002 Masonic Drive, Hemet, CA 92544
MLS# RS26205726Listed by: BONA REAL ESTATE FONTANA TEAM - Coming SoonOpen Sat, 11am to 2pm
 $1,250,000Coming Soon4 beds 3 baths2,576 sq. ft.
25124 Los Rancherias, Hemet, CA 92545
MLS# SW26204386Listed by: SIMPLIHOM - Coming SoonOpen Sat, 11am to 2pm
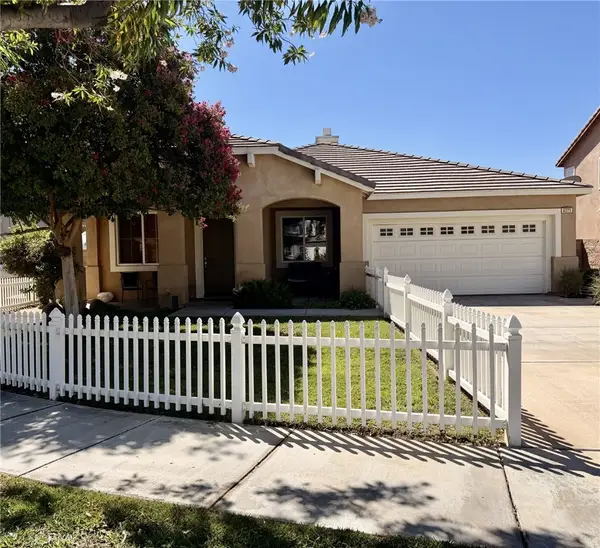 $499,995Coming Soon4 beds 2 baths2,078 sq. ft.
4375 Cassiope Court, Hemet, CA 92545
MLS# SW26202996Listed by: EXIT ALLIANCE REALTY


Protect your home and budget from life's surprises with an Assurant Home Warranty, backed by a partner that supports you through every step of homeownership. Explore Plans.
© 2026 Better Homes and Gardens Real Estate LLC. An Anywhere Real Estate company. All rights reserved. Better Homes and Gardens® Real Estate is a registered trademark owned by Meredith Operations Corporation, licensed to Better Homes and Gardens Real Estate LLC and used with permission. Better Homes and Gardens Real Estate LLC fully supports the principles of the Fair Housing Act and the Equal Opportunity Act. Listing information is deemed reliable but is not guaranteed accurate.
Each office is independently owned and operated.
Any services or products provided by third parties are not provided by, affiliated with or related to Better Homes and Gardens Real Estate LLC, or its affiliated companies.