
458 Berrybush, Hemet, CA 92543
Local realty services provided by:Better Homes and Gardens Real Estate Wine Country Group
458 Berrybush,Hemet, CA 92543
$500,000
- 3 Beds
- 2 Baths
- 1,408 sq. ft.
- Single family
- Active
Listed by: goran forss, brenda washburn
Office: team forss realty group951-289-3122
MLS#:SW26157091
Source:CRMLS
Price summary
- Price:$500,000
- Price per sq. ft.:$355.11
- Monthly HOA dues:$194
About this home
Welcome to a newer home with OWNED SOLAR and a large pool size lot in highly desirable McSweeny Farms community of Hemet. Includes the opportunity to take advantage of a VA assumable loan. Everyday moments become lifelong memories! This charming 1408 sq. ft., home has an open floor plan with thoughtfully laid out living space, includes plantation shutters in the main floor bedroom with 3 bedrooms, 2 bathrooms offers the perfect blend of comfort, warmth and community- all wrapped in a quiet Hemet neighborhood that feels peaceful from the moment you arrive. Main floor bedroom includes upgraded flooring with a walk-in closet and a beautiful bathroom. Each bedroom includes a ceiling fan. This master planned community offers a lifestyle centered around recreation and relaxation and it includes a daily security patrol. Enjoy time around the pool and jacuzzi along with a fitness area and walking trails. Parks, playgrounds and beautifully maintained green spaces make this a lovely, friendly environment for year-round activities....
Contact an agent
Home facts
- Year built:2024
- Listing ID #:SW26157091
- Added:78 day(s) ago
- Updated:September 24, 2026 at 08:29 PM
Rooms and interior
- Bedrooms:3
- Total bathrooms:2
- Full bathrooms:2
- Flooring:Laminate
- Kitchen Description:Gas Oven, Gas Range, Microwave, Pantry, Refrigerator, Walk In Pantry, Washer
- Bedroom Description:All Bedrooms Down
- Living area:1,408 sq. ft.
Heating and cooling
- Cooling:Central Air
- Heating:Central Furnace
- Central air:Yes
Structure and exterior
- Year built:2024
- Building area:1,408 sq. ft.
- Lot area:0.14 Acres
- Lot Features:Back Yard, Garden, Near Park, Sprinklers In Front, Street Level
- Foundation Description:Slab
- Levels:1 Story
Utilities
- Water:Public, Water Connected
- Sewer:Public Sewer, Sewer Connected
Finances and disclosures
- Price:$500,000
- Price per sq. ft.:$355.11
Features and amenities
- Appliances:Disposal, Gas Oven, Gas Range, Microwave, Refrigerator, Washer
- Laundry features:Inside, Laundry Room, Washer, Washer Hookup
- Amenities:Barbecue, Billiard Room, Ceiling Fans, Clubhouse, Dog Park, Fire Sprinkler System, Fitness Center, Guard, High Ceilings, Meeting Room, Open Floorplan, Outdoor Cooking Area, Pantry, Picnic Area, Plantation Shutters, Playground, Pool, Quartz Counters, Recreation Area, Sauna, Security, Security Guard, Smoke Detectors, Trails, Walk In Closets
- Pool features:Association Pool, Pool
Parking
- Total parking spaces:2
- Parking description:Door Single, Garage, Garage Faces Front
- Garage:Yes
- Garage spaces:2
New listings near 458 Berrybush
- Coming Soon
 $85,000Coming Soon3 beds 2 baths1,344 sq. ft.
5001 W Florida Avenue, Hemet, CA 92545
MLS# NDP2609281Listed by: EXP REALTY OF CALIFORNIA, INC - Coming Soon
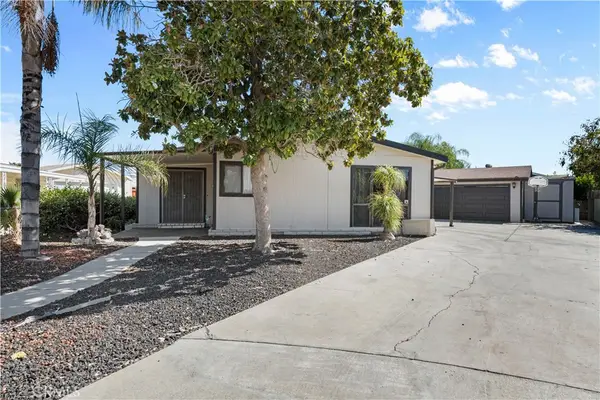 $455,000Coming Soon3 beds 3 baths2,169 sq. ft.
43353 Hillson, Hemet, CA 92544
MLS# SW26214775Listed by: ALLISON JAMES ESTATES & HOMES - Coming Soon
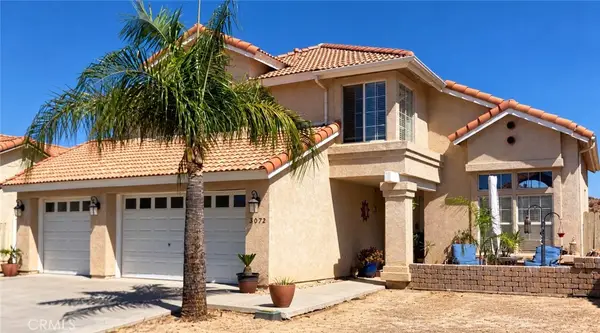 $515,000Coming Soon4 beds 3 baths1,977 sq. ft.
2072 Lagoon Court, Hemet, CA 92545
MLS# SW26214920Listed by: REALTY ONE GROUP WEST - Coming Soon
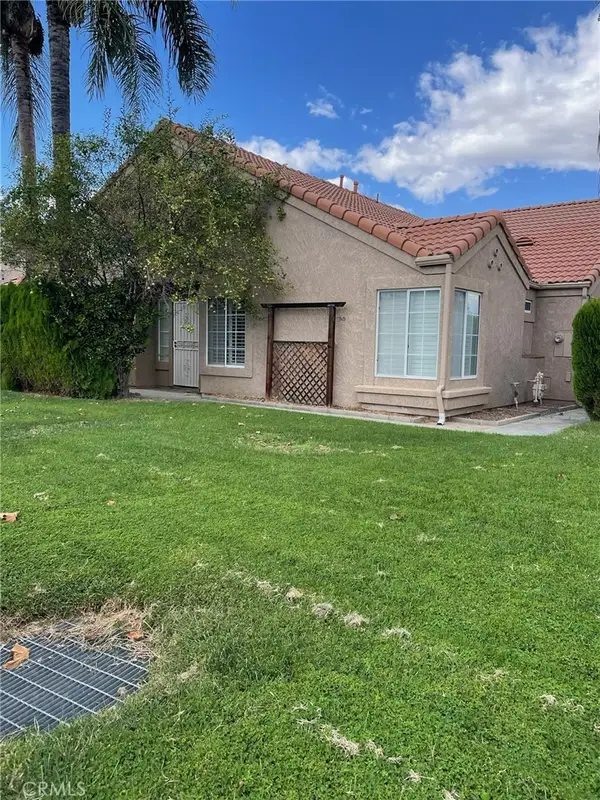 $345,000Coming Soon2 beds 2 baths1,222 sq. ft.
963 Windrose, Hemet, CA 92545
MLS# CV26213035Listed by: JOHN PALMER BROKER - Coming Soon
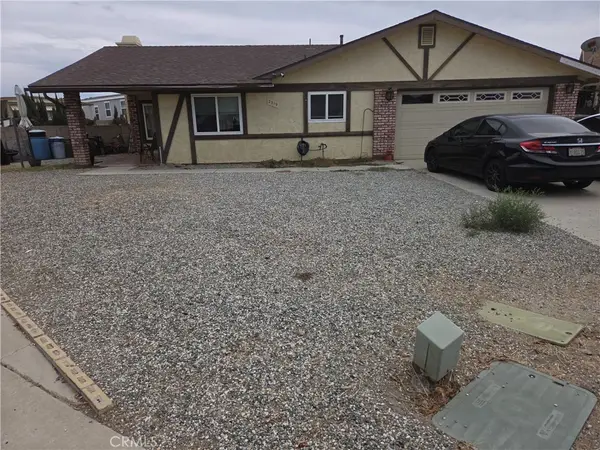 $389,000Coming Soon2 beds 2 baths1,540 sq. ft.
2319 Los Altos, Hemet, CA 92545
MLS# OC26211743Listed by: WETRUST REALTY - Coming Soon
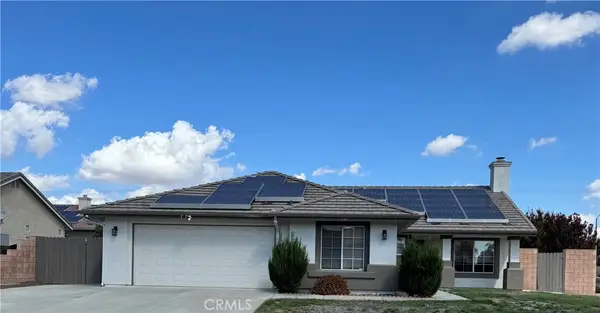 $474,950Coming Soon4 beds 2 baths1,640 sq. ft.
3742 Paris Street, Hemet, CA 92545
MLS# IV26211474Listed by: REDFIN - Coming Soon
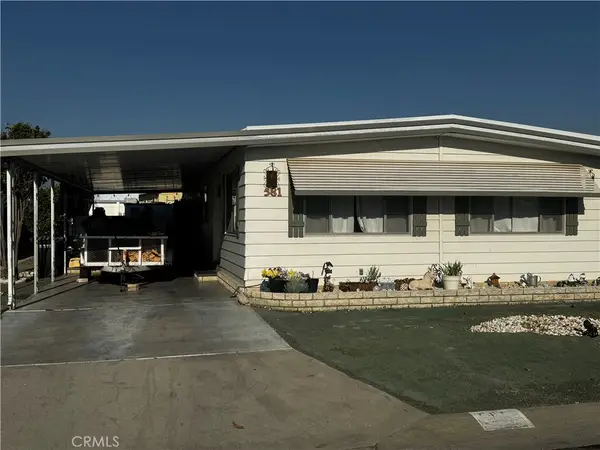 $168,000Coming Soon2 beds 2 baths1,344 sq. ft.
581 San Mateo, Hemet, CA 92543
MLS# OC26178776Listed by: REALTY ONE GROUP WEST - Coming Soon
 $420,000Coming Soon3 beds 2 baths1,108 sq. ft.
395 Jade, Hemet, CA 92543
MLS# CV26205909Listed by: RE/MAX CHAMPIONS - New
 $373,000Active2 beds 1 baths942 sq. ft.
565 S Taylor St, Hemet, CA 92543
MLS# 260024240SDListed by: ANCHOR FUNDING, INC. - New
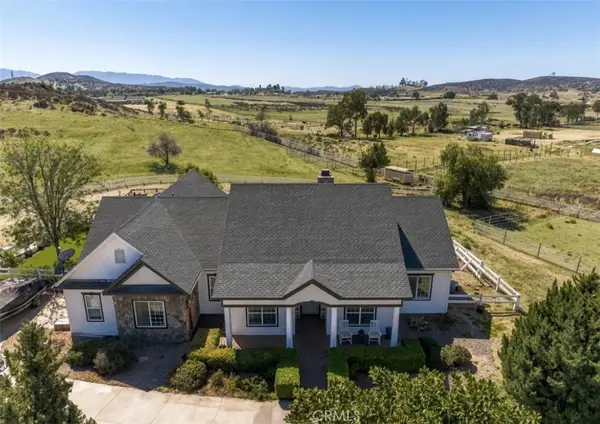 $1,024,900Active4 beds 4 baths2,217 sq. ft.
41355 Mark, Hemet, CA 92544
MLS# SW26216927Listed by: RELIABLE REALTY INC.


Protect your home and budget from life's surprises with an Assurant Home Warranty, backed by a partner that supports you through every step of homeownership. Explore Plans.
© 2026 Better Homes and Gardens Real Estate LLC. An Anywhere Real Estate company. All rights reserved. Better Homes and Gardens® Real Estate is a registered trademark owned by Meredith Operations Corporation, licensed to Better Homes and Gardens Real Estate LLC and used with permission. Better Homes and Gardens Real Estate LLC fully supports the principles of the Fair Housing Act and the Equal Opportunity Act. Listing information is deemed reliable but is not guaranteed accurate.
Each office is independently owned and operated.
Any services or products provided by third parties are not provided by, affiliated with or related to Better Homes and Gardens Real Estate LLC, or its affiliated companies.