
4892 Merlyn Street, Hemet, CA 92544
Local realty services provided by:Better Homes and Gardens Real Estate Clarity
4892 Merlyn Street,Hemet, CA 92544
$549,000
- 4 Beds
- 2 Baths
- 1,729 sq. ft.
- Single family
- Active
Listed by: michele willerford
Office: feigen realty group
MLS#:SW26180494
Source:San Diego MLS via CRMLS
Price summary
- Price:$549,000
- Price per sq. ft.:$317.52
About this home
This well-maintained home sits on a spacious corner lot and features an inviting living and dining room with vaulted ceilings and tile flooring throughout, an open kitchen with granite counter tops, a center island, abundant cabinetry, and a pantry that flows seamlessly into the family room with a wood-burning fireplace and sliding glass door to the backyard. The large primary suite offers a walk-in closet, backyard access, and a bathroom with dual vanity sinks, a soaking tub, and a separate step-in shower, while all guest bedrooms are generously sized with wardrobe closets. Additional highlights include an indoor laundry room with washer and dryer included, freshly painted interior, direct access to an over sized two-car garage with potential for an added bedroom, and beautifully landscaped front and back yards on a .22-acre lot with room for a pool. A covered patio extends into the backyard, creating an ideal space for entertaining family and friendsschedule your private showing today; this property will not disappoint....
Contact an agent
Home facts
- Year built:2005
- Listing ID #:SW26180494
- Added:7 day(s) ago
- Updated:August 25, 2026 at 02:34 PM
Rooms and interior
- Bedrooms:4
- Total bathrooms:2
- Full bathrooms:2
- Kitchen Description:Dishwasher, Disposal, Gas Oven, Gas Range, Gas Stove, Microwave, Pantry, Refrigerator
- Living area:1,729 sq. ft.
Heating and cooling
- Cooling:Central Forced Air
- Heating:Forced Air Unit
Structure and exterior
- Roof:Tile/Clay
- Year built:2005
- Building area:1,729 sq. ft.
- Architectural Style:Traditional
- Construction Materials:Stucco
- Levels:1 Story
Utilities
- Water:Public, Water Available, Water Connected
- Sewer:Public Sewer, Sewer Available, Sewer Connected
Finances and disclosures
- Price:$549,000
- Price per sq. ft.:$317.52
Features and amenities
- Appliances:Dishwasher, Disposal, Dryer, Gas Oven, Gas Range, Gas Stove, Microwave, Refrigerator, Washer
- Laundry features:Dryer, Washer, Washer Hookup
Parking
- Total parking spaces:2
- Parking description:Garage - Two Door, Garage Door Opener
- Garage spaces:2
 This information is deemed reliable but not guaranteed. You should rely on this information only to decide whether or not to further investigate a particular property. BEFORE MAKING ANY OTHER DECISION, YOU SHOULD PERSONALLY INVESTIGATE THE FACTS (e.g. square footage and lot size) with the assistance of an appropriate professional. You may use this information only to identify properties you may be interested in investigating further. All uses except for personal, non-commercial use in accordance with the foregoing purpose are prohibited. Redistribution or copying of this information, any photographs or video tours is strictly prohibited. This information is derived from the Internet Data Exchange (IDX) service provided by San Diego MLS®. Displayed property listings may be held by a brokerage firm other than the broker and/or agent responsible for this display. The information and any photographs and video tours and the compilation from which they are derived is protected by copyright. Compilation © 2020 San Diego MLS®, Inc.
New listings near 4892 Merlyn Street
- Coming Soon
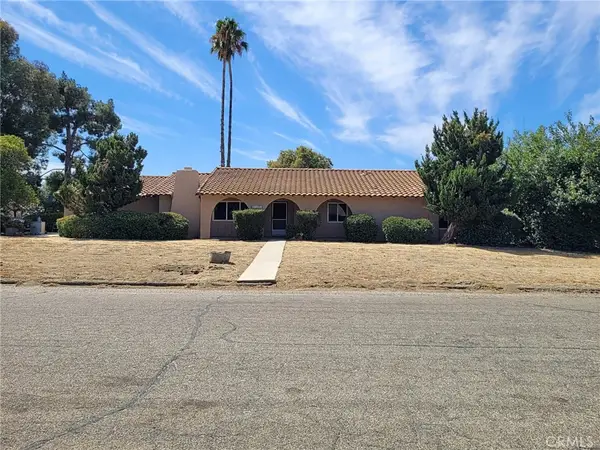 $569,000Coming Soon3 beds 2 baths1,800 sq. ft.
1631 Hackney, Hemet, CA 92543
MLS# SW26180376Listed by: HOMESMART REALTY WEST - Coming Soon
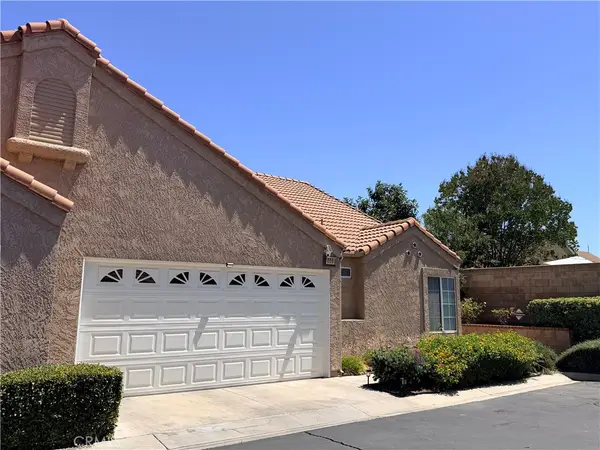 $349,900Coming Soon2 beds 2 baths1,222 sq. ft.
990 Windsong, Hemet, CA 92545
MLS# IG26184446Listed by: KELLER WILLIAMS REALTY - Coming Soon
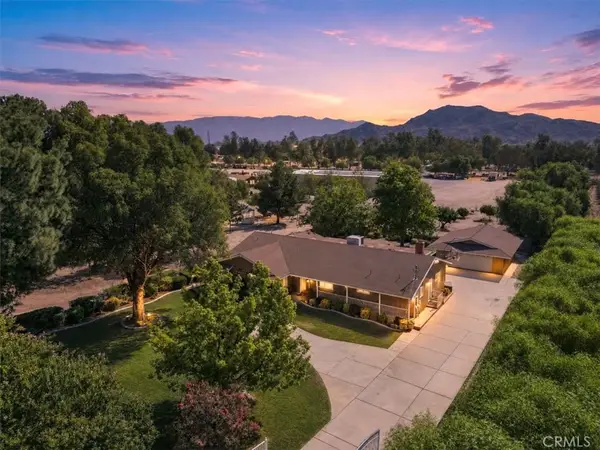 $1,450,000Coming Soon3 beds 2 baths2,204 sq. ft.
25210 California, Hemet, CA 92545
MLS# SW26184280Listed by: SIMPLIHOM - Coming Soon
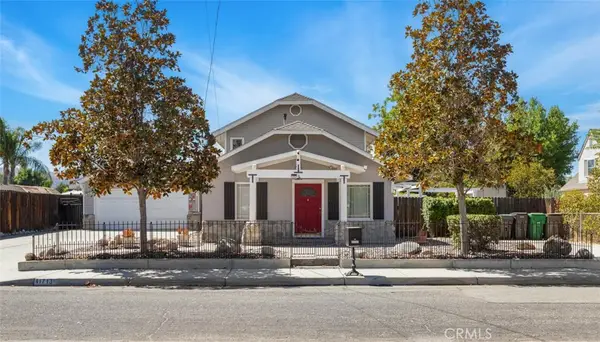 $500,000Coming Soon5 beds 4 baths1,996 sq. ft.
41713 Mayberry Ave, Hemet, CA 92544
MLS# PW26113650Listed by: COMPASS - Coming Soon
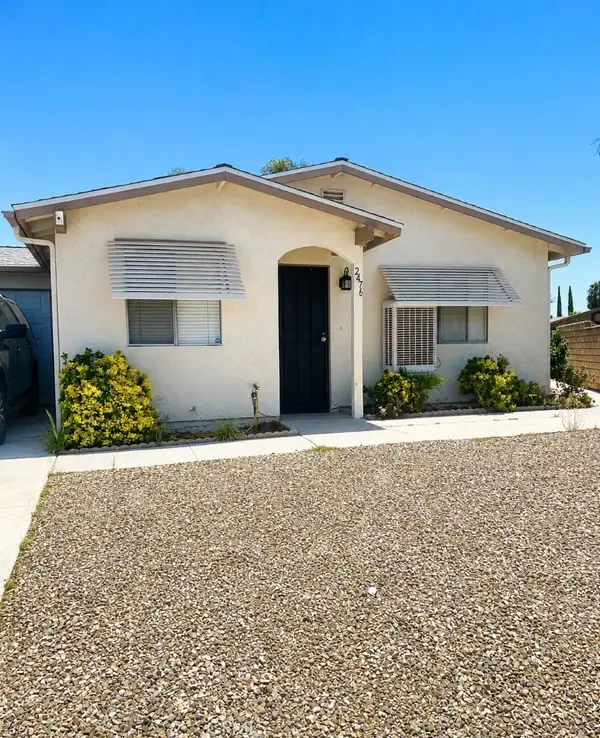 $320,000Coming Soon2 beds 2 baths1,187 sq. ft.
2476 San Padre Court, Hemet, CA 92545
MLS# IV26173978Listed by: KELLER WILLIAMS RIVERSIDE CENT - Open Fri, 4 to 7pmNew
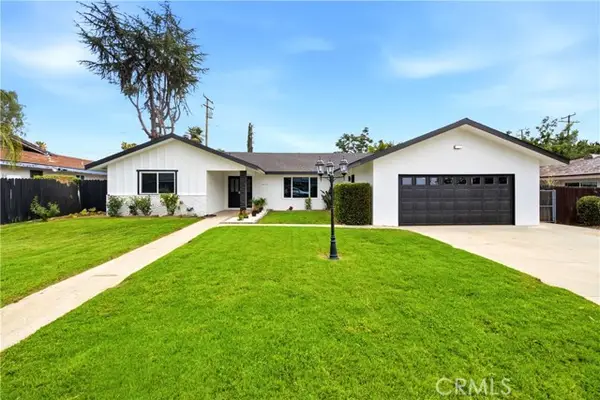 $517,888Active3 beds 3 baths2,093 sq. ft.
41141 Academy, Hemet, CA 92544
MLS# SW26185269Listed by: LOS FLORES REALTY - New
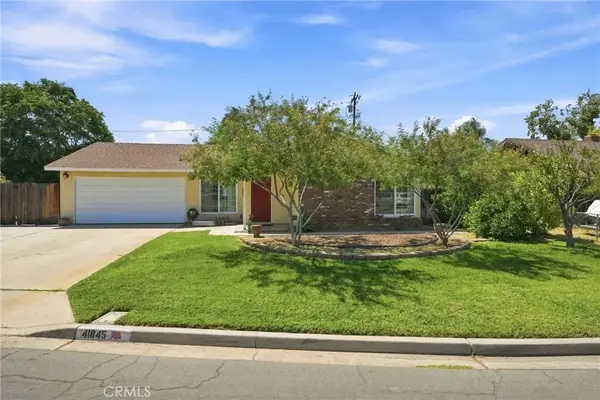 $448,500Active3 beds 2 baths1,300 sq. ft.
41845 Channing, Hemet, CA 92544
MLS# IG26185749Listed by: KASI HOMES - New
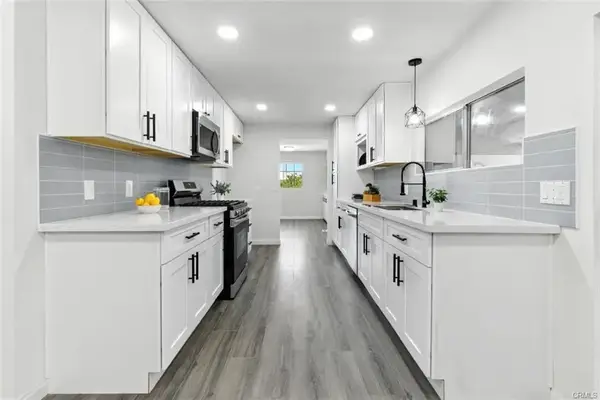 $197,900Active3 beds 2 baths1,440 sq. ft.
900 Santa Clara, Hemet, CA 92543
MLS# SW26185614Listed by: LOS FLORES REALTY - New
 $469,000Active3 beds 2 baths1,857 sq. ft.
3135 Stargazer Street, Hemet, CA 92543
MLS# ML82058861Listed by: BRG REALTY - New
 $389,000Active4 beds 2 baths1,767 sq. ft.
25007 Howard Drive, Hemet, CA 92544
MLS# SW26185042Listed by: FEIGEN REALTY GROUP


Protect your home and budget from life's surprises with an Assurant Home Warranty, backed by a partner that supports you through every step of homeownership. Explore Plans.
© 2026 Better Homes and Gardens Real Estate LLC. An Anywhere Real Estate company. All rights reserved. Better Homes and Gardens® Real Estate is a registered trademark owned by Meredith Operations Corporation, licensed to Better Homes and Gardens Real Estate LLC and used with permission. Better Homes and Gardens Real Estate LLC fully supports the principles of the Fair Housing Act and the Equal Opportunity Act. Listing information is deemed reliable but is not guaranteed accurate.
Each office is independently owned and operated.
Any services or products provided by third parties are not provided by, affiliated with or related to Better Homes and Gardens Real Estate LLC, or its affiliated companies.