
505 E Mayberry Avenue, Hemet, CA 92543
Local realty services provided by:Better Homes and Gardens Real Estate Clarity
505 E Mayberry Avenue,Hemet, CA 92543
$384,999
- 3 Beds
- 2 Baths
- 1,240 sq. ft.
- Single family
- Pending
Listed by: alexandra haro
Office: exp realty of california, inc.
MLS#:SW26144459
Source:San Diego MLS via CRMLS
Price summary
- Price:$384,999
- Price per sq. ft.:$310.48
About this home
~LOW TAXES~ NO HOA~ Welcome to 505 E. Mayberry Ave., a charming corner-lot home that combines modern updates with timeless character in the heart of Hemet. Offering 3 spacious bedrooms, 1.5 bathrooms, and a 1 car attached garage, this beautifully maintained residence is ready for you to move in and make it your own. Step inside to an open and inviting floor plan featuring soaring ceilings, stylish wood-look flooring, abundant natural light, and a ceiling fan that enhances the spacious living area. The living room serves as the heart of the home with a custom farmhouse-inspired fireplace and mantel, accented by custom window trim that adds warmth and character throughout. Designed for both everyday living and entertaining, the living room flows seamlessly into the beautifully appointed kitchen. Here you'll find granite countertops, a decorative brick-inspired tile backsplash, stainless steel appliances, elegant lighting, and a breakfast bar with seating that creates the perfect gathering place for family and friends. All three bedrooms are generously sized, offering comfortable accommodations for family, guests, or a home office. Outside, the expansive backyard provides a blank canvas with endless possibilities to create your own private retreat, whether you envision a garden, outdoor entertaining space, pool, or play area. Conveniently located near local shopping, dining, schools, parks, and everyday amenities, this home offers the perfect combination of charm, thoughtful upgrades, and a location that makes daily living easy. Don't miss your opportunity to make this beautif...
Contact an agent
Home facts
- Year built:1910
- Listing ID #:SW26144459
- Added:119 day(s) ago
- Updated:October 30, 2026 at 08:30 AM
Rooms and interior
- Bedrooms:3
- Total bathrooms:2
- Full bathrooms:1
- Half bathrooms:1
- Kitchen Description:Dishwasher, Gas Oven, Gas Range, Microwave
- Living area:1,240 sq. ft.
Heating and cooling
- Cooling:Central Forced Air
- Heating:Forced Air Unit
Structure and exterior
- Year built:1910
- Building area:1,240 sq. ft.
- Levels:1 Story
Utilities
- Water:Public
- Sewer:Public Sewer
Finances and disclosures
- Price:$384,999
- Price per sq. ft.:$310.48
Features and amenities
- Appliances:Dishwasher, Gas Oven, Gas Range, Microwave
- Laundry features:Gas & Electric Dryer HU, Washer Hookup
Parking
- Total parking spaces:1
- Garage spaces:1
 This information is deemed reliable but not guaranteed. You should rely on this information only to decide whether or not to further investigate a particular property. BEFORE MAKING ANY OTHER DECISION, YOU SHOULD PERSONALLY INVESTIGATE THE FACTS (e.g. square footage and lot size) with the assistance of an appropriate professional. You may use this information only to identify properties you may be interested in investigating further. All uses except for personal, non-commercial use in accordance with the foregoing purpose are prohibited. Redistribution or copying of this information, any photographs or video tours is strictly prohibited. This information is derived from the Internet Data Exchange (IDX) service provided by San Diego MLS®. Displayed property listings may be held by a brokerage firm other than the broker and/or agent responsible for this display. The information and any photographs and video tours and the compilation from which they are derived is protected by copyright. Compilation © 2020 San Diego MLS®, Inc.
New listings near 505 E Mayberry Avenue
- Coming Soon
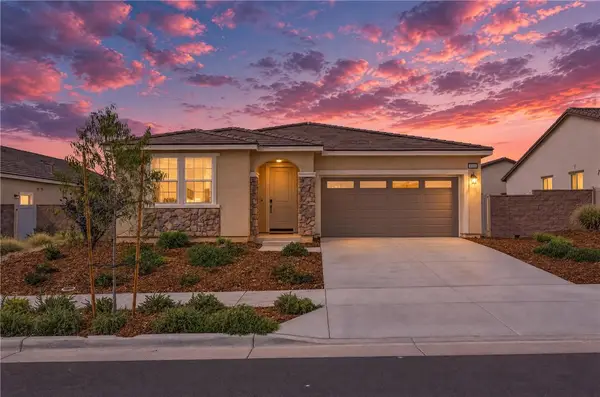 $499,999Coming Soon3 beds 2 baths1,408 sq. ft.
458 Berrybush Street, Hemet, CA 92543
MLS# SW26233735Listed by: EXP REALTY OF CALIFORNIA, INC. - New
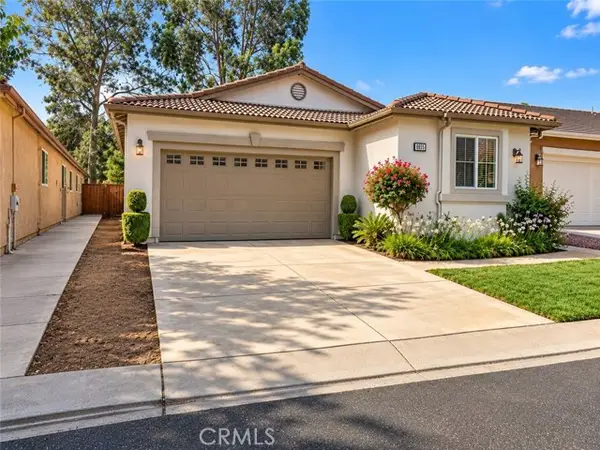 $415,000Active2 beds 2 baths1,761 sq. ft.
8655 Stephenson Lane, Hemet, CA 92545
MLS# SW26228199Listed by: RE/MAX DIAMOND PRESTIGE - New
 $349,900Active2 beds 1 baths600 sq. ft.
26377 Girard, Hemet, CA 92544
MLS# CV26233395Listed by: LIGHTHOUSE REAL ESTATE - New
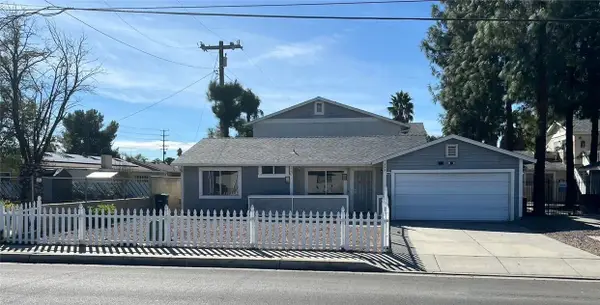 $850,000Active8 beds 8 baths
955 W Devonshire, Hemet, CA 92543
MLS# PW26233533Listed by: JAM REALTY - New
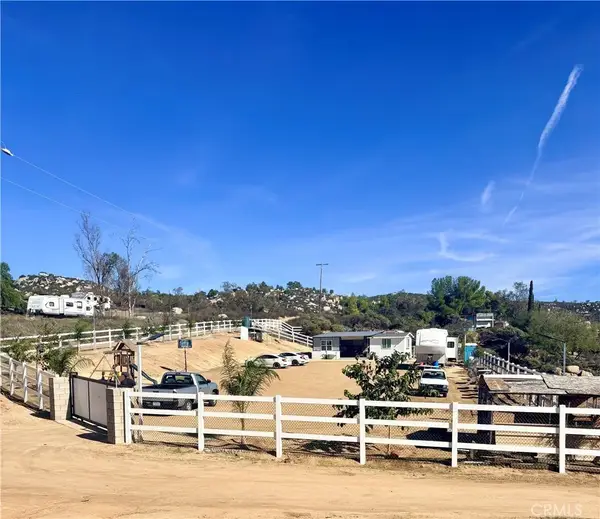 $225,000Active0 Acres
0 Doe Ln, Hemet, CA 92543
MLS# SW26233664Listed by: EXECUTIVE BROKERS REAL ESTATE - New
 $52,999Active2 beds 2 baths1,296 sq. ft.
43531 E Acacia #69, Hemet, CA 92544
MLS# SW26233542Listed by: CENTURY 21 MASTERS - New
 $259,500Active2 beds 1 baths1,131 sq. ft.
2463 Acacia Avenue, Hemet, CA 92545
MLS# IG26233128Listed by: EXP REALTY OF CALIFORNIA INC - New
 $423,900Active2 beds 2 baths1,761 sq. ft.
7715 Couples Way, Hemet, CA 92545
MLS# SW26212635Listed by: ERA DONAHOE REALTY - New
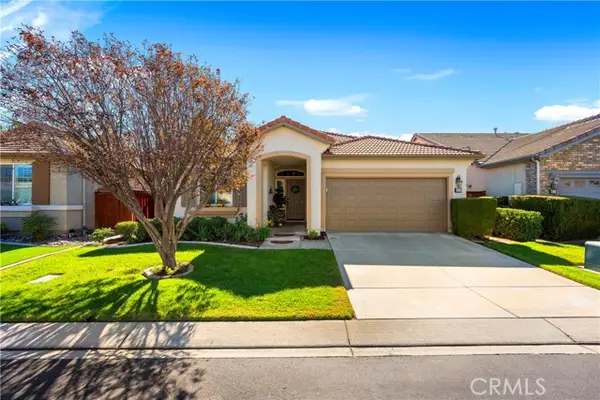 $415,000Active3 beds 2 baths1,755 sq. ft.
8155 Bogey Avenue, Hemet, CA 92545
MLS# SW26215814Listed by: ERA DONAHOE REALTY - New
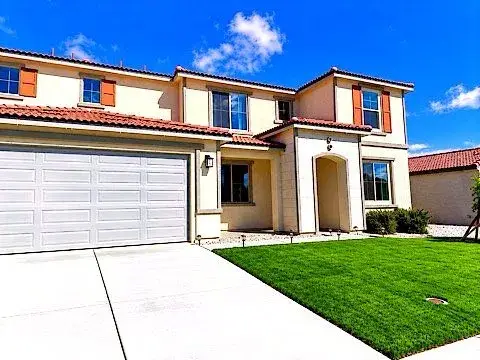 $639,000Active5 beds 4 baths3,306 sq. ft.
5146 Amaryllis, Hemet, CA 92545
MLS# SW26233126Listed by: ALLISON JAMES ESTATES & HOMES


Protect your home and budget from life's surprises with an Assurant Home Warranty, backed by a partner that supports you through every step of homeownership. Explore Plans.
© 2026 Better Homes and Gardens Real Estate LLC. An Anywhere Real Estate company. All rights reserved. Better Homes and Gardens® Real Estate is a registered trademark owned by Meredith Operations Corporation, licensed to Better Homes and Gardens Real Estate LLC and used with permission. Better Homes and Gardens Real Estate LLC fully supports the principles of the Fair Housing Act and the Equal Opportunity Act. Listing information is deemed reliable but is not guaranteed accurate.
Each office is independently owned and operated.
Any services or products provided by third parties are not provided by, affiliated with or related to Better Homes and Gardens Real Estate LLC, or its affiliated companies.