
5197 Amaryllis Street, Hemet, CA 92545
Local realty services provided by:Better Homes and Gardens Real Estate Oak Valley
5197 Amaryllis Street,Hemet, CA 92545
$615,000
- 5 Beds
- 4 Baths
- 2,953 sq. ft.
- Single family
- Active
Listed by: eric ciotola, marcia sattelmaier
Office: redfin corporation951-472-2842
MLS#:SW26222451
Source:CRMLS
Price summary
- Price:$615,000
- Price per sq. ft.:$208.26
- Monthly HOA dues:$90
About this home
NEWER CONSTRUCTION | MULTIGENERATIONAL LIVING | DOWNSTAIRS BEDROOM & FULL BATH | PRIMARY & SECONDARY SUITES | OPEN FLOOR PLAN | TANDEM GARAGE | SOLAR & EV CHARGING
Discover flexible living at 5197 Amaryllis Street in Hemet. Soaring entry ceilings and luxury vinyl plank flooring welcome you into an open-concept layout connecting the kitchen, dining area, and spacious living room. Designed for everyday living and entertaining, the kitchen features an oversized island with seating, gray shaker cabinets, light veined countertops, double ovens, a gas cooktop, stainless steel range hood, and walk-in pantry. A separate nook with a built-in counter makes an ideal home office, homework station, or coffee bar. The downstairs bedroom and nearby full bathroom with a glass-enclosed walk-in shower and built-in bench offer a practical option for multigenerational living or guests. Sliding doors off the dining area open to a large backyard ready for your landscaping and outdoor entertaining ideas. Upstairs, the spacious primary suite and secondary suite with a private attached bathroom provide comfortable retreats, while two additional bedrooms share a full bathroom. A tandem garage adds flexible parking and storage space, with solar supporting energy efficiency and EV charging adding everyday convenience....
Contact an agent
Home facts
- Year built:2024
- Listing ID #:SW26222451
- Added:1 day(s) ago
- Updated:November 12, 2026 at 11:10 PM
Rooms and interior
- Bedrooms:5
- Total bathrooms:4
- Full bathrooms:4
- Flooring:Wood
- Kitchen Description:Convection Oven, Dishwasher, Electric Oven, Gas Cooktop, Microwave, Pantry, Self Cleaning Oven, Stone Counters, Walk In Pantry, Water To Refrigerator
- Living area:2,953 sq. ft.
Heating and cooling
- Cooling:Central Air, Dual
- Heating:Electric
- Central air:Yes
Structure and exterior
- Year built:2024
- Building area:2,953 sq. ft.
- Lot area:0.17 Acres
- Lot Features:Back Yard, Front Yard
- Levels:2 Story
Schools
- High school:West Valley
Utilities
- Water:Public
Finances and disclosures
- Price:$615,000
- Price per sq. ft.:$208.26
Features and amenities
- Appliances:Convection Oven, Dishwasher, Electric Oven, Gas Cooktop, Microwave, Self Cleaning Oven, Water Heater
- Laundry features:Electric Dryer Hookup, On Upper Level, Washer Hookup
- Amenities:High Ceilings, Loft, Other Courts, Pantry, Storage Space, Unfurnished, Walk In Closets
Parking
- Total parking spaces:6
- Parking description:Direct Access, Driveway, Electric Vehicle Charging Station, Garage
- Garage:Yes
- Garage spaces:3
New listings near 5197 Amaryllis Street
- Coming Soon
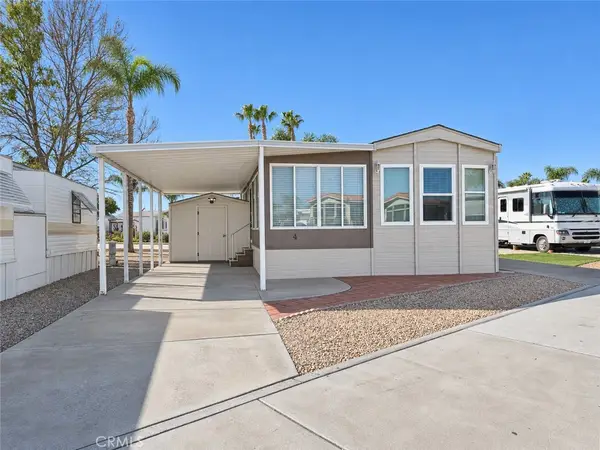 $136,000Coming Soon1 beds 1 baths801 sq. ft.
1295 S Cawston #04, Hemet, CA 92545
MLS# SW26239898Listed by: ALLISON JAMES ESTATES & HOMES - Coming Soon
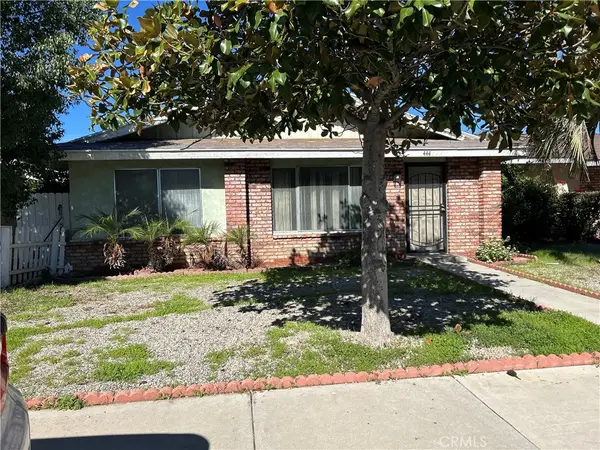 $339,900Coming Soon2 beds 2 baths870 sq. ft.
444 Magnolia, Hemet, CA 92543
MLS# SW26239307Listed by: CENTURY 21 MASTERS - New
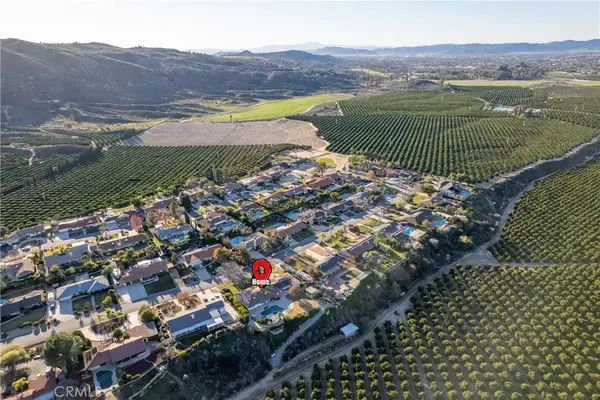 $899,999Active4 beds 3 baths3,522 sq. ft.
43840 Citrus View, Hemet, CA 92544
MLS# IV26242651Listed by: REALTY MASTERS & ASSOCIATES - New
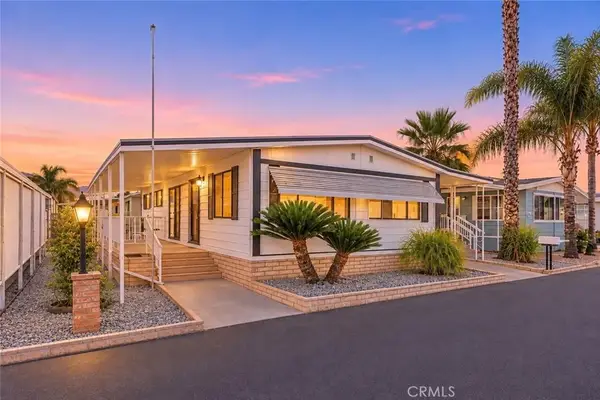 $79,600Active2 beds 2 baths1,248 sq. ft.
881 N Lake #284, Hemet, CA 92544
MLS# SW26236203Listed by: ACE REALTY, INC. - New
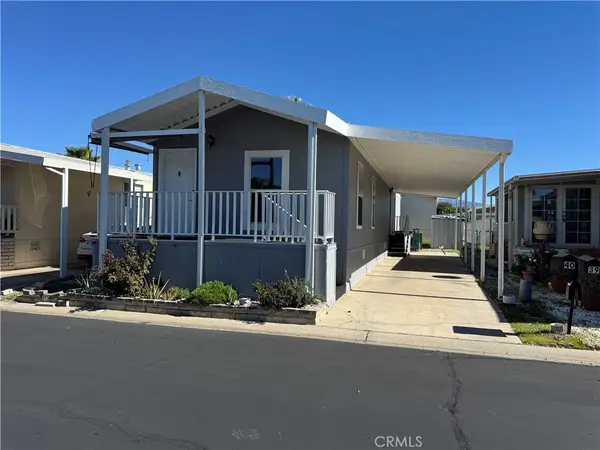 $115,000Active3 beds 2 baths940 sq. ft.
1150 N Kirby #40, Hemet, CA 92545
MLS# DW26242335Listed by: CENTURY 21 LOTUS - New
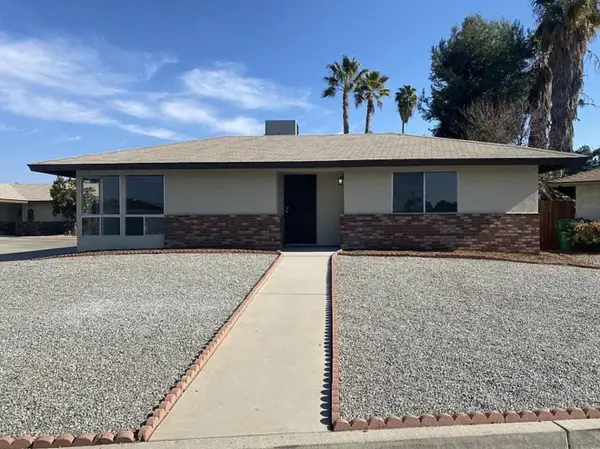 $579,000Active4 beds 4 baths
26084-26086 Camphorwood Ave, Hemet, CA 92544
MLS# 260026873Listed by: PACIFIC HAVEN PROPERTIES - New
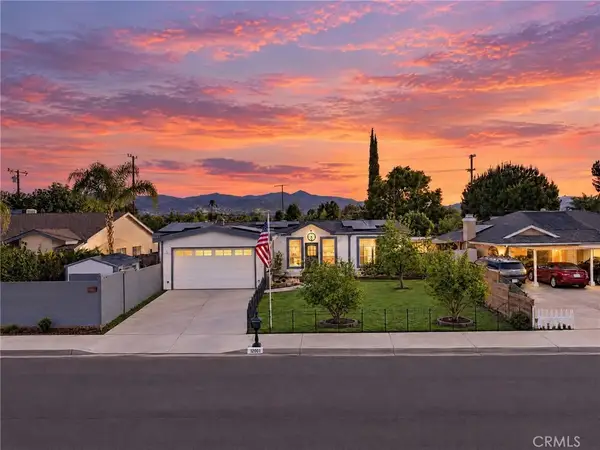 $379,999Active3 beds 2 baths1,728 sq. ft.
42067 Levi Court, Hemet, CA 92544
MLS# SW26241858Listed by: EXP REALTY OF CALIFORNIA, INC. - New
 $579,000Active-- beds -- baths
26084 26086 Camphorwood Ave, Hemet, CA 92544
MLS# 260026873SDListed by: PACIFIC HAVEN PROPERTIES - New
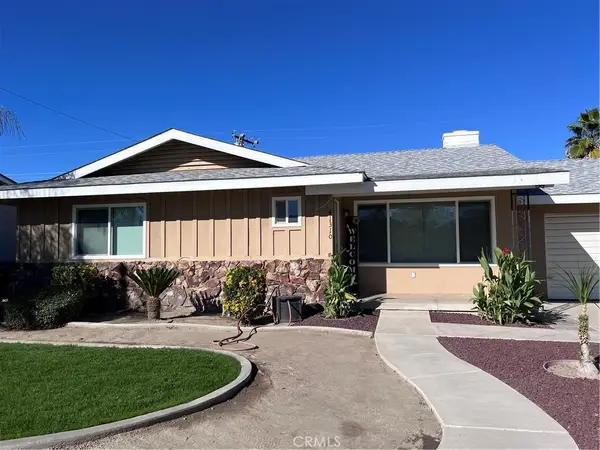 $450,000Active3 beds 2 baths1,548 sq. ft.
41310 Dixon, Hemet, CA 92544
MLS# SW26241559Listed by: NEWKEY REAL ESTATE


Protect your home and budget from life's surprises with an Assurant Home Warranty, backed by a partner that supports you through every step of homeownership. Explore Plans.
© 2026 Better Homes and Gardens Real Estate LLC. An Anywhere Real Estate company. All rights reserved. Better Homes and Gardens® Real Estate is a registered trademark owned by Meredith Operations Corporation, licensed to Better Homes and Gardens Real Estate LLC and used with permission. Better Homes and Gardens Real Estate LLC fully supports the principles of the Fair Housing Act and the Equal Opportunity Act. Listing information is deemed reliable but is not guaranteed accurate.
Each office is independently owned and operated.
Any services or products provided by third parties are not provided by, affiliated with or related to Better Homes and Gardens Real Estate LLC, or its affiliated companies.