
661 San Juan, Hemet, CA 92543
Local realty services provided by:Better Homes and Gardens Real Estate Wine Country Group
661 San Juan,Hemet, CA 92543
$215,000
- 2 Beds
- 2 Baths
- 1,726 sq. ft.
- Mobile / Manufactured
- Active
Listed by: david treadwell, gregory treadwell
Office: brubaker culton r.e. & dev.951-658-7211
MLS#:SW26001917
Source:CRMLS
Price summary
- Price:$215,000
- Price per sq. ft.:$124.57
- Monthly HOA dues:$167
About this home
YOU OWN THE LAND! 55+ Senior Manufactured Home 2 Bedroom 2 Bathroom with large open layout with a formal dining area and generously sized multipurpose room cater to various needs such as a gaming room or office. Sierra Dawn community offers amenities such as 4 clubhouses, swimming pools, jacuzzi spas, indoor shuffleboard courts, billiard rooms, RV parking, pickle ball, Heated all year round pools and a schedule of enjoyable activities, and 24-hour security patrol. Conveniently located next to the HOA clubhouse on a quiet street, Please call Sierra Dawn South HOA for rules at 951/925-6502. CALL TODAY for a private showing.
Contact an agent
Home facts
- Year built:1961
- Listing ID #:SW26001917
- Added:181 day(s) ago
- Updated:July 01, 2026 at 01:26 PM
Rooms and interior
- Bedrooms:2
- Total bathrooms:2
- Full bathrooms:2
- Flooring:Laminate, Tile
- Kitchen Description:Dishwasher, Gas Oven, Range Hood, Refrigerator, Vented Exhaust Fan, Washer
- Bedroom Description:All Bedrooms Down
- Living area:1,726 sq. ft.
Heating and cooling
- Cooling:Evaporative Cooling, Wall Window Units
- Heating:Central Furnace
Structure and exterior
- Roof:Membrane, Rolled Hot Mop
- Year built:1961
- Building area:1,726 sq. ft.
- Lot area:0.11 Acres
- Lot Features:Corner Lot
- Architectural Style:Traditional
- Construction Materials:Aluminum Siding
- Exterior Features:Brick Patio, Front Porch, Porch
- Foundation Description:Pier Jacks
- Levels:1 Story
Utilities
- Water:Public, Water Connected
- Sewer:Public Sewer, Sewer Connected
Finances and disclosures
- Price:$215,000
- Price per sq. ft.:$124.57
Features and amenities
- Appliances:Dishwasher, Disposal, Dryer, Gas Oven, Range Hood, Refrigerator, Vented Exhaust Fan, Washer
- Laundry features:Dryer, Electric Dryer Hookup, Gas Dryer Hookup, In Garage, Washer, Washer Hookup
- Amenities:Barbecue, Billiard Room, Carbon Monoxide Detectors, Clubhouse, Dog Park, Fitness Center, Game Room, Meeting Room, Meeting/Banquet/Party Room, Outdoor Cooking Area, Paddle Tennis, Pickleball, Picnic Area, Pool, Recreation Area, Security, Smoke Detectors, Storage, Storage Space, Walk In Closets
- Pool features:Association Pool, Heated, Pool
Parking
- Total parking spaces:2
- Parking description:2 Carport Space(s), Carport, Covered
- Carport spaces:2
New listings near 661 San Juan
- New
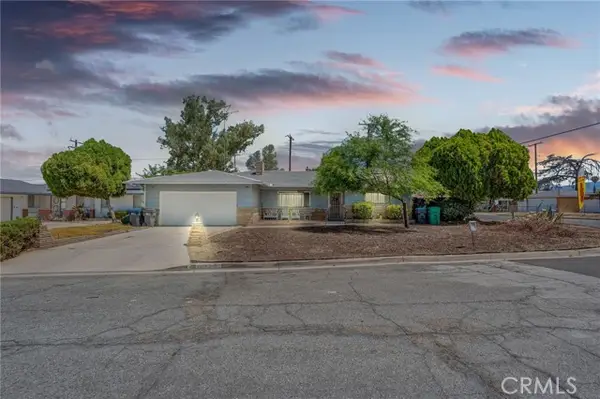 $429,999Active3 beds 2 baths1,620 sq. ft.
40490 Melrose Avenue, Hemet, CA 92544
MLS# HD26138390Listed by: REALTY ONE GROUP EMPIRE
- Coming Soon
 $274,900Coming Soon2 beds 2 baths
1121 W Mayberry, Hemet, CA 92543
MLS# SW26145881Listed by: CENTURY 21 MASTERS - New
 $500,000Active4 beds 2 baths2,160 sq. ft.
26875 Pleasant, Hemet, CA 92544
MLS# SW26145828Listed by: COLDWELL BANKER ASSOC BRKR-SC - New
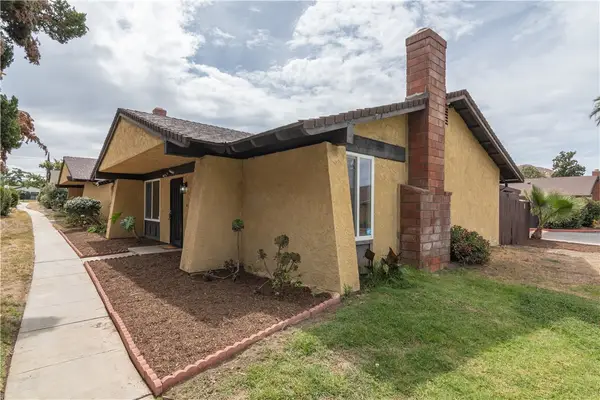 $329,000Active3 beds 2 baths1,400 sq. ft.
1231 S Buena Vista, Hemet, CA 92543
MLS# IG26145774Listed by: REALTY ONE GROUP WEST - New
 $445,000Active3 beds 2 baths1,458 sq. ft.
41783 El Camino, Hemet, CA 92544
MLS# SW26144679Listed by: SOCAL REALTORS & ASSOCIATES - New
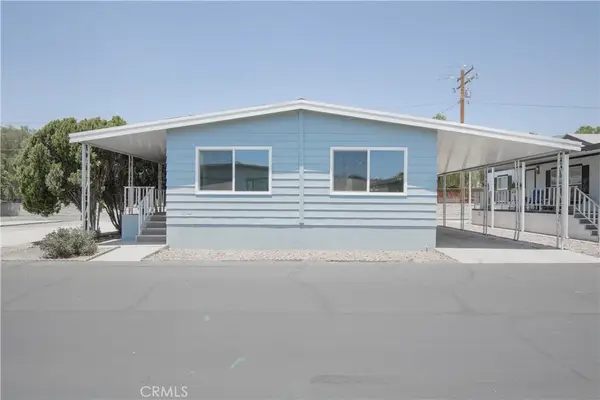 $110,000Active2 beds 2 baths1,344 sq. ft.
45521 State Highway 74 #47, Hemet, CA 92544
MLS# SW26145304Listed by: TRILLION REAL ESTATE - New
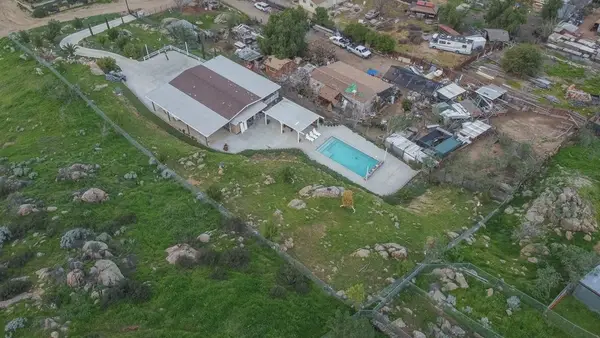 $395,000Active2 beds 2 baths1,360 sq. ft.
26460 Dale, Hemet, CA 92545
MLS# SW26145334Listed by: INZUNZA REAL ESTATE INC. - New
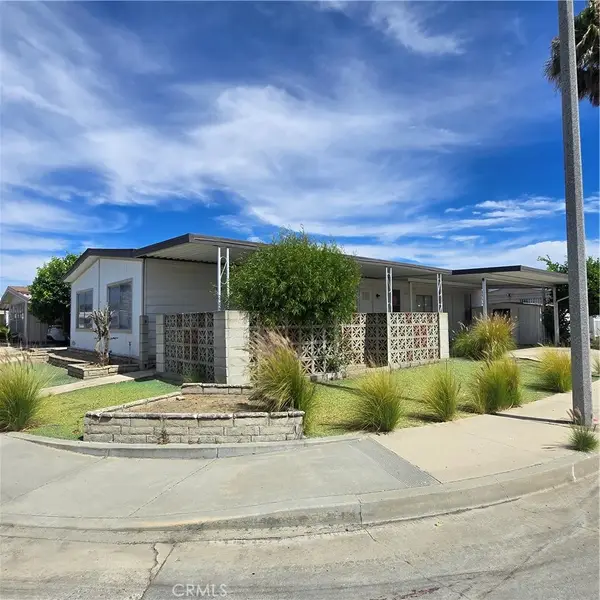 $249,000Active4 beds 2 baths1,779 sq. ft.
1199 San Marcos, Hemet, CA 92543
MLS# SW26145307Listed by: BRUBAKER CULTON R.E. & DEV. - New
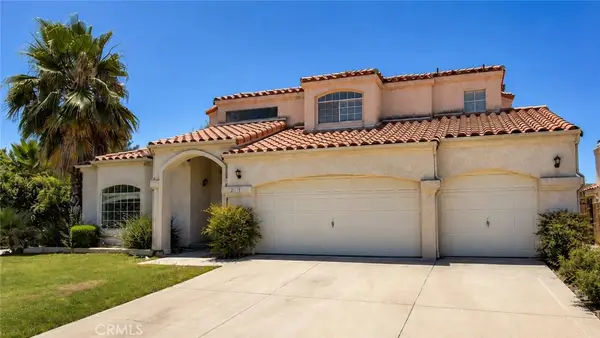 $385,000Active4 beds 3 baths2,510 sq. ft.
42115 Shadow Lane, Hemet, CA 92544
MLS# OC26143920Listed by: EXP REALTY OF CALIFORNIA INC - New
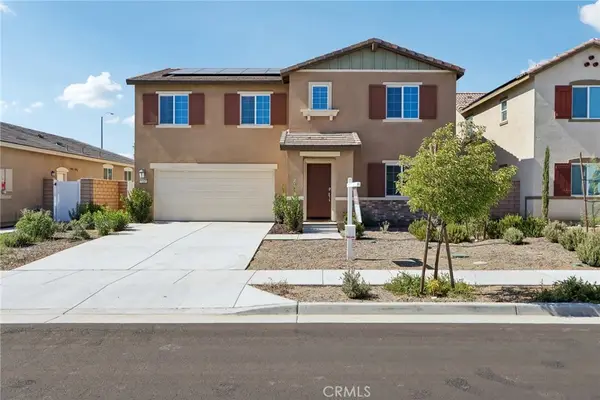 $560,000Active4 beds 3 baths2,590 sq. ft.
5160 Rowel Street, Hemet, CA 92545
MLS# SW26145119Listed by: BERKSHIRE HATHAWAY HOMESERVICES CALIFORNIA PROPERTIES


Protect your home and budget from life's surprises with an Assurant Home Warranty, backed by a partner that supports you through every step of homeownership. Explore Plans.
© 2026 Better Homes and Gardens Real Estate LLC. An Anywhere Real Estate company. All rights reserved. Better Homes and Gardens® Real Estate is a registered trademark owned by Meredith Operations Corporation, licensed to Better Homes and Gardens Real Estate LLC and used with permission. Better Homes and Gardens Real Estate LLC fully supports the principles of the Fair Housing Act and the Equal Opportunity Act. Listing information is deemed reliable but is not guaranteed accurate.
Each office is independently owned and operated.
Any services or products provided by third parties are not provided by, affiliated with or related to Better Homes and Gardens Real Estate LLC, or its affiliated companies.