
702 Suncup Circle, Hemet, CA 92543
Local realty services provided by:Better Homes and Gardens Real Estate Wine Country Group
702 Suncup Circle,Hemet, CA 92543
$539,900
- 6 Beds
- 3 Baths
- 3,054 sq. ft.
- Single family
- Active
Listed by: denise madrid
Office: real estate ebroker760-722-3222
MLS#:SW26131137
Source:CRMLS
Price summary
- Price:$539,900
- Price per sq. ft.:$176.78
- Monthly HOA dues:$194
About this home
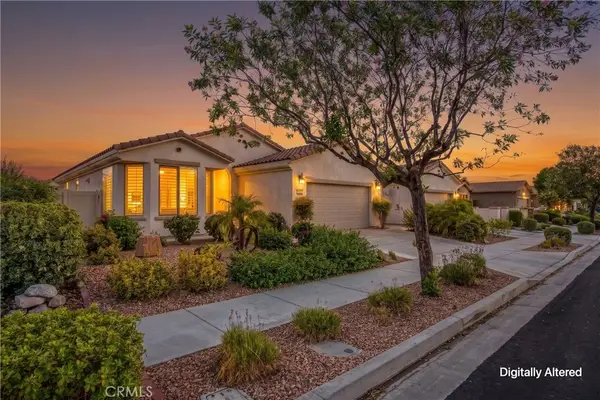
Welcome to 702 Suncup Circle, a beautifully maintained 6-bedroom, 3-bathroom home with PAID-OFF SOLAR, offering 3,054 square feet of living space in the highly desirable McSweeny Farms community of Hemet. Situated on a 6,970 square foot lot, this impressive home combines comfort, functionality, and resort-style community amenities. Step inside to discover fresh interior paint, brand-new carpet in each bedroom, and a thoughtfully designed floor plan featuring a spacious living and dining room combo, airy and bright kitchen with a large island that opens seamlessly to the family room, perfect for entertaining and everyday living. A convenient downstairs bedroom and bathroom provide flexibility for guests, multi-generational living, or a home office. Upstairs, you'll walk into another large living space with brand new carpet, that can be used as an additional living room, game room, office area, or media room. You will find a generously sized primary suite complete with a huge walk-in closet and plenty of room to relax and unwind. With six ample sized bedrooms total, there's space for everyone! Enjoy a 3-car garage, PAID-OFF SOLAR for energy efficiency and long-term savings, and a beautifully maintained backyard featuring a cozy fire pit conversation area, ideal for enjoying SoCal evenings and Wifi thermostats. Residents of McSweeny Farms enjoy low HOA dues and access to an incredible array of amenities, including a clubhouse, resort-style pool and spa, sauna, fitness center, picnic areas, basketball court, baseball field, playground, gazebo, and multiple event spaces available for private gatherings. Known for its friendly neighbors and welcoming atmosphere, McSweeny Farms offers a true sense of community. Don't miss this opportunity to own a spacious, move-in-ready home in one of Hemet's most desirable neighborhoods....
Contact an agent
Home facts
- Year built:2006
- Listing ID #:SW26131137
- Added:99 day(s) ago
- Updated:September 25, 2026 at 11:28 AM
Rooms and interior
- Bedrooms:6
- Total bathrooms:3
- Full bathrooms:3
- Flooring:Carpet, Tile
- Living area:3,054 sq. ft.
Heating and cooling
- Cooling:Central Air
- Heating:Central
- Central air:Yes
Structure and exterior
- Year built:2006
- Building area:3,054 sq. ft.
- Lot area:0.16 Acres
- Lot Features:Front Yard
- Architectural Style:Contemporary
- Levels:2 Story
Utilities
- Water:Public
- Sewer:Public Sewer
Finances and disclosures
- Price:$539,900
- Price per sq. ft.:$176.78
Features and amenities
- Amenities:Walk In Closets
- Pool features:Association, Community, Pool
Parking
- Total parking spaces:3
- Parking description:Garage
- Garage:Yes
- Garage spaces:3
New listings near 702 Suncup Circle
- Coming Soon
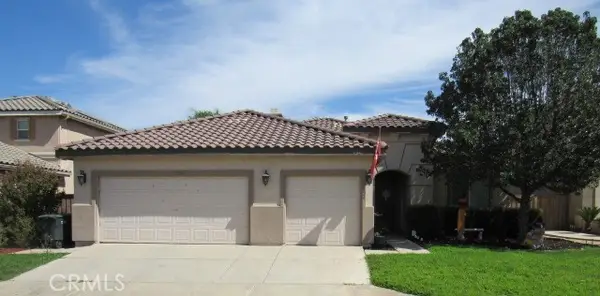 $520,000Coming Soon3 beds 2 baths2,257 sq. ft.
124 Playa Court, Hemet, CA 92545
MLS# SW26208556Listed by: EXP REALTY OF SOUTHERN CALIFORNIA, INC. - Coming Soon
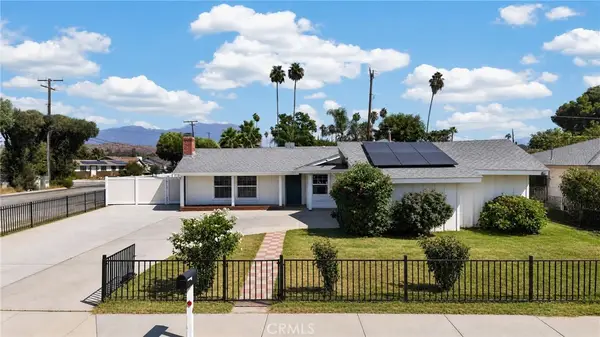 $460,000Coming Soon3 beds 2 baths1,310 sq. ft.
298 Terry Lane, Hemet, CA 92544
MLS# CV26208313Listed by: STIGLER MORTGAGE - Coming Soon
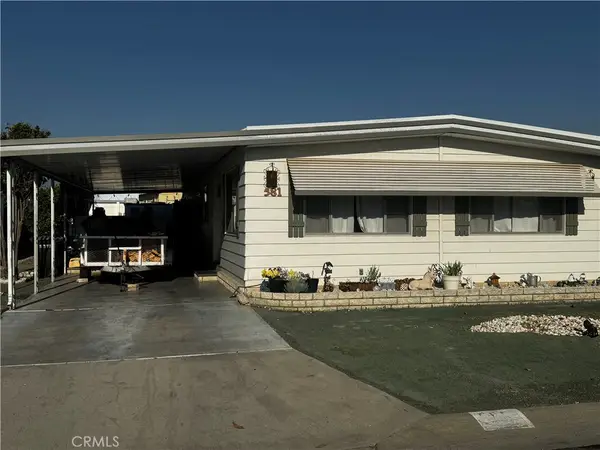 $168,000Coming Soon2 beds 2 baths1,344 sq. ft.
581 San Mateo, Hemet, CA 92543
MLS# OC26178776Listed by: REALTY ONE GROUP WEST - Coming Soon
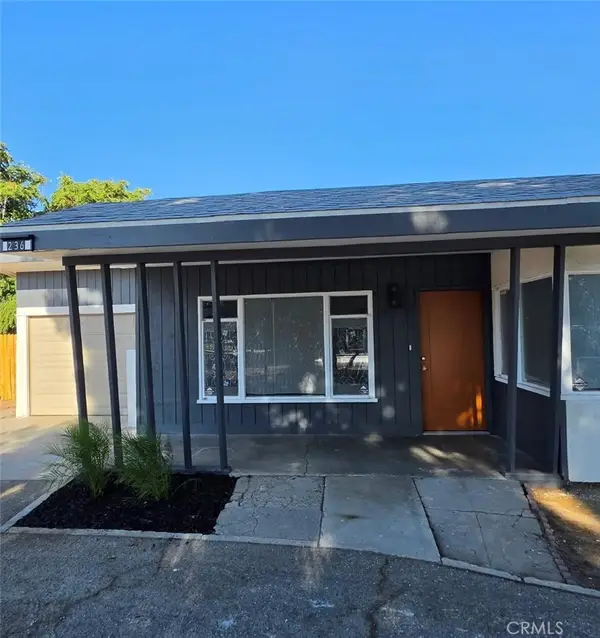 $484,500Coming Soon3 beds 2 baths1,583 sq. ft.
236 S San Jacinto, Hemet, CA 92543
MLS# PW26205842Listed by: CASTLE REALTORS, PC - Coming Soon
 $413,750Coming Soon2 beds 2 baths1,513 sq. ft.
1527 Via Rojas, Hemet, CA 92545
MLS# IG26201112Listed by: KELLER WILLIAMS REALTY - Coming Soon
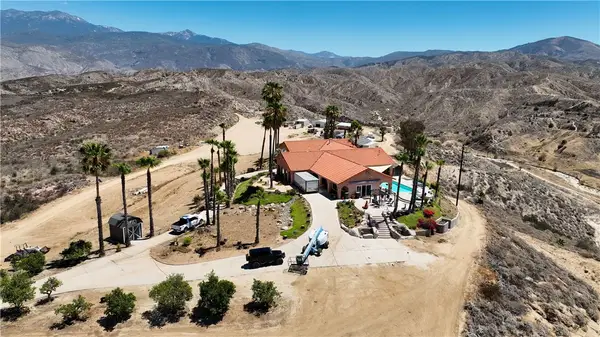 $1,298,000Coming Soon3 beds 3 baths3,540 sq. ft.
27750 Grant, Hemet, CA 92544
MLS# SW26198892Listed by: ALLISON JAMES ESTATES & HOMES - Coming Soon
 $420,000Coming Soon3 beds 2 baths1,108 sq. ft.
395 Jade, Hemet, CA 92543
MLS# CV26205909Listed by: RE/MAX CHAMPIONS - Coming Soon
 $528,900Coming Soon4 beds 3 baths1,951 sq. ft.
4383 Brookside, Hemet, CA 92545
MLS# IG26200516Listed by: REALTY MASTERS & ASSOCIATES - New
 $499,999Active3 beds 2 baths2,457 sq. ft.
247 Appaloosa, Hemet, CA 92545
MLS# SW26200149Listed by: LPT REALTY, INC
- New
 $465,000Active2 beds 2 baths1,432 sq. ft.
40425 Whittier Avenue, Hemet, CA 92544
MLS# SW26209407Listed by: HONEST REALTY GROUP


Protect your home and budget from life's surprises with an Assurant Home Warranty, backed by a partner that supports you through every step of homeownership. Explore Plans.
© 2026 Better Homes and Gardens Real Estate LLC. An Anywhere Real Estate company. All rights reserved. Better Homes and Gardens® Real Estate is a registered trademark owned by Meredith Operations Corporation, licensed to Better Homes and Gardens Real Estate LLC and used with permission. Better Homes and Gardens Real Estate LLC fully supports the principles of the Fair Housing Act and the Equal Opportunity Act. Listing information is deemed reliable but is not guaranteed accurate.
Each office is independently owned and operated.
Any services or products provided by third parties are not provided by, affiliated with or related to Better Homes and Gardens Real Estate LLC, or its affiliated companies.