
12601 Alta Mesa Road, Herald, CA 95638
Local realty services provided by:Better Homes and Gardens Real Estate Reliance Partners
12601 Alta Mesa Road,Herald, CA 95638
$675,000
- 3 Beds
- 2 Baths
- 1,260 sq. ft.
- Single family
- Active
Listed by: madison delbrugge, devon d delbrugge
Office: parker realty
MLS#:226131080
Source:MetroList
Price summary
- Price:$675,000
- Price per sq. ft.:$535.71
About this home
4.16 Acres of Possibility in Herald, California! Located in the coveted Arcohe School District and a short drive to all of Galt, Elk Grove, Lodi, and Sacramento's amenities, this property beams with opportunity. Bring your vision to life on this fully fenced 4.16-acre property featuring a 1,260-square-foot, 3-bedroom, 2-bathroom home and a blank canvas ready for your next chapter. Dream of a country ranchette with horses and livestock? Envision a small farm, expanded outdoor living, a backyard pool, or creating your own private country retreat? The possibilities are yours to explore! With plenty of room to spread out and make it your own, this property offers the space and flexibility to bring your rural lifestyle dreams to life. The home features an impressive list of recent upgrades, including a new roof (2026), remodeled bathrooms (2026), new interior paint (2026), new flooring (2026), new HVAC system (2025), and new windows (2021). The fully fenced acreage is ready for grazing animals and offers a head start for buyers looking to create their own agricultural or equestrian setup. Enjoy the peaceful feel of country living while remaining conveniently located less than 10 minutes from Highway 99 for commuting and everyday travel. Located within the desirable Arcohe School District, this property presents a rare opportunity to enjoy acreage, modernized home features, and endless potential in one unique package. Whether you envision a hobby farm, horse property, country ranchette, or your own rural homestead, the canvas is here. What will you create?...
Contact an agent
Home facts
- Year built:1945
- Listing ID #:226131080
- Added:1 day(s) ago
- Updated:October 24, 2026 at 02:41 AM
Rooms and interior
- Bedrooms:3
- Total bathrooms:2
- Full bathrooms:2
- Flooring:Tile Floor
- Kitchen Description:Dishwasher, Free Standing Electric Range
- Living area:1,260 sq. ft.
Heating and cooling
- Cooling:Ceiling Fan(s), Central
- Heating:Central
Structure and exterior
- Roof:Shingle
- Year built:1945
- Building area:1,260 sq. ft.
- Lot area:4.16 Acres
- Lot Features:Corner, Shape Regular
- Construction Materials:Wood
- Exterior Features:Covered Patio
- Foundation Description:Raised Foundation
- Levels:1 Story
Utilities
- Sewer:Septic Connected, Septic System
Finances and disclosures
- Price:$675,000
- Price per sq. ft.:$535.71
Features and amenities
- Appliances:Dishwasher, Free Standing Electric Range
- Laundry features:Cabinets, Hookups Only, Inside Laundry Room
 MetroList MLS 2026. This information is being provided by MetroList MLS. All measurements and calculations of area are approximate. Information provided by Seller/Other sources, not verified by Broker. All interested persons should independently verify accuracy of information. Provided properties may or may not be listed by the office/agent presenting the information. Data Updated: October 24, 2026. Information being provided is for consumers' personal, non-commercial use and may not be used for any purpose other than to identify prospective properties consumers may be interested in purchasing. Information deemed reliable but not guaranteed. Any offer of compensation is made only to Participants of MLS where the subject listing is filed and in accordance with such MLS's regulations or rules.
New listings near 12601 Alta Mesa Road
- Open Sun, 1 to 4pmNew
 $1,475,000Active4 beds 5 baths2,915 sq. ft.
12021 Clay Station Road, Herald, CA 95638
MLS# 226129286Listed by: PARKER REALTY  $885,000Active3 beds 3 baths1,768 sq. ft.
13906 Clay East, Herald, CA 95638
MLS# 226105368Listed by: ONE STOP REALTY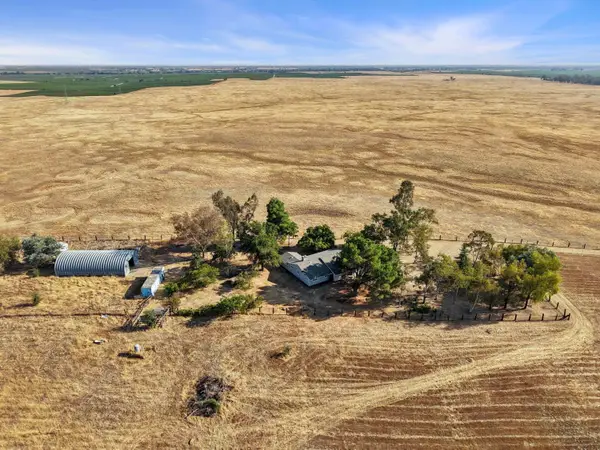 $799,000Pending3 beds 2 baths1,679 sq. ft.
12375 Kirkwood Street, Herald, CA 95638
MLS# 226101433Listed by: GUIDE REAL ESTATE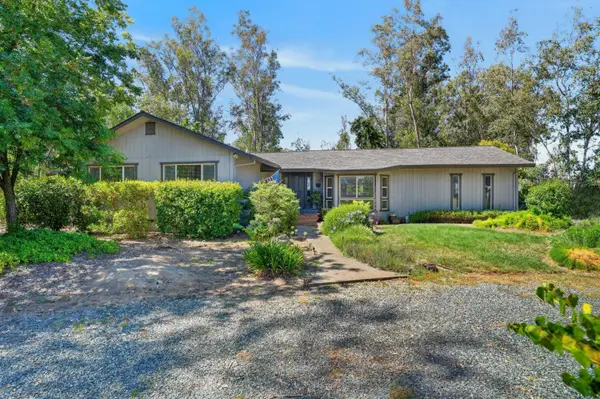 $899,000Active3 beds 4 baths2,969 sq. ft.
13491 Borden Road, Herald, CA 95638
MLS# 226088436Listed by: REAL BROKERAGE TECHNOLOGIES, INC. $629,000Active4 beds 2 baths1,560 sq. ft.
13995 Beskeen Road, Herald, CA 95638
MLS# 226084316Listed by: FAMILY REALTY GROUP $629,000Pending3 beds 2 baths1,697 sq. ft.
14113 Beskeen Road, Herald, CA 95638
MLS# 226064442Listed by: RE/MAX GOLD ELK GROVE $450,000Active10.9 Acres
0 Twin Cities, Herald, CA 95638
MLS# 226044447Listed by: COLDWELL BANKER REALTY $1,175,000Active4 beds 3 baths2,995 sq. ft.
12065 Kirkwood Street, Herald, CA 95638
MLS# 226039410Listed by: VGC REAL ESTATE GROUP $590,000Active3 beds 2 baths1,620 sq. ft.
12234 Clay Station Road, Herald, CA 95638
MLS# 226015765Listed by: FAMILY REALTY GROUP


Protect your home and budget from life's surprises with an Assurant Home Warranty, backed by a partner that supports you through every step of homeownership. Explore Plans.
© 2026 Better Homes and Gardens Real Estate LLC. An Anywhere Real Estate company. All rights reserved. Better Homes and Gardens® Real Estate is a registered trademark owned by Meredith Operations Corporation, licensed to Better Homes and Gardens Real Estate LLC and used with permission. Better Homes and Gardens Real Estate LLC fully supports the principles of the Fair Housing Act and the Equal Opportunity Act. Listing information is deemed reliable but is not guaranteed accurate.
Each office is independently owned and operated.
Any services or products provided by third parties are not provided by, affiliated with or related to Better Homes and Gardens Real Estate LLC, or its affiliated companies.