
198 Glenwood, Hercules, CA 94547
Local realty services provided by:Better Homes and Gardens Real Estate Royal & Associates
198 Glenwood,Hercules, CA 94547
$249,999
- 1 Beds
- 1 Baths
- 688 sq. ft.
- Condominium
- Coming Soon
Listed by: viktor manrique
Office: re/max regency510-510-7240
MLS#:41151729
Source:Bay East, CCAR, bridgeMLS
Price summary
- Price:$249,999
- Price per sq. ft.:$363.37
- Monthly HOA dues:$465
About this home
**PRICED TO SELL!** Discover comfortable living in the desirable Glenwood community! This two-story, second-floor unit offers 688 square feet of living space, featuring one bedroom, one bathroom, and an open loft that can serve as a potential second bedroom, home office, or flex space. Built in 1985, the home includes convenient in-unit laundry and one carport parking space. Enjoy community amenities, including a swimming pool and guest parking, with HOA dues covering water and trash. Conveniently located a short distance from the new Safeway, Peet's Coffee, and Chase Shopping Center, as well as San Pablo Avenue, public transportation, and popular retail destinations. Easy access to Richmond Parkway, Highways 4 and 80, BART, and the Richmond Ferry makes commuting throughout the Bay Area convenient. An excellent opportunity for buyers seeking value, convenience, and flexible living space. Don't miss this priced-to-sell opportunity!
Contact an agent
Home facts
- Year built:1985
- Subdivision & Development:GLENWOOD
- Listing ID #:41151729
- Updated:October 21, 2026 at 02:34 PM
Rooms and interior
- Bedrooms:1
- Total bathrooms:1
- Full bathrooms:1
- Rooms Total:6
- Flooring:Carpet, Tile, Vinyl
- Kitchen Description:Dishwasher, Gas Range, Microwave, Plumbed For Ice Maker, Refrigerator
- Living area:688 sq. ft.
Heating and cooling
- Heating:Wall Furnace
Structure and exterior
- Year built:1985
- Building area:688 sq. ft.
- Architectural Style:Condominium, Contemporary
- Construction Materials:Shingle Siding
- Exterior Features:Unit Faces Common Area
- Levels:2 Story
Utilities
- Water:Public
- Sewer:Public Sewer
Finances and disclosures
- Price:$249,999
- Price per sq. ft.:$363.37
Features and amenities
- Appliances:Dishwasher, Gas Range, Gas Water Heater, Microwave, Plumbed For Ice Maker, Refrigerator, Washer
- Laundry features:Inside Room, Washer
- Amenities:Carbon Monoxide Detector(s)
- Pool features:Community, Pool/Spa Combo
Parking
- Parking description:Carport
 Bay East 2026. CCAR 2026 bridgeMLS 2026. Information Deemed Reliable But Not Guaranteed. This information is being provided by the Bay East MLS, or CCAR MLS, or bridgeMLS. The listings presented here may or may not be listed by the Broker/Agent operating this website. This information is intended for the personal use of consumers and may not be used for any purpose other than to identify prospective properties consumers may be interested in purchasing. Data last updated at October 21, 2026
New listings near 198 Glenwood
- Open Sun, 2 to 4pmNew
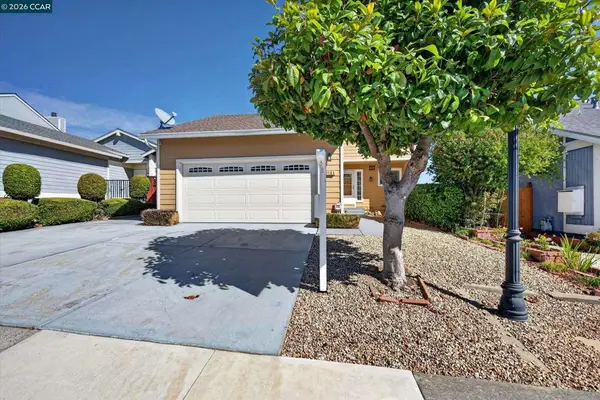 $699,950Active3 beds 3 baths1,475 sq. ft.
1104 Canterbury, Hercules, CA 94547
MLS# 41151780Listed by: COMPASS - New
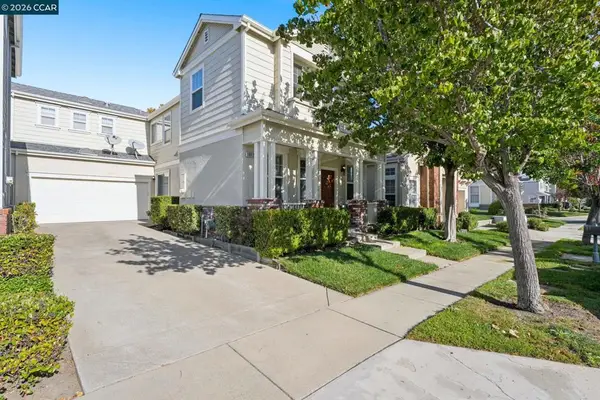 $865,000Active3 beds 3 baths1,820 sq. ft.
1012 Craftsman Dr, Hercules, CA 94547
MLS# 41151465Listed by: BA GOLDEN STATE HOMES - New
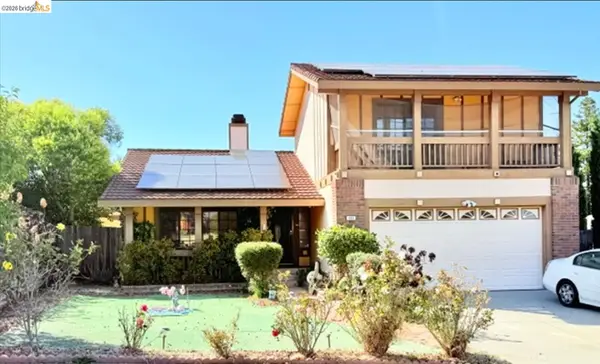 $698,000Active3 beds 2 baths1,555 sq. ft.
133 Meadowlark Way, Hercules, CA 94547
MLS# 41151438Listed by: CORCORAN ICON PROPERTIES - New
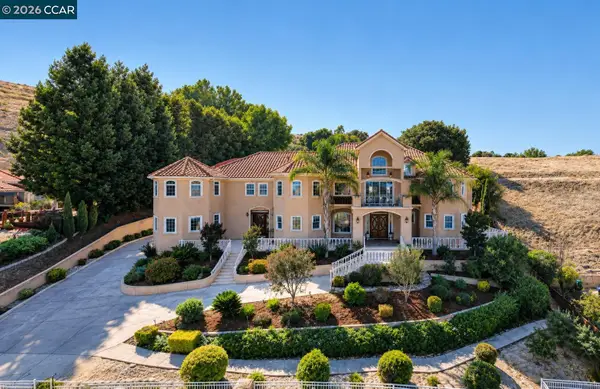 $3,650,000Active6 beds 7 baths7,208 sq. ft.
1054 Turquoise, Hercules, CA 94547
MLS# 41151367Listed by: BCRE - Open Sun, 2 to 4pmNew
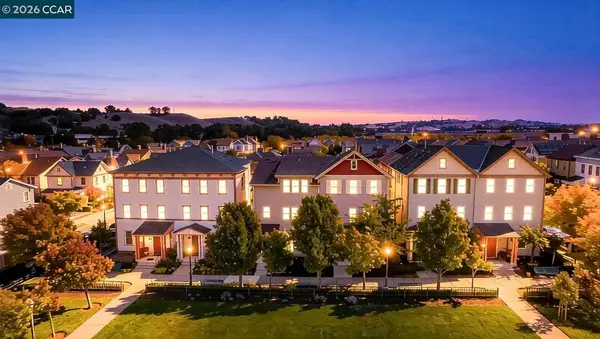 $739,000Active3 beds 4 baths1,798 sq. ft.
2060 Tsushima, Hercules, CA 94547
MLS# 41151326Listed by: EXP REALTY OF CALIFORNIA, INC. - New
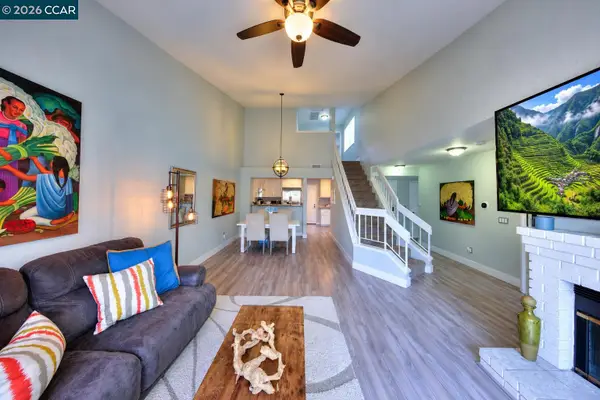 $649,000Active3 beds 2 baths1,388 sq. ft.
123 Coventry, Hercules, CA 94547
MLS# 41151305Listed by: CENTURY21 MASTERS - New
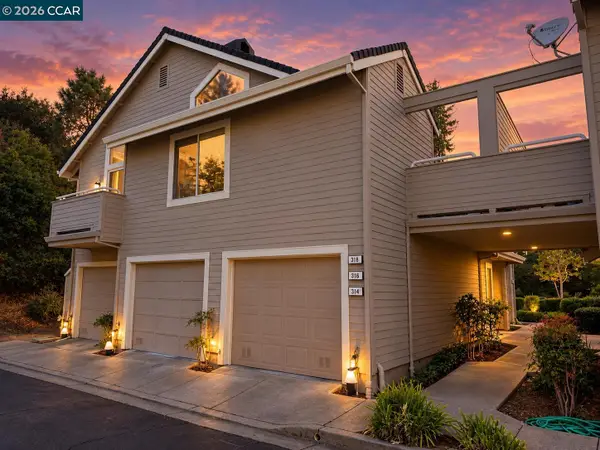 $349,900Active1 beds 1 baths812 sq. ft.
314 Boatswain Ct, Hercules, CA 94547
MLS# 41151290Listed by: LUXE REAL ESTATE - New
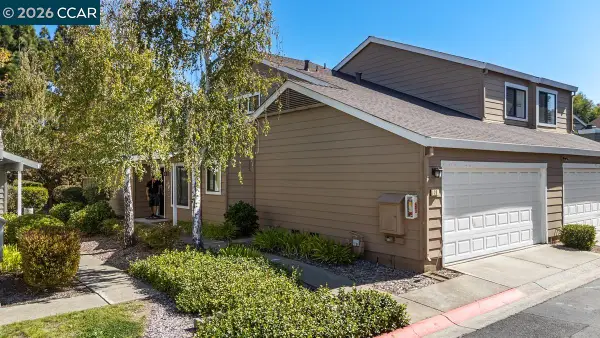 $509,000Active2 beds 2 baths1,240 sq. ft.
20 Worcester, Hercules, CA 94547
MLS# 41151157Listed by: ALL INDEPENDENT FINANCIAL - New
 $539,000Active2 beds 2 baths1,305 sq. ft.
35 Sapphire Ct, Hercules, CA 94547
MLS# 41151091Listed by: COLDWELL BANKER


Protect your home and budget from life's surprises with an Assurant Home Warranty, backed by a partner that supports you through every step of homeownership. Explore Plans.
© 2026 Better Homes and Gardens Real Estate LLC. An Anywhere Real Estate company. All rights reserved. Better Homes and Gardens® Real Estate is a registered trademark owned by Meredith Operations Corporation, licensed to Better Homes and Gardens Real Estate LLC and used with permission. Better Homes and Gardens Real Estate LLC fully supports the principles of the Fair Housing Act and the Equal Opportunity Act. Listing information is deemed reliable but is not guaranteed accurate.
Each office is independently owned and operated.
Any services or products provided by third parties are not provided by, affiliated with or related to Better Homes and Gardens Real Estate LLC, or its affiliated companies.