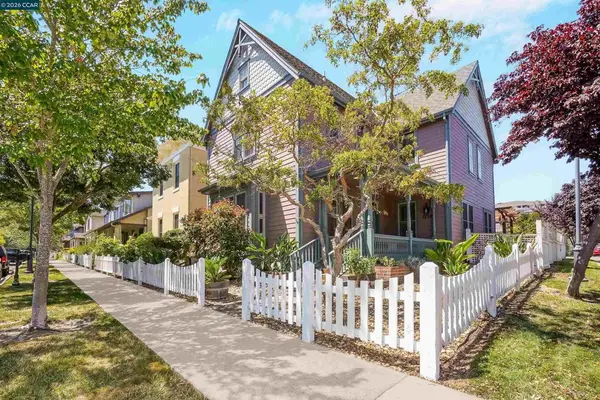
2137 Pheasant Dr, Hercules, CA 94547

Local realty services provided by:Better Homes and Gardens Real Estate Royal & Associates
2137 Pheasant Dr,Hercules, CA 94547
$929,000
  • 4 Beds
  • 3 Baths
  • 2,060 sq. ft.
  • Single family
  • Active
Listed by: parisa samimi
Office: real brokerage technologies855-450-0442
MLS#:41141306
Source:Bay East, CCAR, bridgeMLS

Price summary

  • Price:$929,000
  • Price per sq. ft.:$450.97

About this home

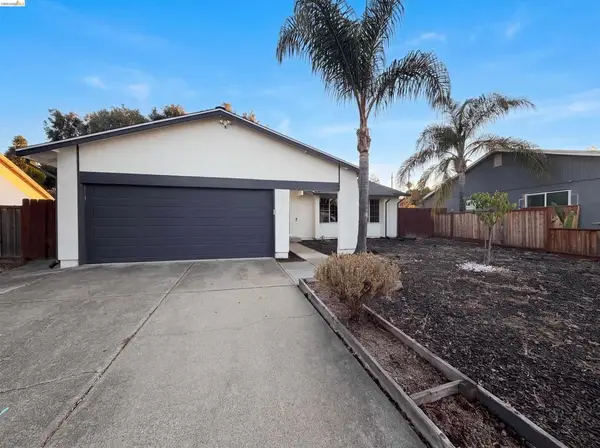
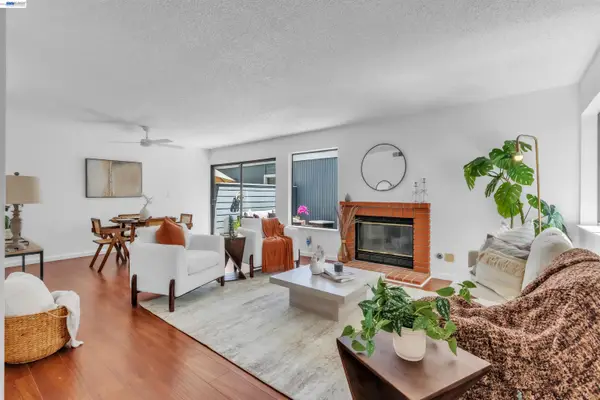
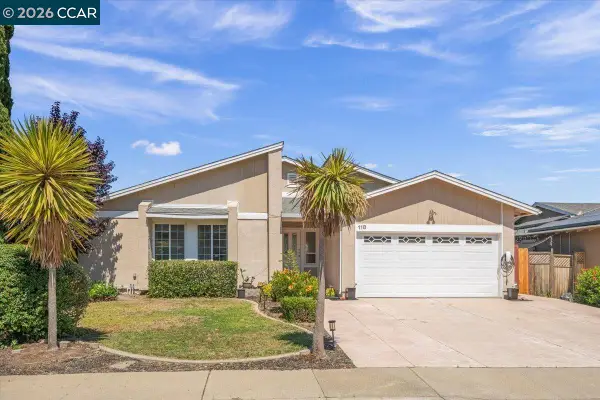
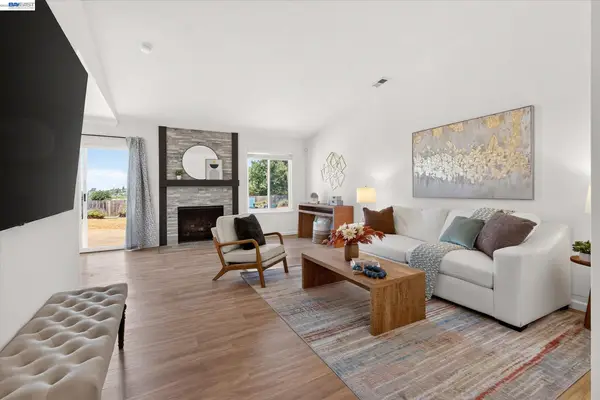
Welcome to this spacious and beautifully maintained Hercules home offering over 2,000 sq. ft. of comfortable living space with 4 bedrooms and 3 full bathrooms. Featuring a private backyard pool, this residence provides the perfect setting for entertaining, relaxing, and enjoying the California lifestyle. The thoughtfully designed floor plan includes a rare main-level bedroom and full bathroom, creating an ideal opportunity for multigenerational living, a private guest suite, or a convenient home office. The bright and inviting interior features soaring vaulted ceilings that enhance the open and airy feel throughout the living spaces. Step outside to your private backyard retreat featuring a refreshing pool with newer pool equipment, perfect for summer gatherings, relaxation, and creating lasting memories. Recent improvements include fresh exterior paint, interior paint completed approximately 1½ years ago, a brand-new garage door, a newer deck, custom closet systems, a microwave/oven...

Contact an agent

contact an agent

Yes, I would like more information. Please use and/or share my information with a BHGRE®  affiliated agent to contact me about my real estate needs. By clicking Send message, I request to be contacted by phone or text message and consent to being contacted by automated means. I understand that my consent to receive calls or texts is not a condition of purchasing any property, goods, or services. Alternatively, I understand that I can access real estate services by email or I can contact the agent myself.

If a BHGRE®  affiliated agent is not available in the area where I need assistance, I agree to be contacted by a real estate agent affiliated with another brand owned or licensed by Anywhere Real Estate (CENTURY 21® , Coldwell Banker® , Corcoran® , ERA® , Sotheby's International Realty® ).
 I acknowledge that I have read and agree to theTerms of useandPrivacy notice

Home facts

  • Year built:1988
  • Listing ID #:41141306
  • Added:1 day(s) ago
  • Updated:July 11, 2026 at 05:03 AM

Rooms and interior

  • Bedrooms:4
  • Total bathrooms:3
  • Full bathrooms:3
  • Rooms Total:9
  • Flooring:Carpet, Linoleum
  • Kitchen Description:Dishwasher, Double Oven, Electric Range, Refrigerator
  • Living area:2,060 sq. ft.

Heating and cooling

  • Heating:Forced Air

Structure and exterior

  • Year built:1988
  • Building area:2,060 sq. ft.
  • Lot area:0.14 Acres
  • Lot Features:Level
  • Architectural Style:Contemporary, Single Family Residence
  • Construction Materials:Stucco
  • Exterior Features:Back Yard, Dog Run, Front Yard, Level, Side Yard
  • Levels:2 Story

Utilities

  • Water:Public

Finances and disclosures

  • Price:$929,000
  • Price per sq. ft.:$450.97

Features and amenities

  • Appliances:Dishwasher, Double Oven, Dryer, Electric Range, Refrigerator, Washer
  • Laundry features:Dryer, Laundry Room, Washer
  • Amenities:Breakfast Nook
  • Pool features:Gas Heat, In Ground, Pool Sweep

Parking

  • Parking description:Attached, Garage Door Opener, Int Access From Garage, Side Yard Access
  • Garage:Yes
  • Garage spaces:2
MLS LogoBay East 2026. CCAR 2026 bridgeMLS 2026. Information Deemed Reliable But Not Guaranteed. This information is being provided by the Bay East MLS, or CCAR MLS, or bridgeMLS. The listings presented here may or may not be listed by the Broker/Agent operating this website. This information is intended for the personal use of consumers and may not be used for any purpose other than to identify prospective properties consumers may be interested in purchasing. Data last updated at July 11, 2026