
112 Tamarack Street, Herlong, CA 96113
Local realty services provided by:Better Homes and Gardens Real Estate Results
112 Tamarack Street,Herlong, CA 96113
$157,000
- 3 Beds
- 2 Baths
- 1,442 sq. ft.
- Single family
- Active
Listed by: todd a brown, leann smith
Office: fall river real estate
MLS#:26-5079
Source:CA_SAR
Price summary
- Price:$157,000
- Price per sq. ft.:$108.88
About this home
CHARMING SINGLE-STORY HOME WITH ENDLESS POTENTIAL
PROPERTY OVERVIEW
Welcome to 112 Tamarack Street! This single-story residence offers 1,442 square feet of functional living space featuring 3 full bedrooms and a practical layout. Situated on a manageable 5,546 sq. ft. lot, this home presents a great opportunity for first-time buyers, savvy investors looking for a rental hold, or anyone seeking affordable Lassen County living.
Spacious Interior: Generous square footage with flexible living and dining spaces.
Low-Maintenance Lot: Compact yard with room for outdoor seating, garden beds, or customized storage.
Convenient Location: Close proximity to local Herlong schools and services.
Contact an agent
Home facts
- Year built:1954
- Listing ID #:26-5079
- Added:1 day(s) ago
- Updated:September 18, 2026 at 11:39 PM
Rooms and interior
- Bedrooms:3
- Total bathrooms:2
- Full bathrooms:2
- Flooring:Vinyl, Wall to Wall Carpet
- Dining Description:Dining Area
- Kitchen Description:Range/Oven
- Living area:1,442 sq. ft.
Structure and exterior
- Roof:Metal
- Year built:1954
- Building area:1,442 sq. ft.
- Lot area:0.13 Acres
- Lot Features:City Lot, Level
- Architectural Style:Ranch
- Construction Materials:Aluminum Siding
- Foundation Description:Slab
Utilities
- Water:Water District
- Sewer:Sewer
Finances and disclosures
- Price:$157,000
- Price per sq. ft.:$108.88
Parking
- Parking description:Attached Garage, Off Street
- Garage spaces:1
New listings near 112 Tamarack Street
- New
 $82,500Active2 beds 1 baths770 sq. ft.
114 Tamarack Street, Herlong, CA 96113
MLS# 26-5085Listed by: FALL RIVER REAL ESTATE 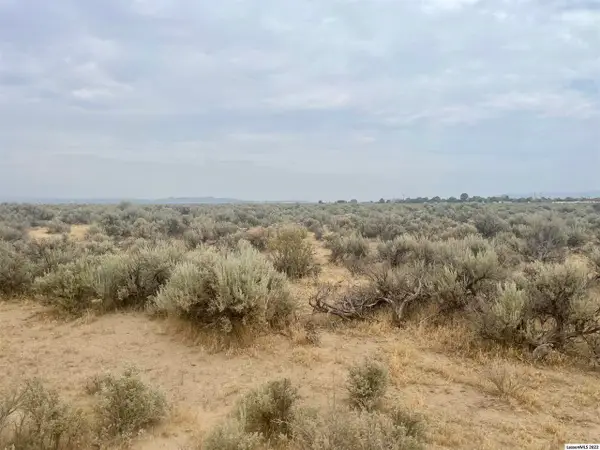 $24,500Active10.05 Acres
447-700 Sims Rd, Herlong, CA 96113
MLS# 20261169Listed by: SMITH PROPERTIES $24,500Active10.08 Acres
447-800 Sims Rd, Herlong, CA 96113
MLS# 20261170Listed by: SMITH PROPERTIES $140,000Active2 beds 1 baths1,004 sq. ft.
122 Juniper Street, Herlong, CA 96113
MLS# 20261161Listed by: TOWN AND COUNTRY REAL ESTATE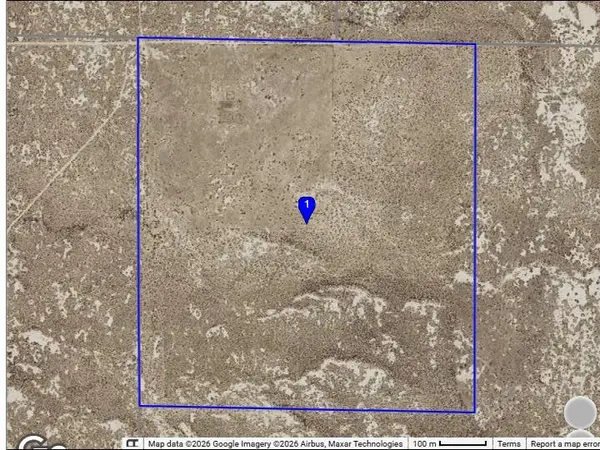 $299,000Active160 Acres
0 Cal Neva Road, Herlong, CA 96113
MLS# 20261122Listed by: RUPLEY REALTY $56,000Active112 Acres
13313008 Connection Road, Herlong, CA 96113
MLS# HD26167787Listed by: CENTURY 21 MASTERS $17,500Active35 Acres
13313001 Connection Road, Herlong, CA 96113
MLS# HD26167794Listed by: CENTURY 21 MASTERS $115,000Active3 beds 2 baths950 sq. ft.
448050 Mirage Lane, Herlong, CA 96113
MLS# CL26864739Listed by: BEYCOME BROKERAGE REALTY INC. $159,950Active3 beds 1 baths986 sq. ft.
119 Juniper Street, Herlong, CA 96113
MLS# 20260691Listed by: SMITH PROPERTIES


Protect your home and budget from life's surprises with an Assurant Home Warranty, backed by a partner that supports you through every step of homeownership. Explore Plans.
© 2026 Better Homes and Gardens Real Estate LLC. An Anywhere Real Estate company. All rights reserved. Better Homes and Gardens® Real Estate is a registered trademark owned by Meredith Operations Corporation, licensed to Better Homes and Gardens Real Estate LLC and used with permission. Better Homes and Gardens Real Estate LLC fully supports the principles of the Fair Housing Act and the Equal Opportunity Act. Listing information is deemed reliable but is not guaranteed accurate.
Each office is independently owned and operated.
Any services or products provided by third parties are not provided by, affiliated with or related to Better Homes and Gardens Real Estate LLC, or its affiliated companies.