
1600 Ardmore Avenue #311, Hermosa Beach, CA 90254
Local realty services provided by:Better Homes and Gardens Real Estate Property Shoppe
1600 Ardmore Avenue #311,Hermosa Beach, CA 90254
$890,000
- 2 Beds
- 2 Baths
- 1,048 sq. ft.
- Condominium
- Coming Soon
Listed by: michael wilk, evan laehy
Office: a&m real estate & management, inc.310-292-7774
MLS#:SB26234681
Source:CRMLS
Price summary
- Price:$890,000
- Price per sq. ft.:$849.24
- Monthly HOA dues:$735
About this home
A sought after area, building, community and floor plan. This 3rd floor 2-bedroom, 2-bath residence has 1,048 sq. ft, a desired floor plan in the Commodore. It’s being sold as is, giving the new owner complete creative control, a good base to begin and you design the unit and finishes to your taste. Step outside and you’re across the street from the Greenbelt’s 3.7-mile trail. Walk one block and you’re on Pier Avenue’s restaurants, cafés, shops, and fun! Five blocks more and your toes are in the sand.
The layout is wonderful! An open living and dining area flows to a private balcony with peekaboo ocean views. The 2 nice sized bedrooms are separated by the living room area and kitchen. Each bedroom has their own full bath and closet space, 1 walk in closet and one wall to wall closet. Ideal for roommate living, guests, or a home office. Imagine the kitchen, finishes and flooring exactly how you want them, without paying for someone else’s remodel.
The secure entry building delivers resort style extras: an indoor heated pool and spa, sauna, a fitness center, bike room, and a sunny outdoor lounge area, elevator access to every floor. Two assigned side by side garage parking spaces means you can park the car and forget it. A Walker’s and Bikers paradise, Walk Score 93, Bike Score 70, in prime Hermosa Beach....
Contact an agent
Home facts
- Year built:1970
- Listing ID #:SB26234681
- Updated:November 01, 2026 at 04:32 PM
Rooms and interior
- Bedrooms:2
- Total bathrooms:2
- Full bathrooms:2
- Flooring:Carpet, Vinyl
- Kitchen Description:Dishwasher, Free Standing Range, Refrigerator
- Bedroom Description:All Bedrooms Down
- Living area:1,048 sq. ft.
Heating and cooling
- Heating:Forced Air
Structure and exterior
- Year built:1970
- Building area:1,048 sq. ft.
- Lot area:1.37 Acres
- Levels:1 Story
Schools
- High school:Redondo Union
- Middle school:Hermosa Valley
- Elementary school:Hermosa View
Utilities
- Water:Public, Water Connected
- Sewer:Public Sewer
Finances and disclosures
- Price:$890,000
- Price per sq. ft.:$849.24
Features and amenities
- Appliances:Dishwasher, Disposal, Free Standing Range, Refrigerator
- Laundry features:Common Area, Inside
- Amenities:Balcony, Carbon Monoxide Detectors, Ceiling Fans, Controlled Access, Fitness Center, Maintenance Grounds, Pool, Sauna, Security Gate, Smoke Detectors, Unfurnished, Walk In Closets
- Pool features:Association Pool, Community Pool, In Ground, Indoor, Pool
Parking
- Total parking spaces:2
- Parking description:Assigned, Concrete Driveway, Covered, Garage, Garage Door Opener, On Site, Side By Side
- Garage:Yes
- Garage spaces:2
New listings near 1600 Ardmore Avenue #311
- New
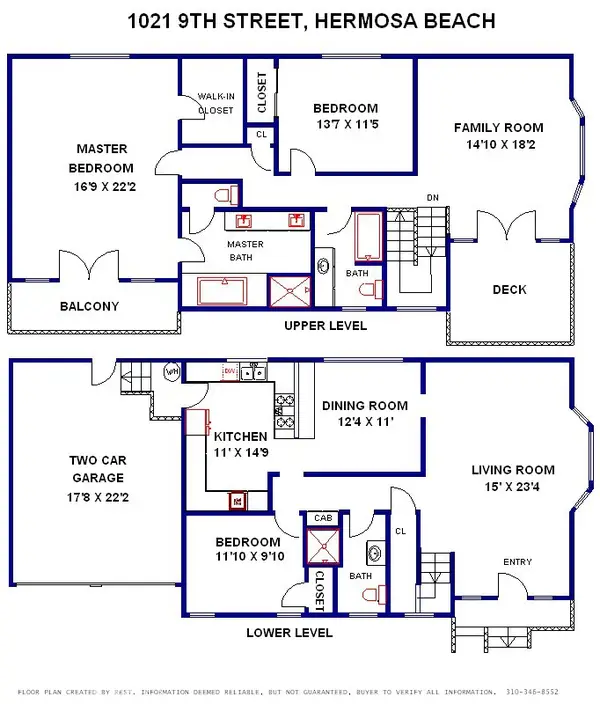 $2,300,000Active3 beds 3 baths2,236 sq. ft.
1051 9th Street, Hermosa Beach, CA 90254
MLS# PV26181659Listed by: THE REAL ESTATE GROUP - Open Sun, 1 to 4pmNew
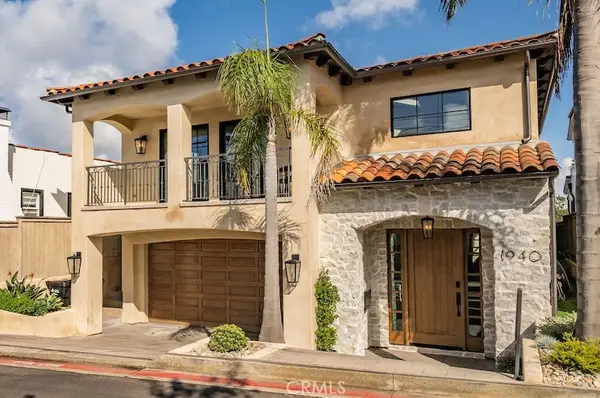 $4,750,000Active4 beds 4 baths3,230 sq. ft.
1940 Loma, Hermosa Beach, CA 90254
MLS# SB26231532Listed by: STRAND HILL PROPERTIES 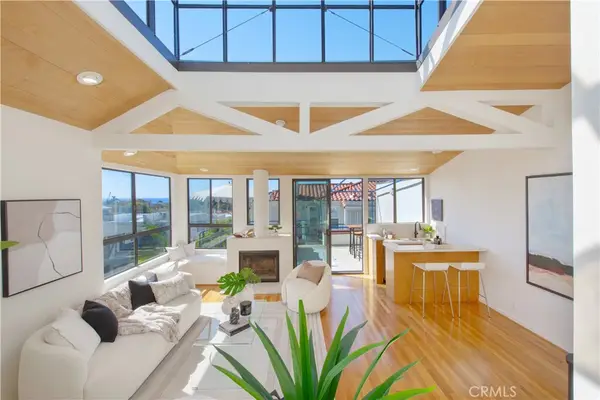 $1,899,000Pending2 beds 3 baths2,001 sq. ft.
673 4th, Hermosa Beach, CA 90254
MLS# SB26222097Listed by: EDGE- New
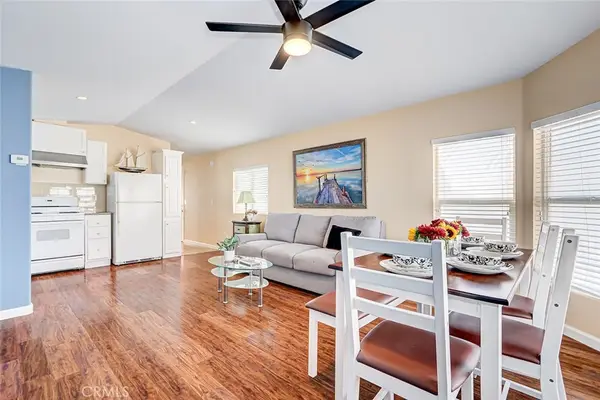 $599,999Active1 beds 1 baths616 sq. ft.
531 Pier Avenue #39, Hermosa Beach, CA 90254
MLS# SB26225050Listed by: ESTATE PROPERTIES 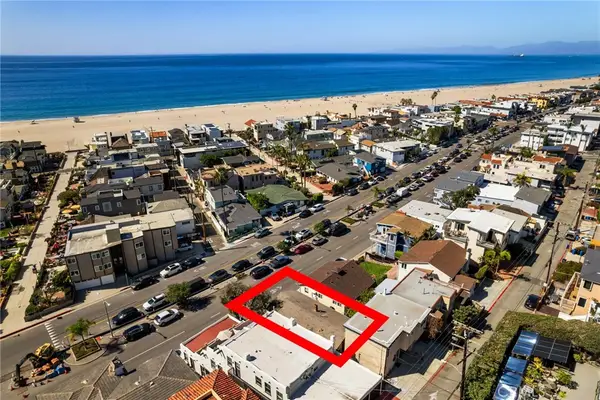 $2,000,000Pending3 beds 1 baths1,209 sq. ft.
1920 Hermosa Avenue, Hermosa Beach, CA 90254
MLS# SB26227513Listed by: COMPASS- New
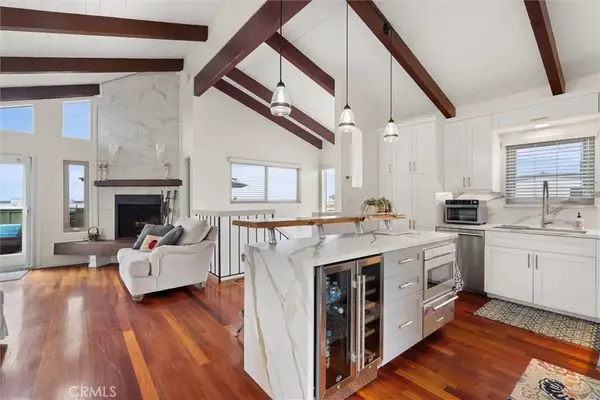 $1,999,000Active3 beds 2 baths1,353 sq. ft.
412 Manhattan Avenue, Hermosa Beach, CA 90254
MLS# SB26227087Listed by: EQUITY UNION 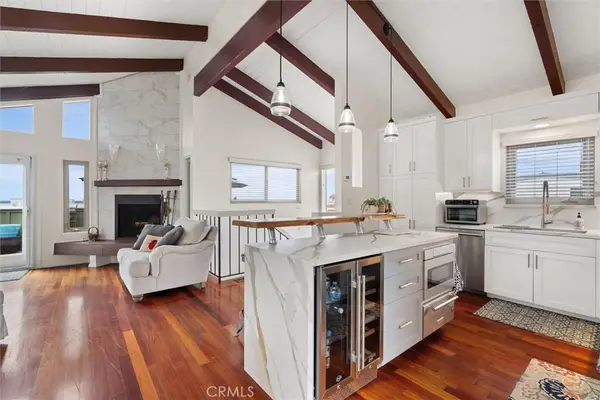 $1,999,000Active3 beds 2 baths1,353 sq. ft.
412 Manhattan Avenue, Hermosa Beach, CA 90254
MLS# SB26227087Listed by: EQUITY UNION- Open Sun, 12 to 3pm
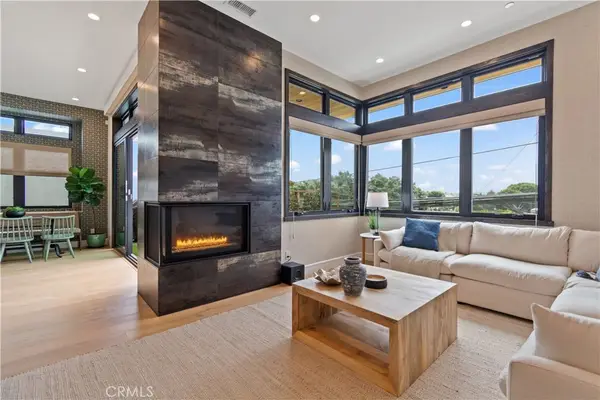 $2,275,000Active3 beds 3 baths1,920 sq. ft.
802 Bard, Hermosa Beach, CA 90254
MLS# SB26222031Listed by: COLDWELL BANKER REALTY 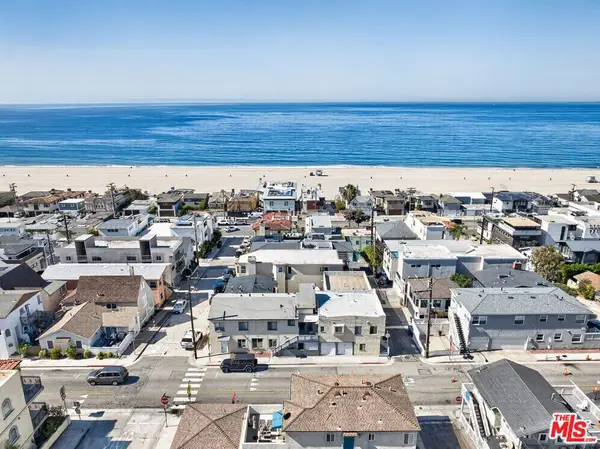 $2,999,000Active9 beds 6 baths3,342 sq. ft.
2901 Manhattan Avenue, Hermosa Beach, CA 90254
MLS# 26102269Listed by: DOUGLAS ELLIMAN


Protect your home and budget from life's surprises with an Assurant Home Warranty, backed by a partner that supports you through every step of homeownership. Explore Plans.
© 2026 Better Homes and Gardens Real Estate LLC. An Anywhere Real Estate company. All rights reserved. Better Homes and Gardens® Real Estate is a registered trademark owned by Meredith Operations Corporation, licensed to Better Homes and Gardens Real Estate LLC and used with permission. Better Homes and Gardens Real Estate LLC fully supports the principles of the Fair Housing Act and the Equal Opportunity Act. Listing information is deemed reliable but is not guaranteed accurate.
Each office is independently owned and operated.
Any services or products provided by third parties are not provided by, affiliated with or related to Better Homes and Gardens Real Estate LLC, or its affiliated companies.