
13674 Buena Vista, Hesperia, CA 92344
Local realty services provided by:Better Homes and Gardens Real Estate Napolitano & Associates
13674 Buena Vista,Hesperia, CA 92344
$525,000
- 5 Beds
- 3 Baths
- 2,658 sq. ft.
- Single family
- Active
Listed by: destiny stroman
Office: real brokerage technologies
MLS#:IV26205208
Source:San Diego MLS via CRMLS
Price summary
- Price:$525,000
- Price per sq. ft.:$197.52
About this home
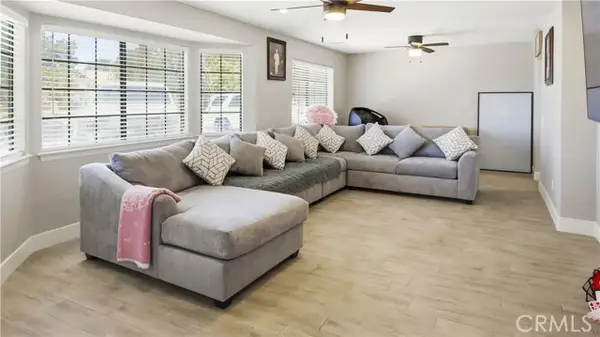
ASSUMABLE FHA LOAN, LOW TAXES, NO HOA, SOLAR, AND ROOM FOR A POOL. This spacious home offers approximately 2,658 square feet with 5 BEDROOMS, 3 BATHROOMS, 2 LIVING ROOMS, 1 OFFICE, AND 1 LOFT, providing flexible space for everyday living, working from home, entertaining, and multigenerational living. The FIRST FLOOR GUEST BEDROOM and FIRST FLOOR BATHROOM offer privacy and convenience for guests or extended family. A separate office provides a dedicated workspace and may also be used as a playroom, study, or additional flex space. The kitchen features granite countertops, generous cabinet space, a walk in pantry, and an open connection to the family room. A separate living room creates another comfortable gathering space. Upstairs, the LARGE LOFT can serve as a media room, study area, game room, or additional lounge. The spacious primary suite includes dual sinks, a separate tub and shower, and TWO WALK IN CLOSETS. 3 additional upstairs bedrooms and a conveniently located upstairs laundry room complete the second level. The backyard offers ROOM FOR A POOL, space for outdoor entertaining, an INCLUDED PLAYGROUND, and plenty of opportunity for future improvements. Additional features include SOLAR, a TWO CAR GARAGE WITH EXTRA STORAGE SPACE, central heating and air conditioning, and a convenient location near schools, shopping, and the I 15 freeway. Qualified buyers may have the opportunity to assume the sellers existing FHA LOAN with a BELOW MARKET INTEREST RATE. Contact the listing agent for details regarding the ASSUMABLE LOAN OPTION, potential CLOSING COST CREDIT with the pr...
Contact an agent
Home facts
- Year built:2004
- Listing ID #:IV26205208
- Added:1 day(s) ago
- Updated:September 19, 2026 at 05:36 PM
Rooms and interior
- Bedrooms:5
- Total bathrooms:3
- Full bathrooms:3
- Flooring:Carpet, Laminate, Tile
- Kitchen Description:Dishwasher, Disposal, Gas Oven, Gas Stove, Microwave, Pantry, Self Cleaning Oven, Vented Exhaust Fan
- Living area:2,658 sq. ft.
Heating and cooling
- Cooling:Central Forced Air
- Heating:Fireplace, Forced Air Unit
Structure and exterior
- Roof:Tile/Clay
- Year built:2004
- Building area:2,658 sq. ft.
- Architectural Style:Traditional
- Construction Materials:Frame, Stucco
- Exterior Features:Concrete, Porch, Slab
- Levels:2 Story
Utilities
- Water:Public, Water Available, Water Connected
- Sewer:Public Sewer, Sewer Connected
Finances and disclosures
- Price:$525,000
- Price per sq. ft.:$197.52
Features and amenities
- Appliances:Dishwasher, Disposal, Gas Oven, Gas Stove, Microwave, Self Cleaning Oven, Vented Exhaust Fan, Water Line to Refrigerator
Parking
- Total parking spaces:4
- Parking description:Direct Garage Access, Garage, Garage - Two Door
- Garage spaces:2
 This information is deemed reliable but not guaranteed. You should rely on this information only to decide whether or not to further investigate a particular property. BEFORE MAKING ANY OTHER DECISION, YOU SHOULD PERSONALLY INVESTIGATE THE FACTS (e.g. square footage and lot size) with the assistance of an appropriate professional. You may use this information only to identify properties you may be interested in investigating further. All uses except for personal, non-commercial use in accordance with the foregoing purpose are prohibited. Redistribution or copying of this information, any photographs or video tours is strictly prohibited. This information is derived from the Internet Data Exchange (IDX) service provided by San Diego MLS®. Displayed property listings may be held by a brokerage firm other than the broker and/or agent responsible for this display. The information and any photographs and video tours and the compilation from which they are derived is protected by copyright. Compilation © 2020 San Diego MLS®, Inc.
New listings near 13674 Buena Vista
- Coming Soon
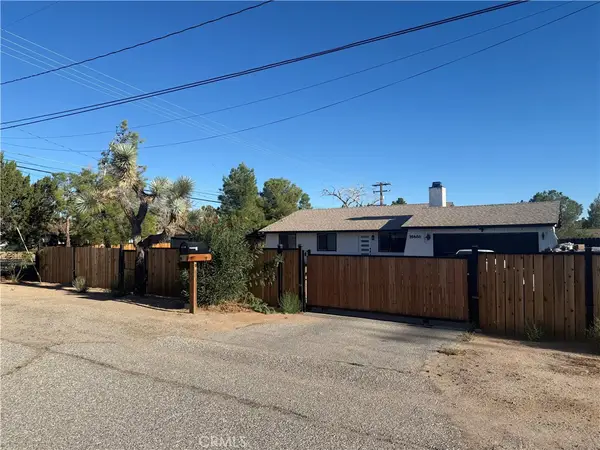 $475,000Coming Soon4 beds 2 baths1,248 sq. ft.
16480 Adelia Street, Hesperia, CA 92345
MLS# CV26203380Listed by: INFINITY REALTY SALES CO - Coming Soon
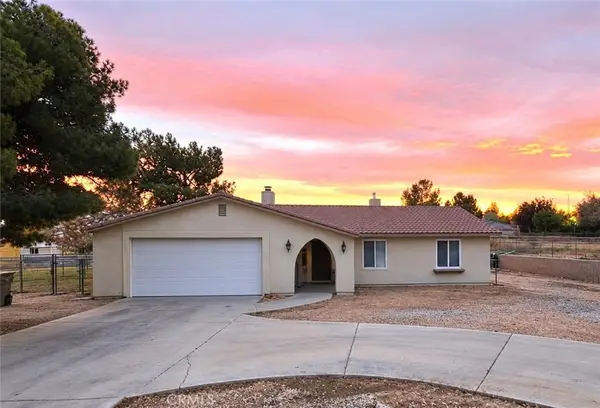 $428,888Coming Soon3 beds 2 baths1,578 sq. ft.
16469 Mesquite, Hesperia, CA 92345
MLS# CV26197801Listed by: PAK HOME REALTY - Coming Soon
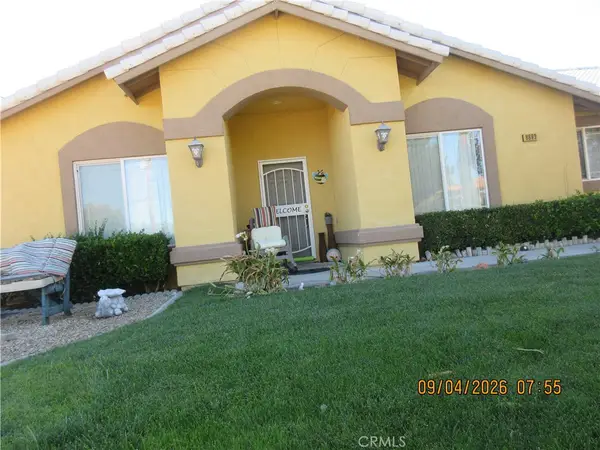 $490,000Coming Soon4 beds 2 baths1,823 sq. ft.
8899 Guava, Hesperia, CA 92345
MLS# IV26194741Listed by: KW MOJAVE - Coming Soon
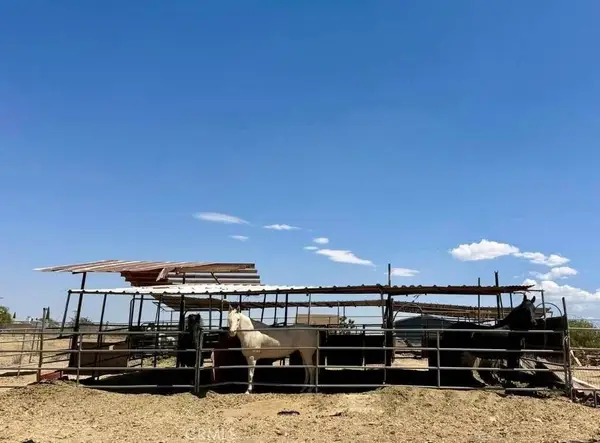 $419,000Coming Soon2 beds 1 baths972 sq. ft.
17752 Lemon Street, Hesperia, CA 92345
MLS# HD26194114Listed by: FIRST TEAM REAL ESTATE-HIGHDES - New
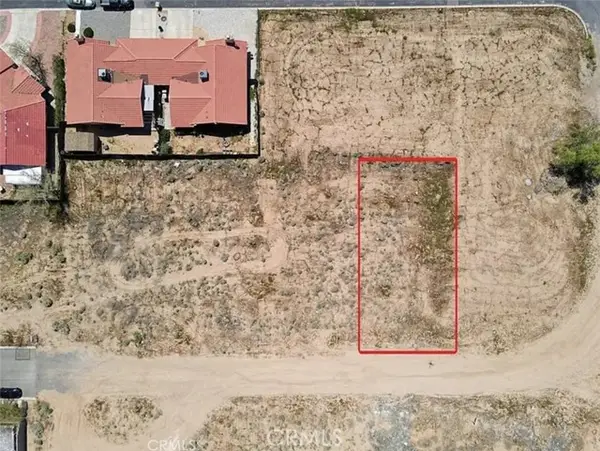 $60,000Active0.16 Acres
0 Fresno Street, Hesperia, CA 92345
MLS# HD26204770Listed by: EXP REALTY OF SOUTHERN CALIFOR - Open Sun, 2 to 3pmNew
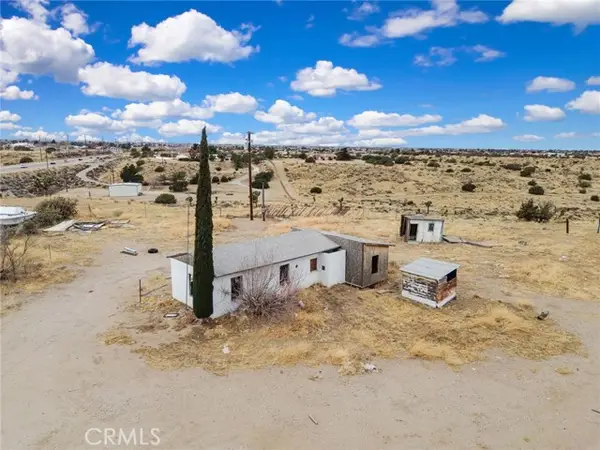 $259,900Active4.77 Acres
9770 Verbena, Hesperia, CA 92344
MLS# IG26203925Listed by: RE/MAX FREEDOM - New
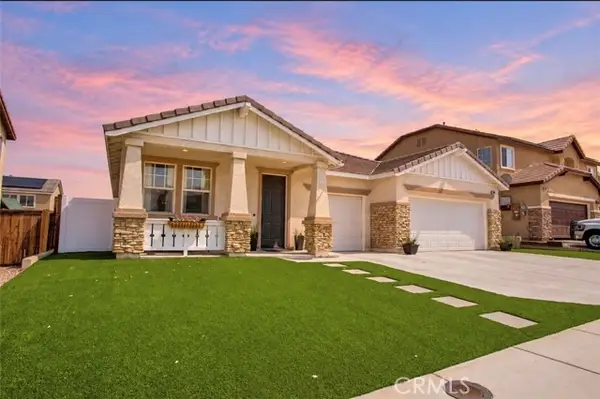 $490,000Active4 beds 2 baths2,160 sq. ft.
10645 Palomino Avenue, Hesperia, CA 92345
MLS# CV26204227Listed by: FIRST TEAM REAL ESTATE - Open Sun, 12 to 4pmNew
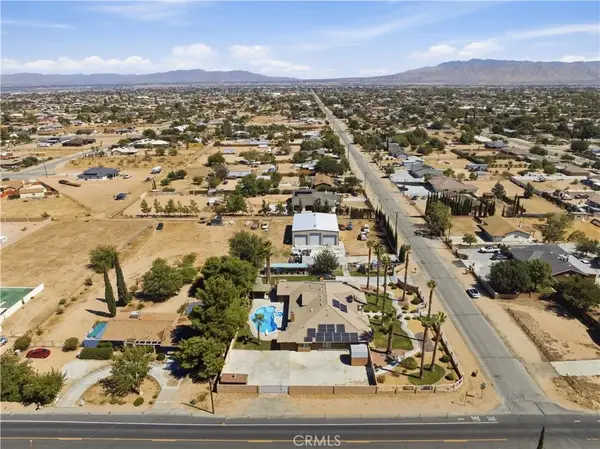 $849,900Active4 beds 5 baths3,383 sq. ft.
14940 Mesa Street, Hesperia, CA 92345
MLS# HD26204999Listed by: WALDO REALTY, INC - New
 $520,000Active3 beds 2 baths1,780 sq. ft.
8755 Lassen Ave, Hesperia, CA 92345
MLS# IV26204808Listed by: FIRST TEAM REAL ESTATE


Protect your home and budget from life's surprises with an Assurant Home Warranty, backed by a partner that supports you through every step of homeownership. Explore Plans.
© 2026 Better Homes and Gardens Real Estate LLC. An Anywhere Real Estate company. All rights reserved. Better Homes and Gardens® Real Estate is a registered trademark owned by Meredith Operations Corporation, licensed to Better Homes and Gardens Real Estate LLC and used with permission. Better Homes and Gardens Real Estate LLC fully supports the principles of the Fair Housing Act and the Equal Opportunity Act. Listing information is deemed reliable but is not guaranteed accurate.
Each office is independently owned and operated.
Any services or products provided by third parties are not provided by, affiliated with or related to Better Homes and Gardens Real Estate LLC, or its affiliated companies.