
14999 Lilac Street, Hesperia, CA 92345
Local realty services provided by:Better Homes and Gardens Real Estate Clarity
Listed by: karen fuentes
Office: century 21 leaders real estate
MLS#:HD26233116
Source:San Diego MLS via CRMLS
Price summary
- Price:$629,000
- Price per sq. ft.:$261.21
About this home
Welcome to this pristine, Main-level Ranch-Home, Located in the highly desirable Golden Arrow Ranchos neighborhood! Built in 2025 that perfectly BLENDS Modern luxury with Unlimited rural possibilities on a MASSIVE 1.37-acre Lot. Step inside to an expansive, OPEN CONCEPT floor plan highlighted by high ceilings and premium window shutters in all the Bedrooms and OWNED Solar Panels. The seamless flow from the living area to the beautiful KITCHEN creates an ideal space for entertaining. Outside, the sprawling acreage is FLAT, fully usable, and ready for YOUR VISION bring horses, farm animals, trailers, or built your dream workshop or ADU. Positioned in a prime Hesperia location with EASY ACCESS to Commuter Routes, Shopping, and Dining, this turnkey property OFFERS the ultimate High Desert lifestyle. Don't miss the chance to MAKE this Exceptional Estate your own!
Contact an agent
Home facts
- Year built:2025
- Listing ID #:HD26233116
- Added:8 day(s) ago
- Updated:November 06, 2026 at 03:34 PM
Rooms and interior
- Bedrooms:4
- Total bathrooms:3
- Full bathrooms:2
- Half bathrooms:1
- Flooring:Linoleum/Vinyl
- Living area:2,408 sq. ft.
Heating and cooling
- Cooling:Central Forced Air
- Heating:Forced Air Unit
Structure and exterior
- Roof:Tile/Clay
- Year built:2025
- Building area:2,408 sq. ft.
- Exterior Features:Covered, Patio, Slab, Wood
- Levels:1 Story
Utilities
- Water:Public, Water Available
- Sewer:Conventional Septic
Finances and disclosures
- Price:$629,000
- Price per sq. ft.:$261.21
Features and amenities
- Laundry features:Gas, Washer Hookup
Parking
- Total parking spaces:3
- Parking description:Garage - Two Door
- Garage spaces:3
 This information is deemed reliable but not guaranteed. You should rely on this information only to decide whether or not to further investigate a particular property. BEFORE MAKING ANY OTHER DECISION, YOU SHOULD PERSONALLY INVESTIGATE THE FACTS (e.g. square footage and lot size) with the assistance of an appropriate professional. You may use this information only to identify properties you may be interested in investigating further. All uses except for personal, non-commercial use in accordance with the foregoing purpose are prohibited. Redistribution or copying of this information, any photographs or video tours is strictly prohibited. This information is derived from the Internet Data Exchange (IDX) service provided by San Diego MLS®. Displayed property listings may be held by a brokerage firm other than the broker and/or agent responsible for this display. The information and any photographs and video tours and the compilation from which they are derived is protected by copyright. Compilation © 2020 San Diego MLS®, Inc.
New listings near 14999 Lilac Street
- Coming Soon
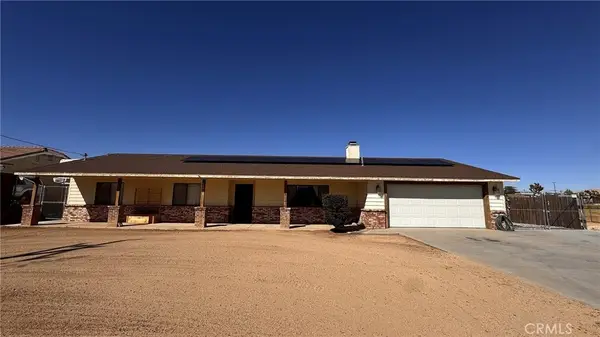 $444,444Coming Soon3 beds 2 baths1,720 sq. ft.
18448 Plumas Street, Hesperia, CA 92345
MLS# CV26232891Listed by: CENTURY 21 PRIMETIME REALTORS - Coming Soon
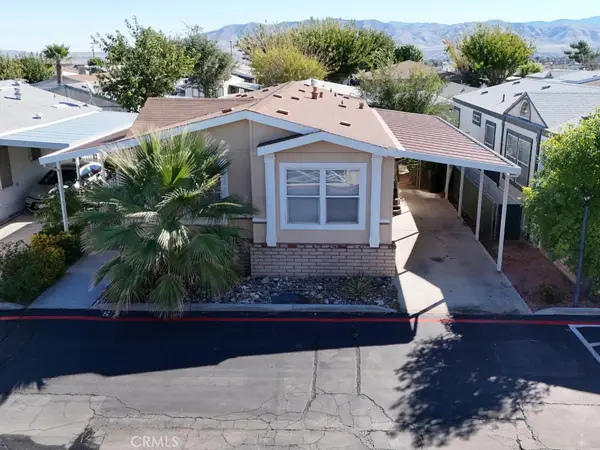 $90,000Coming Soon3 beds 2 baths1,236 sq. ft.
8450 G Ave #57, Hesperia, CA 92345
MLS# HD26230649Listed by: REAL BROKERAGE TECHNOLOGIES - Coming Soon
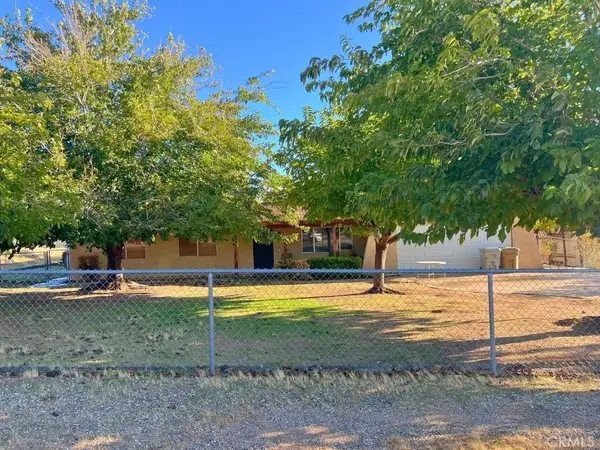 $369,900Coming Soon3 beds 2 baths1,612 sq. ft.
16870 Cactus Street, Hesperia, CA 92345
MLS# CV26229393Listed by: CENTURY 21 CITRUS REALTY INC - New
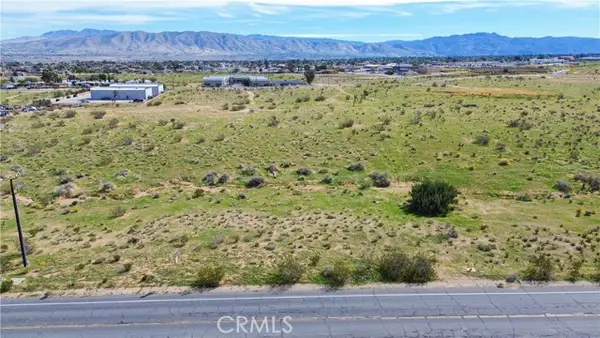 $147,000Active3.27 Acres
0 E Ave, Hesperia, CA 92345
MLS# HD26238185Listed by: KURSCH GROUP, INC. - New
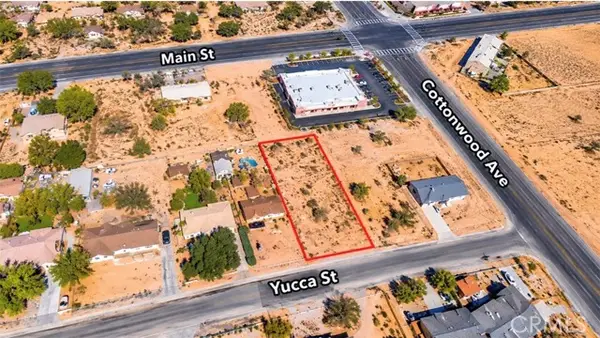 $115,000Active0.51 Acres
4 Yucca Street, Hesperia, CA 92345
MLS# HD26238362Listed by: REALTY ONE GROUP EMPIRE - New
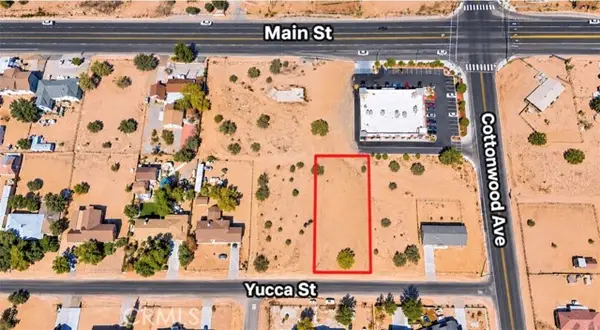 $115,000Active0.51 Acres
3 Yucca Street, Hesperia, CA 92345
MLS# HD26238331Listed by: REALTY ONE GROUP EMPIRE - New
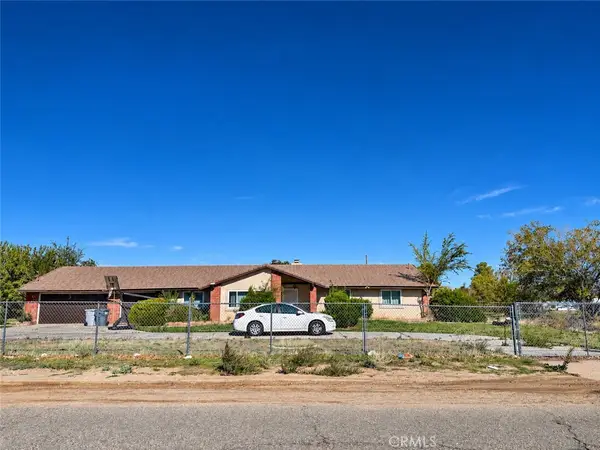 $450,000Active4 beds 4 baths2,863 sq. ft.
15366 El Centro, Hesperia, CA 92345
MLS# HD26238784Listed by: RE/MAX FREEDOM - New
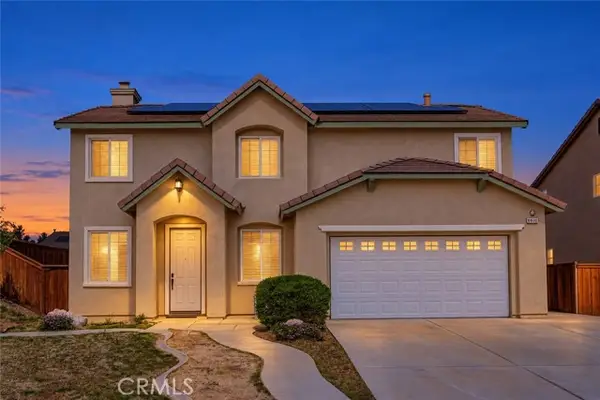 $515,000Active5 beds 3 baths2,658 sq. ft.
13674 Buena Vista, Hesperia, CA 92344
MLS# IV26238685Listed by: EHOMES - New
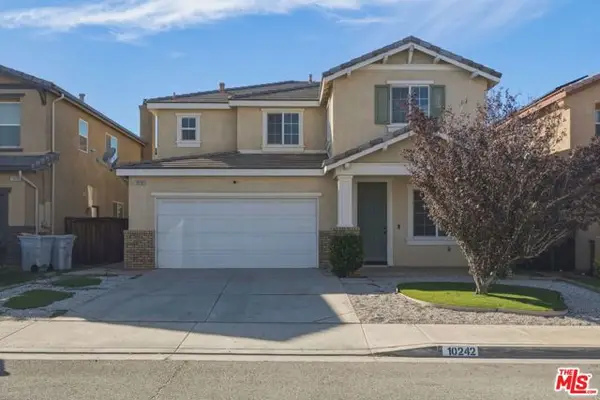 $479,999Active4 beds 3 baths2,255 sq. ft.
10242 Allie Street, Hesperia, CA 92345
MLS# CL26106504Listed by: COLDWELL BANKER ENVISION 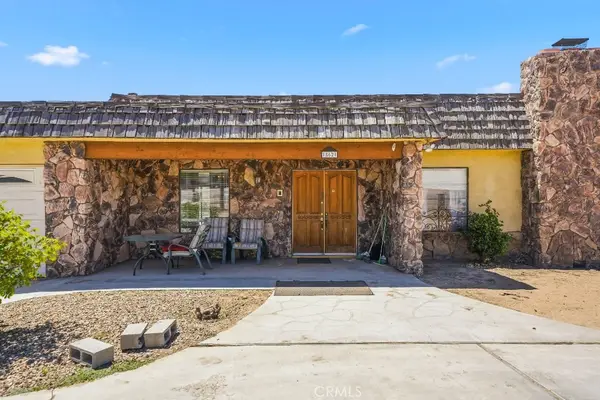 $450,000Pending4 beds 3 baths3,050 sq. ft.
18621 Centennial Street, Hesperia, CA 92345
MLS# IV26238623Listed by: RE/MAX TIME REALTY


Protect your home and budget from life's surprises with an Assurant Home Warranty, backed by a partner that supports you through every step of homeownership. Explore Plans.
© 2026 Better Homes and Gardens Real Estate LLC. An Anywhere Real Estate company. All rights reserved. Better Homes and Gardens® Real Estate is a registered trademark owned by Meredith Operations Corporation, licensed to Better Homes and Gardens Real Estate LLC and used with permission. Better Homes and Gardens Real Estate LLC fully supports the principles of the Fair Housing Act and the Equal Opportunity Act. Listing information is deemed reliable but is not guaranteed accurate.
Each office is independently owned and operated.
Any services or products provided by third parties are not provided by, affiliated with or related to Better Homes and Gardens Real Estate LLC, or its affiliated companies.