
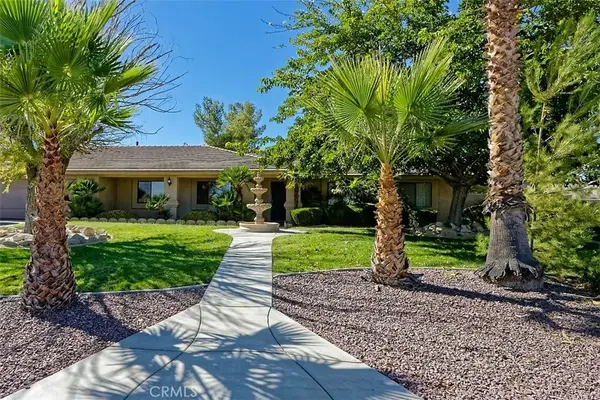
17723 Sycamore Street, Hesperia, CA 92345
Local realty services provided by:Better Homes and Gardens Real Estate Clarity
17723 Sycamore Street,Hesperia, CA 92345
$565,000
- 4 Beds
- 3 Baths
- 2,105 sq. ft.
- Single family
- Active
Listed by: kathie jensen
Office: coldwell banker home source760-684-8100
MLS#:HD26178088
Source:CRMLS
Price summary
- Price:$565,000
- Price per sq. ft.:$268.41
About this home
Be the first to enjoy this EXQUISITE NEW CONSTRUCTION home featuring 4 bedrooms and 2.5 bathrooms. The modern design highlights a seamless open floor plan, high ceilings, and fine finishes. Enjoy cooking in your well-appointed kitchen equipped with a water fall countertop island & large pantry, relaxing in the generous living areas, and retreating to your primary bedroom suite. Also, included is an indoor laundry room, a 3-car garage, covered patio and owned Solar. All of this on a large lot situated in the lovely City of Hesperia. This home is also convenient to shopping, restaurants and schools. Don't miss out on this perfect blend of style and functionality!
Contact an agent
Home facts
- Year built:2026
- Listing ID #:HD26178088
- Added:44 day(s) ago
- Updated:September 28, 2026 at 12:21 PM
Rooms and interior
- Bedrooms:4
- Total bathrooms:3
- Full bathrooms:2
- Half bathrooms:1
- Flooring:Tile
- Kitchen Description:Dishwasher, Disposal, Electric Oven, Microwave
- Living area:2,105 sq. ft.
Heating and cooling
- Cooling:Central Air
- Heating:Central
- Central air:Yes
Structure and exterior
- Roof:Tile
- Year built:2026
- Building area:2,105 sq. ft.
- Lot area:0.47 Acres
- Construction Materials:Frame
- Exterior Features:Covered
- Foundation Description:Slab
- Levels:1 Story
Utilities
- Water:Public
- Sewer:Septic Tank
Finances and disclosures
- Price:$565,000
- Price per sq. ft.:$268.41
Features and amenities
- Appliances:Dishwasher, Disposal, Electric Oven
- Amenities:Carbon Monoxide (CO2) Detector, Ceiling Fans, Quartz Counters
Parking
- Total parking spaces:3
- Parking description:Driveway, Garage Faces Front
- Garage:Yes
- Garage spaces:3
New listings near 17723 Sycamore Street
- Coming Soon
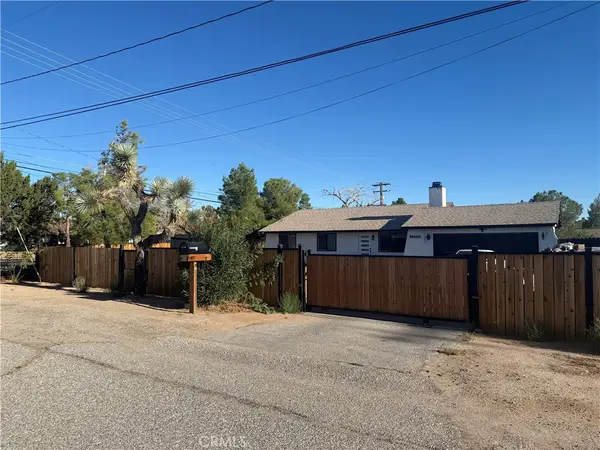 $475,000Coming Soon4 beds 2 baths1,248 sq. ft.
16480 Adelia Street, Hesperia, CA 92345
MLS# CV26203380Listed by: INFINITY REALTY SALES CO - Open Sat, 11am to 4pmNew
 $631,000Active4 beds 3 baths2,150 sq. ft.
15271 Sycamore St., Hesperia, CA 92345
MLS# HD26210972Listed by: CENTURY 21 LEADERS REAL ESTATE - New
 $725,000Active5.26 Acres
0 Willow Street, Hesperia, CA 92345
MLS# HD26211365Listed by: NAI CAPITAL, INC. - New
 $499,240Active4 beds 2 baths1,692 sq. ft.
7518 Vassar Avenue, Hesperia, CA 92345
MLS# SW26211344Listed by: CENTURY 21 MASTERS - New
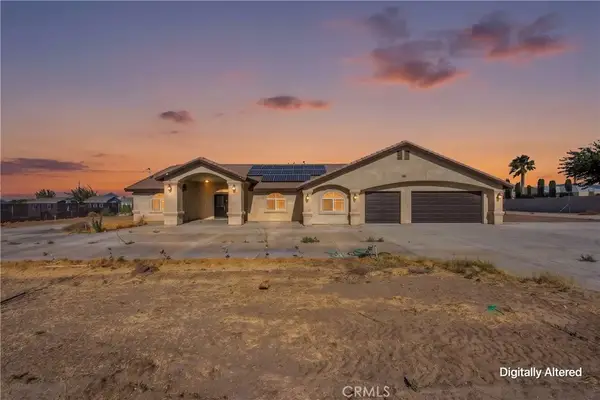 $630,000Active4 beds 3 baths2,521 sq. ft.
9175 Cottonwood, Hesperia, CA 92345
MLS# FR26211248Listed by: GENTILE REAL ESTATE - New
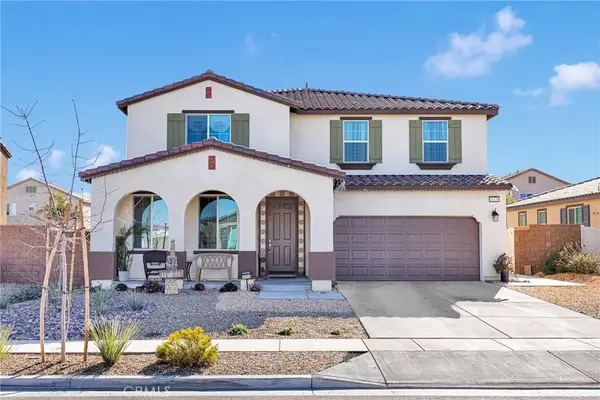 $575,000Active3 beds 3 baths3,125 sq. ft.
14335 Plymouth Street, Hesperia, CA 92344
MLS# IG26211095Listed by: REALTY ONE GROUP EMPIRE - New
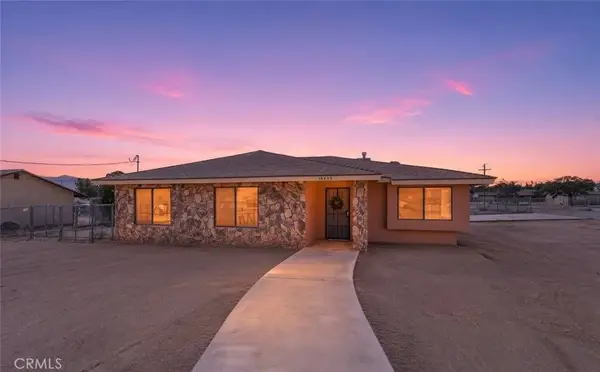 $400,000Active3 beds 2 baths1,691 sq. ft.
18435 Hinton, Hesperia, CA 92345
MLS# PW26183215Listed by: COMPASS - New
 $599,000Active4 beds 2 baths2,342 sq. ft.
16515 Desert Vista Ct., Hesperia, CA 92345
MLS# PW26211371Listed by: PARTNERS REAL ESTATE GROUP - New
 $350,000Active4 beds 3 baths2,440 sq. ft.
9519 Maple, Hesperia, CA 92345
MLS# CV26211073Listed by: CENTURY 21 EXPERIENCE - New
 Listed by BHGRE$89,999Active1 beds 1 baths500 sq. ft.
9426 Tamarisk Avenue #86, Hesperia, CA 92345
MLS# DW26193593Listed by: BETTER HOMES AND GARDENS RE


Protect your home and budget from life's surprises with an Assurant Home Warranty, backed by a partner that supports you through every step of homeownership. Explore Plans.
© 2026 Better Homes and Gardens Real Estate LLC. An Anywhere Real Estate company. All rights reserved. Better Homes and Gardens® Real Estate is a registered trademark owned by Meredith Operations Corporation, licensed to Better Homes and Gardens Real Estate LLC and used with permission. Better Homes and Gardens Real Estate LLC fully supports the principles of the Fair Housing Act and the Equal Opportunity Act. Listing information is deemed reliable but is not guaranteed accurate.
Each office is independently owned and operated.
Any services or products provided by third parties are not provided by, affiliated with or related to Better Homes and Gardens Real Estate LLC, or its affiliated companies.