
18261 Preston Street, Hesperia, CA 92345
Local realty services provided by:Better Homes and Gardens Real Estate Clarity
18261 Preston Street,Hesperia, CA 92345
$584,999
- 5 Beds
- 3 Baths
- 2,534 sq. ft.
- Single family
- Active
Listed by: stephen fulgham
Office: falcon investment & loans, inc.
MLS#:PW26150905
Source:San Diego MLS via CRMLS
Price summary
- Price:$584,999
- Price per sq. ft.:$230.86
About this home
Please Do Not disturb occupants. Showings by appointment only. Welcome to this beautifully maintained single-story home offering 5 bedrooms, 3 bathrooms, and 2,534 square feet of comfortable living space on nearly half an acre. Built in 2006, this spacious home features an open and functional floor plan with a blend of wood and carpet flooring, central heating and air conditioning, and a cozy fireplace. The fully fenced backyard provides plenty of space to relax, entertain, or customize to fit your lifestyle with wet bar and 2 ceiling fans to enjoy even on hot days. RV parking adds extra convenience.. Gas line set up outside for BBQ, gas firepit, or any other needs. As an added bonus, the sale includes all Whirlpool kitchen appliances and a relaxing Jacuzzi complete with a custom Covana cover, making this home an exceptional value. Conveniently located near schools, shopping, dining, and commuter routes, this property also offers the added benefit of NO HOA. The home is equipped with leased solar, providing energy-saving benefits, with the solar lease to be assumed by the new owner. Don't miss this incredible opportunity to own a spacious Hesperia home with room to live, grow, and enjoy!...
Contact an agent
Home facts
- Year built:2006
- Listing ID #:PW26150905
- Added:73 day(s) ago
- Updated:September 25, 2026 at 02:13 PM
Rooms and interior
- Bedrooms:5
- Total bathrooms:3
- Full bathrooms:3
- Flooring:Carpet, Wood
- Kitchen Description:Dishwasher, Double Oven, Gas Oven, Gas Stove, Microwave, Refrigerator
- Living area:2,534 sq. ft.
Heating and cooling
- Cooling:Central Forced Air
- Heating:Forced Air Unit
Structure and exterior
- Roof:Tile/Clay
- Year built:2006
- Building area:2,534 sq. ft.
- Architectural Style:Modern
- Construction Materials:Stucco
- Exterior Features:Concrete, Covered, Patio, Patio Open
- Levels:1 Story
Utilities
- Water:Public
- Sewer:Public Sewer
Finances and disclosures
- Price:$584,999
- Price per sq. ft.:$230.86
Features and amenities
- Appliances:Dishwasher, Double Oven, Gas Oven, Gas Stove, Microwave, Refrigerator
- Laundry features:Gas, Washer Hookup
Parking
- Total parking spaces:2
- Parking description:Garage, Garage - Single Door, Garage Door Opener
- Garage spaces:2
 This information is deemed reliable but not guaranteed. You should rely on this information only to decide whether or not to further investigate a particular property. BEFORE MAKING ANY OTHER DECISION, YOU SHOULD PERSONALLY INVESTIGATE THE FACTS (e.g. square footage and lot size) with the assistance of an appropriate professional. You may use this information only to identify properties you may be interested in investigating further. All uses except for personal, non-commercial use in accordance with the foregoing purpose are prohibited. Redistribution or copying of this information, any photographs or video tours is strictly prohibited. This information is derived from the Internet Data Exchange (IDX) service provided by San Diego MLS®. Displayed property listings may be held by a brokerage firm other than the broker and/or agent responsible for this display. The information and any photographs and video tours and the compilation from which they are derived is protected by copyright. Compilation © 2020 San Diego MLS®, Inc.
New listings near 18261 Preston Street
- Coming Soon
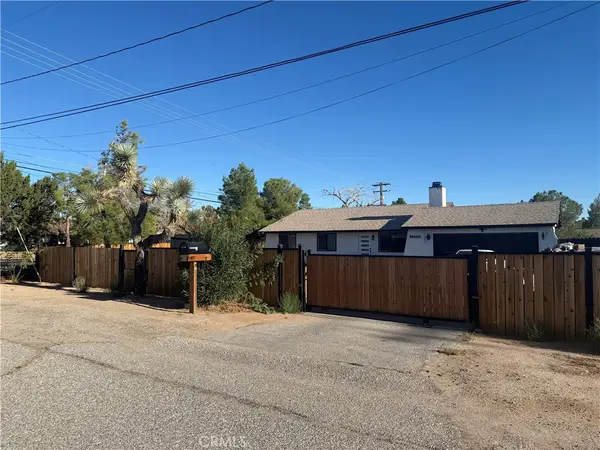 $475,000Coming Soon4 beds 2 baths1,248 sq. ft.
16480 Adelia Street, Hesperia, CA 92345
MLS# CV26203380Listed by: INFINITY REALTY SALES CO - New
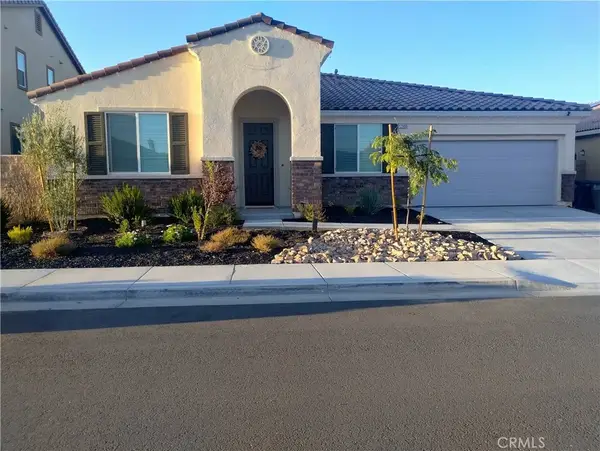 $620,000Active4 beds 2 baths2,239 sq. ft.
12960 Campbell Court, Hesperia, CA 92344
MLS# CV26209473Listed by: DYNASTY REAL ESTATE - New
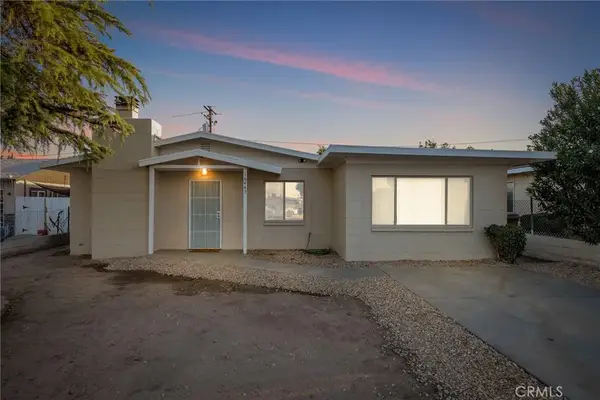 $379,000Active3 beds 1 baths1,078 sq. ft.
16445 Live Oak, Hesperia, CA 92345
MLS# HD26203097Listed by: REALTY ONE GROUP EMPIRE - Open Sat, 12 to 3pmNew
 $589,000Active4 beds 3 baths1,936 sq. ft.
16870 Joshua, Hesperia, CA 92345
MLS# IV26207858Listed by: SARAVIA REALTY - New
 $479,000Active4 beds 3 baths1,716 sq. ft.
18696 Juniper, Hesperia, CA 92345
MLS# DW26209231Listed by: TCB REAL ESTATE SERVICES - New
 $499,000Active3 beds 2 baths2,144 sq. ft.
9221 Jacaranda, Hesperia, CA 92345
MLS# IV26208931Listed by: ELEVATE REAL ESTATE AGENCY - New
 $446,000Active3 beds 2 baths1,720 sq. ft.
16360 Juniper Street, Hesperia, CA 92345
MLS# 226120008Listed by: NAREM - Open Sat, 12:30 to 3:30pmNew
 $510,000Active4 beds 2 baths2,048 sq. ft.
10593 Orchid, Hesperia, CA 92345
MLS# CV26208529Listed by: SAMAYRA PROPERTIES 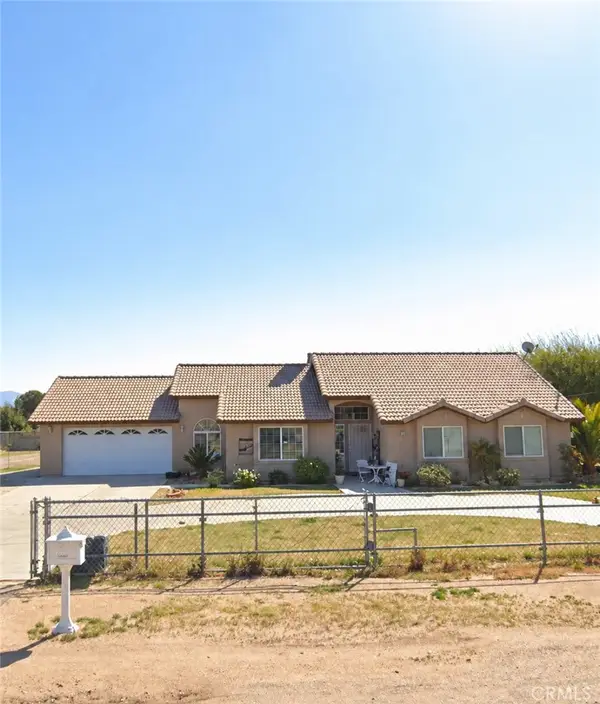 $650,000Pending4 beds 2 baths1,979 sq. ft.
9873 Hawthorne, Hesperia, CA 92345
MLS# DW26208514Listed by: CENTURY 21 REALTY MASTERS $300,000Pending3 beds 2 baths1,723 sq. ft.
17915 Chestnut, Hesperia, CA 92345
MLS# HD26208325Listed by: EXP REALTY OF SOUTHERN CALIFOR


Protect your home and budget from life's surprises with an Assurant Home Warranty, backed by a partner that supports you through every step of homeownership. Explore Plans.
© 2026 Better Homes and Gardens Real Estate LLC. An Anywhere Real Estate company. All rights reserved. Better Homes and Gardens® Real Estate is a registered trademark owned by Meredith Operations Corporation, licensed to Better Homes and Gardens Real Estate LLC and used with permission. Better Homes and Gardens Real Estate LLC fully supports the principles of the Fair Housing Act and the Equal Opportunity Act. Listing information is deemed reliable but is not guaranteed accurate.
Each office is independently owned and operated.
Any services or products provided by third parties are not provided by, affiliated with or related to Better Homes and Gardens Real Estate LLC, or its affiliated companies.