
9906 Lincoln Avenue, Hesperia, CA 92345
Local realty services provided by:Better Homes and Gardens Real Estate Oak Valley
9906 Lincoln Avenue,Hesperia, CA 92345
$469,999
- 3 Beds
- 2 Baths
- 2,080 sq. ft.
- Single family
- Active
Listed by: kenneth parker
Office: ken parker, broker760-794-7355
MLS#:HD26164161
Source:CRMLS
Price summary
- Price:$469,999
- Price per sq. ft.:$225.96
About this home
Country Charm Meets Everyday Convenience! Welcome to this inviting 3-bedroom, 2-bathroom horse property in Hesperia, offering space, privacy, and the peaceful lifestyle you've been looking for. This unique country-style home is filled with abundant natural light and features a warm, welcoming layout with plenty of character. The spacious primary bedroom offers a comfortable retreat and connects to a shared full bathroom, while the additional bedroom provides flexibility for a nursery, children's room, home office, or guest space. Situated on a fully fenced lot, this property is perfect for those seeking room for animals, recreation, and outdoor living. Horse enthusiasts will appreciate the existing horse corral and stables, while the expansive backyard offers plenty of usable space with large concrete areas ideal for entertaining, outdoor activities, hobbies, or additional parking. A block fence adds privacy and creates functional separation throughout the property. Parking, sheds, and workspace options are exceptional with RV parking, extensive private parking, and a detached insulated 2-car garage. The insulated garage provides added comfort and versatility and is perfect for a workshop, hobby space, additional storage, rental opportunity or a potential small at-home business space (buyer to verify all permitted uses). Enjoy peaceful country-style living while remaining conveniently located near shopping, restaurants, freeway access, and within walking distance to schools....
Contact an agent
Home facts
- Year built:1976
- Listing ID #:HD26164161
- Added:101 day(s) ago
- Updated:November 06, 2026 at 02:22 PM
Rooms and interior
- Bedrooms:3
- Total bathrooms:2
- Full bathrooms:2
- Flooring:Tile, Wood
- Kitchen Description:Gas Range, Microwave, Pantry, Trash Compactor, Walk In Pantry, Water Purifier
- Living area:2,080 sq. ft.
Heating and cooling
- Cooling:Central Air
- Heating:Central Furnace
- Central air:Yes
Structure and exterior
- Year built:1976
- Building area:2,080 sq. ft.
- Lot area:0.42 Acres
- Lot Features:Horse Property, Rectangular Lot, Sprinkler System, Sprinklers In Front, Sprinklers Timer
- Architectural Style:Modern
- Construction Materials:Frame
- Exterior Features:Front Porch, Patio, Rear Porch, Wood Patio
- Levels:1 Story
Schools
- High school:Hesperia
Utilities
- Water:Public, Water Connected
- Sewer:Septic Tank
Finances and disclosures
- Price:$469,999
- Price per sq. ft.:$225.96
Features and amenities
- Appliances:Gas Range, Microwave, Trash Compactor, Water Purifier
- Laundry features:In Garage
- Amenities:Ceiling Fans, Crown Molding, Double Pane Windows, Open Floorplan, Pantry, Smoke Detectors, Storage Space, Walk In Closets
Parking
- Total parking spaces:13
- Parking description:1 Carport Space(s), Attached Carport, Carport, Circular Driveway, Door Multi, Garage, Garage Door Opener, Garage Faces Front, Gated
- Garage:Yes
- Garage spaces:4
- Carport spaces:1
New listings near 9906 Lincoln Avenue
- Coming Soon
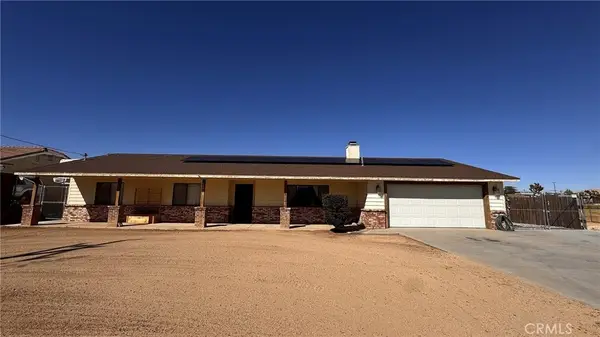 $444,444Coming Soon3 beds 2 baths1,720 sq. ft.
18448 Plumas Street, Hesperia, CA 92345
MLS# CV26232891Listed by: CENTURY 21 PRIMETIME REALTORS - Coming Soon
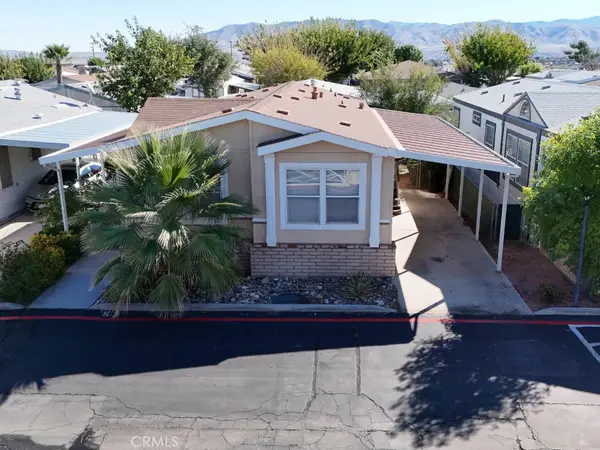 $90,000Coming Soon3 beds 2 baths1,236 sq. ft.
8450 G Ave #57, Hesperia, CA 92345
MLS# HD26230649Listed by: REAL BROKERAGE TECHNOLOGIES - Coming Soon
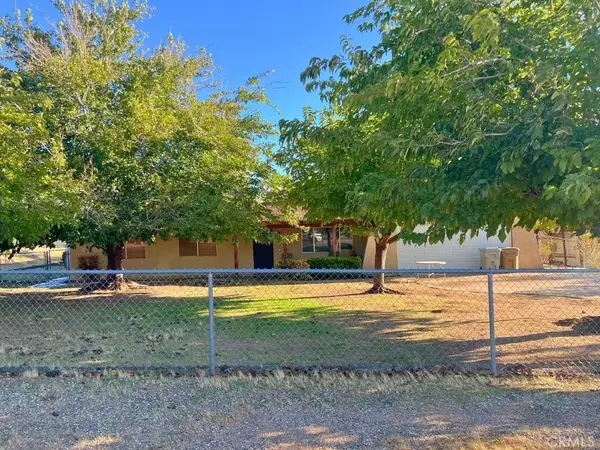 $369,900Coming Soon3 beds 2 baths1,612 sq. ft.
16870 Cactus Street, Hesperia, CA 92345
MLS# CV26229393Listed by: CENTURY 21 CITRUS REALTY INC - Open Sat, 11am to 2pmNew
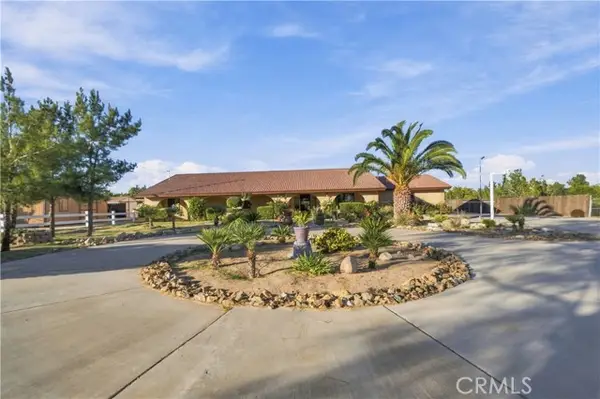 $725,000Active3 beds 2 baths2,439 sq. ft.
14634 Aspen, Hesperia, CA 92345
MLS# HD26239539Listed by: KELLER WILLIAMS HIGH DESERT
- New
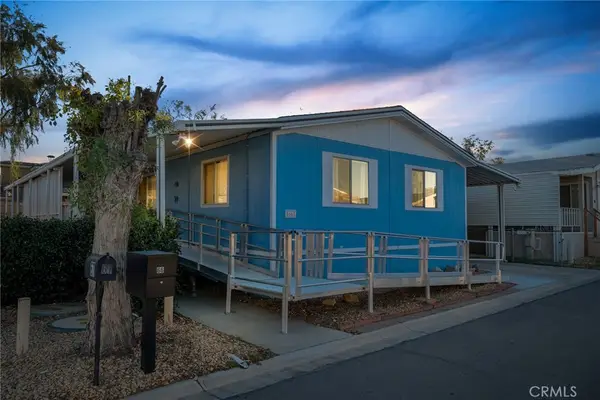 $75,000Active3 beds 2 baths
9161 Santa Fe Avenue #66, Hesperia, CA 92345
MLS# HD26239493Listed by: CENTURY 21 LEADERS REAL ESTATE - New
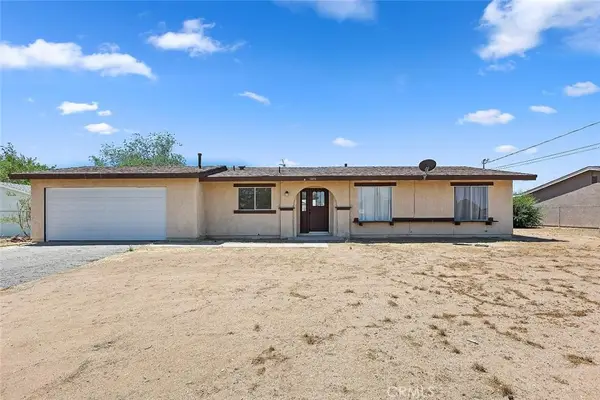 $410,000Active3 beds 2 baths1,264 sq. ft.
15073 Mojave Street, Hesperia, CA 92345
MLS# CV26238269Listed by: PLEASANT HILL REAL ESTATE GROUP - New
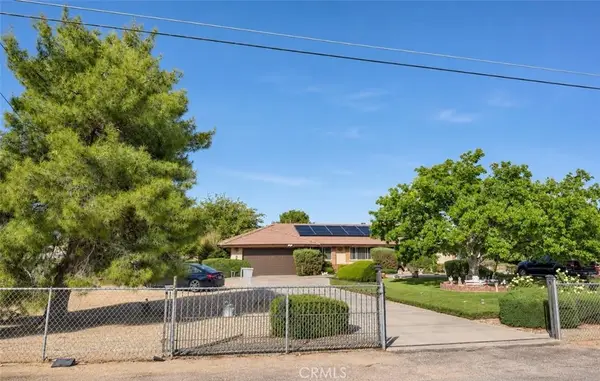 $599,000Active3 beds 2 baths2,278 sq. ft.
15476 Smoke Tree, Hesperia, CA 92345
MLS# DW26239314Listed by: LOURDES MORAGA - New
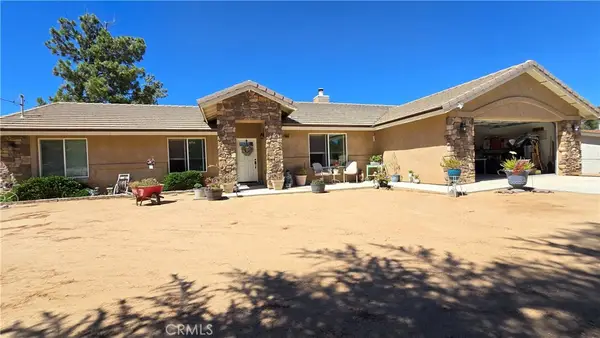 $495,000Active4 beds 3 baths1,957 sq. ft.
16650 Cactus Street, Hesperia, CA 92345
MLS# IG26232167Listed by: REALTY MASTERS & ASSOCIATES - New
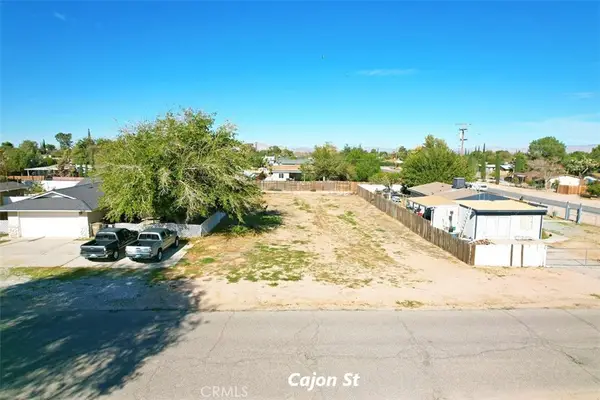 $64,900Active0.2 Acres
13 Cajon, Hesperia, CA 92345
MLS# CV26237845Listed by: MGR REAL ESTATE, INC. - New
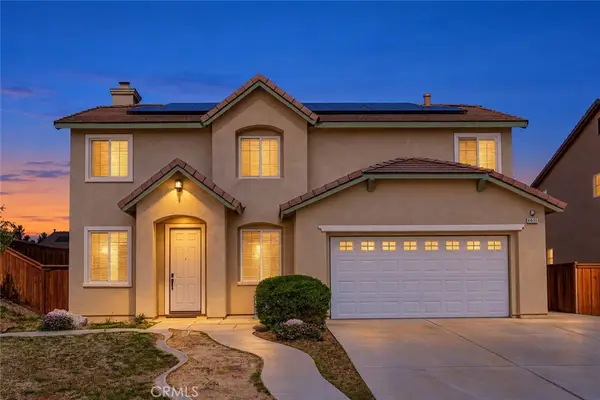 $515,000Active5 beds 3 baths2,658 sq. ft.
13674 Buena Vista, Hesperia, CA 92344
MLS# IV26238685Listed by: EHOMES


Protect your home and budget from life's surprises with an Assurant Home Warranty, backed by a partner that supports you through every step of homeownership. Explore Plans.
© 2026 Better Homes and Gardens Real Estate LLC. An Anywhere Real Estate company. All rights reserved. Better Homes and Gardens® Real Estate is a registered trademark owned by Meredith Operations Corporation, licensed to Better Homes and Gardens Real Estate LLC and used with permission. Better Homes and Gardens Real Estate LLC fully supports the principles of the Fair Housing Act and the Equal Opportunity Act. Listing information is deemed reliable but is not guaranteed accurate.
Each office is independently owned and operated.
Any services or products provided by third parties are not provided by, affiliated with or related to Better Homes and Gardens Real Estate LLC, or its affiliated companies.