
24877 Eldorado Meadow Road, Hidden Hills, CA 91302
Local realty services provided by:Better Homes and Gardens Real Estate Royal & Associates
24877 Eldorado Meadow Road,Hidden Hills, CA 91302
$16,995,000
- 6 Beds
- 8 Baths
- 11,000 sq. ft.
- Single family
- Active
Listed by: joshua altman, veronika khomyn
Office: douglas elliman of california, inc.
MLS#:CL26869265
Source:Bay East, CCAR, bridgeMLS
Price summary
- Price:$16,995,000
- Price per sq. ft.:$1,545
- Monthly HOA dues:$3,541.67
About this home
Masterfully conceived by acclaimed designer Jae Omar, Three Planes is an extraordinary modern estate spanning approximately 11,000 square feet on over an acre within the prestigious guard-gated community of Hidden Hills. Rooted in the philosophy of the Chumash people and their deep reverence for the natural world, the residence seamlessly integrates striking architecture, organic materials, and purposeful design into a living experience that is entirely its own. Five bedrooms and six and a half bathrooms are thoughtfully distributed across the home, anchored by an exceptional primary suite and three additional ensuite bedrooms on the upper level. A dedicated wellness wing houses a private gym, spa, media room, wine cellar, and wet bar, while the chef's kitchen complete with a breakfast nook and generous walk-in pantry opens gracefully to grand living and dining spaces defined by soaring ceilings and dramatic exposed beams. Outside, the grounds rival a private resort, offering a pool and spa, firepit, outdoor kitchen, yoga deck, and a detached barn that honors Hidden Hills' rich equestrian tradition. In every detail, Three Planes transcends the expected a rare sanctuary where architecture, nature, and lifestyle converge in perfect harmony....
Contact an agent
Home facts
- Year built:2025
- Listing ID #:CL26869265
- Added:51 day(s) ago
- Updated:September 28, 2026 at 03:00 PM
Rooms and interior
- Bedrooms:6
- Total bathrooms:8
- Full bathrooms:7
- Flooring:Wood
- Kitchen Description:Dishwasher, Gas Range, Microwave, Pantry, Refrigerator
- Living area:11,000 sq. ft.
Heating and cooling
- Cooling:Central Air
- Heating:Central
- Central air:Yes
Structure and exterior
- Year built:2025
- Building area:11,000 sq. ft.
- Lot area:1.07 Acres
- Lot Features:Back Yard
- Architectural Style:Single Family Residence
- Exterior Features:Back Yard, Front Yard, Landscaped
- Levels:2 Story
Finances and disclosures
- Price:$16,995,000
- Price per sq. ft.:$1,545
Features and amenities
- Appliances:Dishwasher, Gas Range, Microwave, Refrigerator
- Laundry features:Dryer, Inside, Laundry Room, Washer
- Pool features:In Ground
Parking
- Parking description:Attached, Covered
- Garage:Yes
- Garage spaces:4
 Bay East 2026. CCAR 2026 bridgeMLS 2026. Information Deemed Reliable But Not Guaranteed. This information is being provided by the Bay East MLS, or CCAR MLS, or bridgeMLS. The listings presented here may or may not be listed by the Broker/Agent operating this website. This information is intended for the personal use of consumers and may not be used for any purpose other than to identify prospective properties consumers may be interested in purchasing. Data last updated at September 28, 2026
New listings near 24877 Eldorado Meadow Road
- New
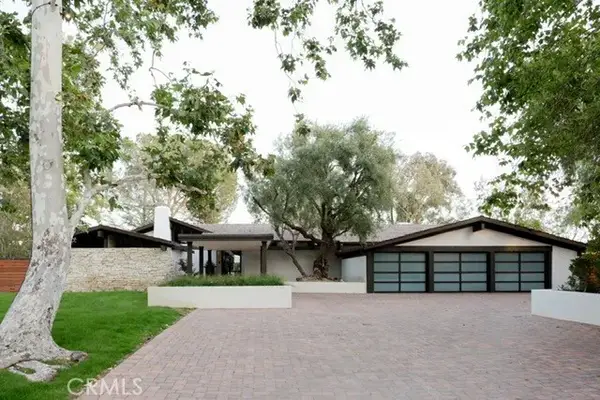 $5,795,000Active4 beds 4 baths3,353 sq. ft.
5558 Bill Cody, Hidden Hills, CA 91302
MLS# SR26210430Listed by: EQUITY UNION - New
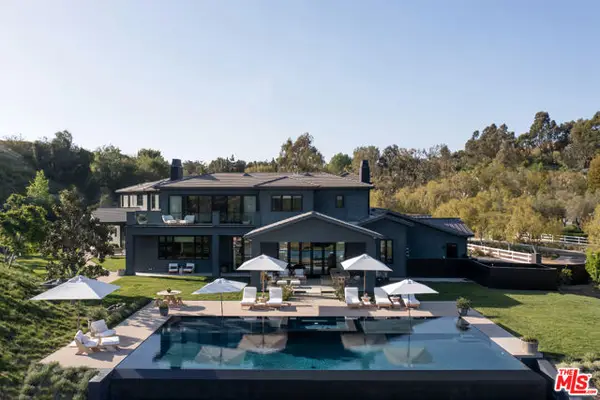 $23,000,000Active7 beds 9 baths13,211 sq. ft.
25211 Jim Bridger Road, Hidden Hills, CA 91302
MLS# CL26992971Listed by: SOTHEBY'S INTERNATIONAL REALTY - New
 $17,995,000Active7 beds 11 baths16,329 sq. ft.
5287 Round Meadow Road, Hidden Hills, CA 91302
MLS# CL26991199Listed by: DOUGLAS ELLIMAN OF CALIFORNIA, INC. 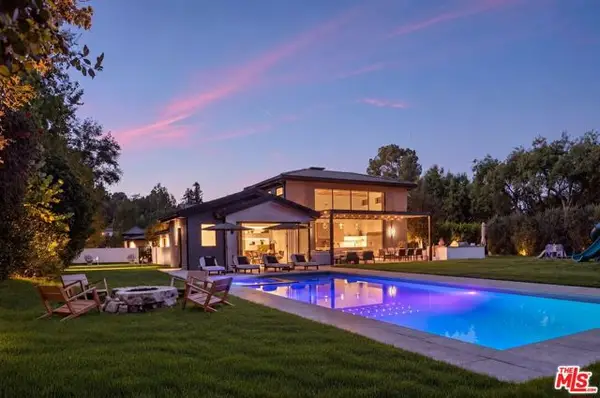 $14,500,000Active6 beds 9 baths10,887 sq. ft.
5717 Round Meadow Road, Hidden Hills, CA 91302
MLS# CL26989319Listed by: CAROLWOOD ESTATES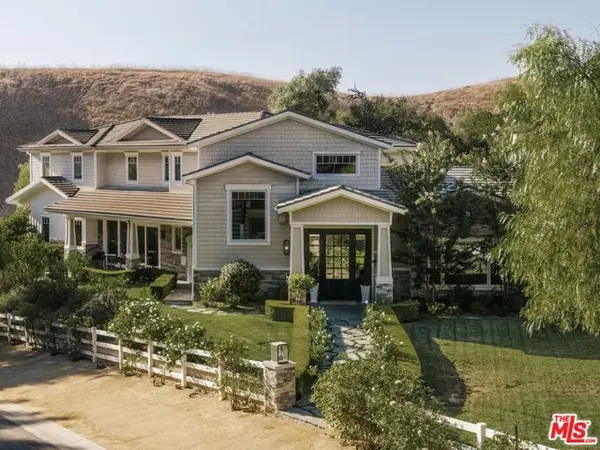 $11,500,000Active5 beds 7 baths8,905 sq. ft.
25081 Lewis And Clark Road, Hidden Hills, CA 91302
MLS# CL26986657Listed by: DOUGLAS ELLIMAN OF CALIFORNIA, INC.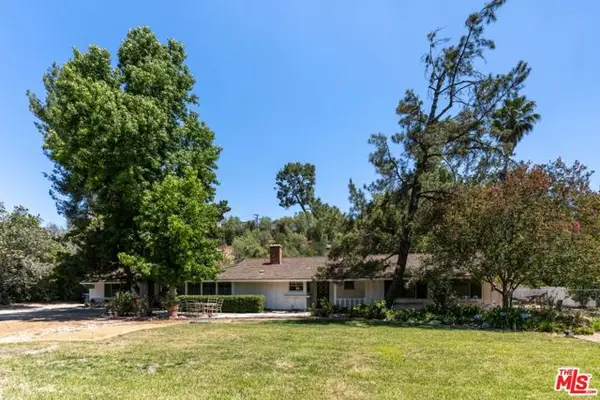 $3,150,000Active5 beds 3 baths2,368 sq. ft.
23909 Long Valley Road, Hidden Hills, CA 91302
MLS# CL26987451Listed by: COMPASS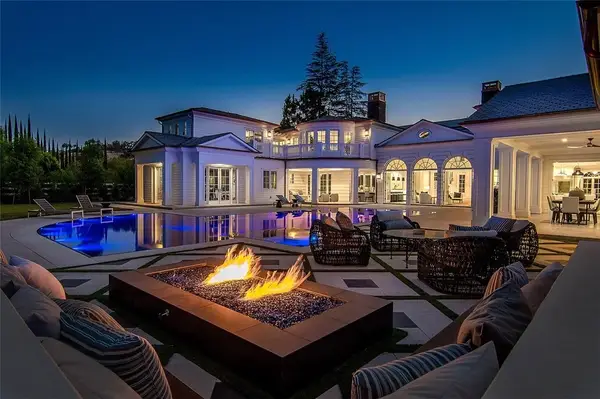 $21,900,000Active7 beds 11 baths13,895 sq. ft.
5546 Jed Smith Road, Hidden Hills, CA 91302
MLS# SR26187827Listed by: BEVERLY AND COMPANY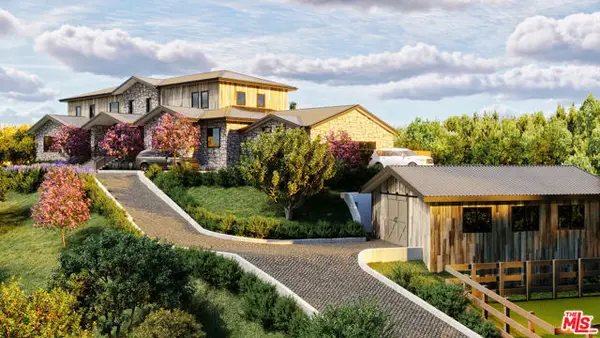 $5,900,000Active5 beds 4 baths3,581 sq. ft.
5860 Fitzpatrick Road, Hidden Hills, CA 91302
MLS# CL26979627Listed by: SOTHEBY'S INTERNATIONAL REALTY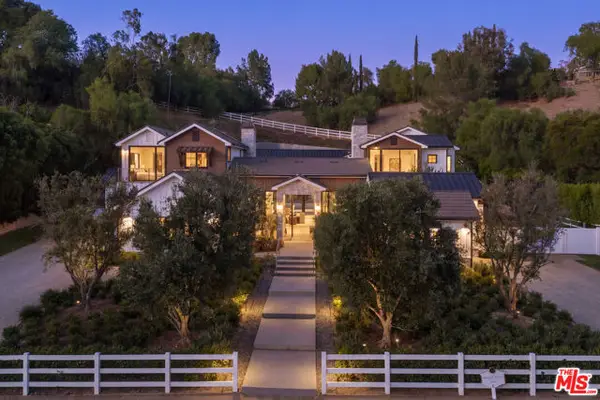 $10,900,000Active6 beds 11 baths8,009 sq. ft.
25057 Lewis And Clark Road, Hidden Hills, CA 91302
MLS# CL26874641Listed by: DOUGLAS ELLIMAN OF CALIFORNIA, INC. $9,650,000Active8 beds 10 baths11,320 sq. ft.
25045 Jim Bridger Road, Hidden Hills, CA 91302
MLS# CL26866547Listed by: THE AGENCY


Protect your home and budget from life's surprises with an Assurant Home Warranty, backed by a partner that supports you through every step of homeownership. Explore Plans.
© 2026 Better Homes and Gardens Real Estate LLC. An Anywhere Real Estate company. All rights reserved. Better Homes and Gardens® Real Estate is a registered trademark owned by Meredith Operations Corporation, licensed to Better Homes and Gardens Real Estate LLC and used with permission. Better Homes and Gardens Real Estate LLC fully supports the principles of the Fair Housing Act and the Equal Opportunity Act. Listing information is deemed reliable but is not guaranteed accurate.
Each office is independently owned and operated.
Any services or products provided by third parties are not provided by, affiliated with or related to Better Homes and Gardens Real Estate LLC, or its affiliated companies.