
9572 Welk View Dr, Hidden Meadows, CA 92026
Local realty services provided by:Better Homes and Gardens Real Estate Clarity
Listed by: scott n ryan, evan n smith
Office: compass
MLS#:260010065
Source:San Diego MLS via CRMLS
Price summary
- Price:$2,300,000
- Price per sq. ft.:$435.03
- Monthly HOA dues:$275
About this home
Perched high above North County in the exclusive guard-gated community of Rimrock Estates, this extraordinary residence captures breathtaking panoramic views stretching from rolling mountains to the Pacific Ocean. Set among the serene hills of Escondido, Rimrock is known for its expansive estate homes, unmatched privacy, and elevated vantage points that deliver some of the most dramatic sunsets in all of San Diego County. Designed to embrace its stunning surroundings, the home offers a seamless blend of indoor and outdoor living, with expansive living spaces, walls of glass, and thoughtfully positioned view decks that frame the ever-changing coastal horizon. The open-concept layout is both functional and refined, creating an effortless flow for everyday living and elevated entertaining. The heart of the home is a beautifully appointed kitchen that opens to spacious gathering areas, all oriented to maximize natural light and sweeping views. Generous living spaces provide flexibility for hosting, relaxing, or creating the ultimate retreat. The bedroom layout is designed for comfort and privacy, highlighted by a luxurious primary suite that serves as a peaceful escape, complete with spa-inspired finishes and scenic outlooks. Secondary bedrooms are well-sized and ideal for family, guests, or office use. Additional features include owned solar and a large BBQ area. Outdoor living is where this property truly shines— from sunrise over the mountains to glowing sunsets over the ocean. Whether entertaining or unwinding, the setting feels like a private resort above it all!...
Contact an agent
Home facts
- Year built:2006
- Listing ID #:260010065
- Added:10 day(s) ago
- Updated:May 30, 2026 at 02:20 PM
Rooms and interior
- Bedrooms:5
- Total bathrooms:6
- Full bathrooms:5
- Half bathrooms:1
- Flooring:Carpet, Stone, Tile, Wood
- Bathrooms Description:Bathtub, Bidet, Shower
- Kitchen Description:Dishwasher, Disposal, Double Oven, Gas Range, Kitchen Island, Microwave, Pantry
- Living area:5,287 sq. ft.
Heating and cooling
- Cooling:Central Forced Air, Zoned Area(s)
- Heating:Forced Air Unit, Zoned Areas
Structure and exterior
- Roof:Spanish Tile, Tile/Clay
- Year built:2006
- Building area:5,287 sq. ft.
- Architectural Style:Mediterranean/Spanish
- Construction Materials:Stone, Wood/Stucco
- Exterior Features:Deck
- Levels:2 Story
Utilities
- Water:Meter on Property
- Sewer:Sewer Connected
Finances and disclosures
- Price:$2,300,000
- Price per sq. ft.:$435.03
Features and amenities
- Appliances:Dishwasher, Disposal, Double Oven, Gas Range, Microwave, Pool/Spa/Equipment, Solar Panels
- Laundry features:Gas & Electric Dryer HU
- Pool features:Below Ground, Private
Parking
- Total parking spaces:10
- Parking description:Attached, Tandem
- Garage spaces:4
 This information is deemed reliable but not guaranteed. You should rely on this information only to decide whether or not to further investigate a particular property. BEFORE MAKING ANY OTHER DECISION, YOU SHOULD PERSONALLY INVESTIGATE THE FACTS (e.g. square footage and lot size) with the assistance of an appropriate professional. You may use this information only to identify properties you may be interested in investigating further. All uses except for personal, non-commercial use in accordance with the foregoing purpose are prohibited. Redistribution or copying of this information, any photographs or video tours is strictly prohibited. This information is derived from the Internet Data Exchange (IDX) service provided by San Diego MLS®. Displayed property listings may be held by a brokerage firm other than the broker and/or agent responsible for this display. The information and any photographs and video tours and the compilation from which they are derived is protected by copyright. Compilation © 2020 San Diego MLS®, Inc.
New listings near 9572 Welk View Dr
- Coming SoonOpen Sat, 11am to 4pm
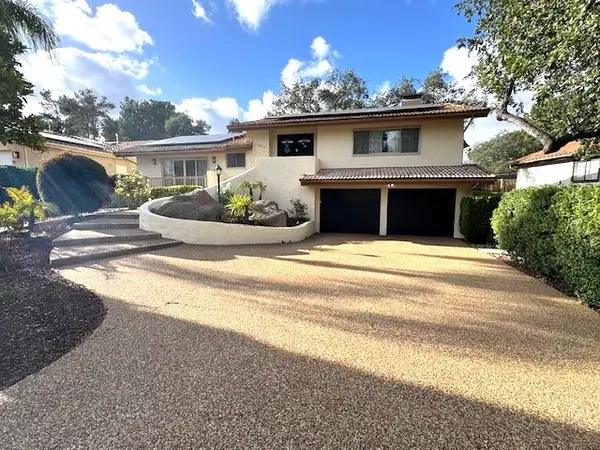 $995,000Coming Soon3 beds 3 baths
10658 Meadow Glen E, Escondido, CA 92026
MLS# PT26116253Listed by: RISE REALTY - New
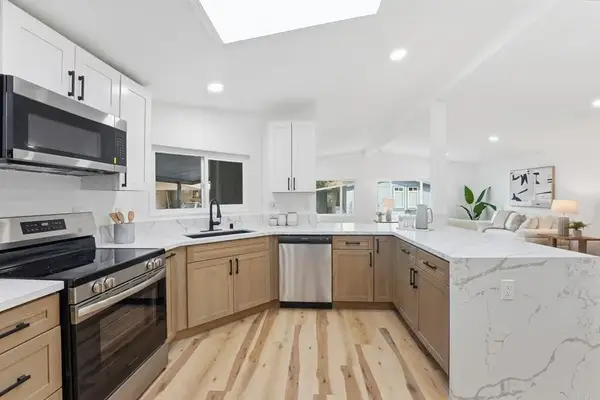 $499,000Active2 beds 2 baths1,440 sq. ft.
8975 Lawrence Welk Drive #446, Escondido, CA 92026
MLS# PTP2604065Listed by: CA-RES - Open Sat, 12 to 2pmNew
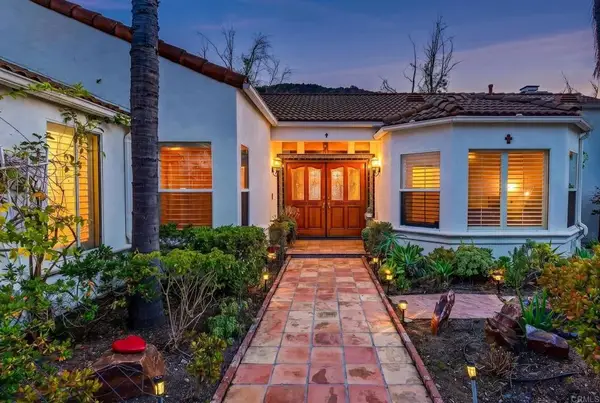 $1,299,999Active4 beds 3 baths3,273 sq. ft.
28301 Crooked Oak Lane, Escondido, CA 92026
MLS# PTP2603997Listed by: NEWTOWN REAL ESTATE - New
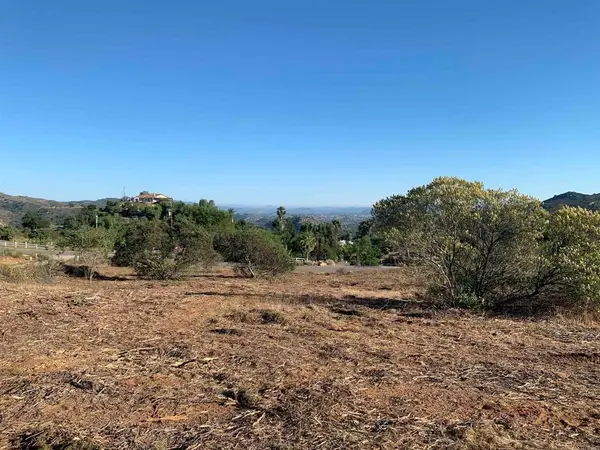 $500,000Active4.8 Acres
11156 E Meadow Glen Way, Escondido, CA 92026
MLS# NDP2605024Listed by: CENTURY 21 AFFILIATED 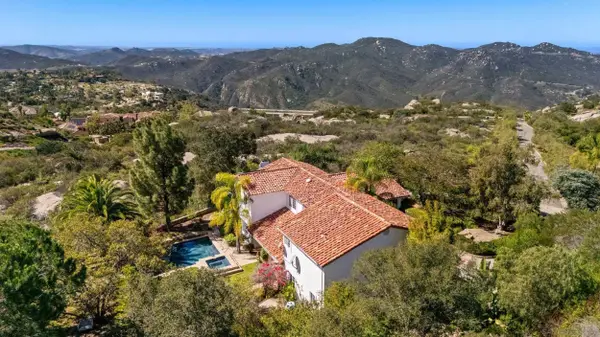 $1,998,000Active4 beds 4 baths4,326 sq. ft.
28889 Anderson Ct., Escondido, CA 92026
MLS# 260007299Listed by: PACIFIC SOTHEBY'S INTERNATIONAL REALTY- New
 $2,000Active1 beds 1 baths100 sq. ft.
8860 Lawrence Welk, Escondido, CA 92026
MLS# CV26108892Listed by: AGENCY 8 REAL ESTATE GROUP  $1,100,000Active4 beds 3 baths2,758 sq. ft.
9643 Indian Creek, Escondido, CA 92026
MLS# 260011857Listed by: EXP REALTY OF SOUTHERN CALIFORNIA, INC. $2,595,000Active4 beds 4 baths3,791 sq. ft.
10042 Tall Oak Dr, Escondido, CA 92026
MLS# NDP2604554Listed by: PALISADE REALTY INC. $339,000Active2 beds 2 baths940 sq. ft.
8975 Lawrence Welk Drive #45, Escondido, CA 92026
MLS# NDP2604509Listed by: LEAH COLE REALTY


Protect your home and budget from life's surprises with an Assurant Home Warranty, backed by a partner that supports you through every step of homeownership. Explore Plans.
© 2026 Better Homes and Gardens Real Estate LLC. An Anywhere Real Estate company. All rights reserved. Better Homes and Gardens® Real Estate is a registered trademark owned by Meredith Operations Corporation, licensed to Better Homes and Gardens Real Estate LLC and used with permission. Better Homes and Gardens Real Estate LLC fully supports the principles of the Fair Housing Act and the Equal Opportunity Act. Listing information is deemed reliable but is not guaranteed accurate.
Each office is independently owned and operated.
Any services or products provided by third parties are not provided by, affiliated with or related to Better Homes and Gardens Real Estate LLC, or its affiliated companies.