
19512 Stonegate Road, Hidden Valley Lake, CA 95467
Local realty services provided by:Better Homes and Gardens Real Estate Clarity
19512 Stonegate Road,Hidden Valley Lake, CA 95467
$545,000
- 3 Beds
- 3 Baths
- 2,460 sq. ft.
- Single family
- Active
Listed by: shannon williams
Office: re/max gold lake county
MLS#:LC26206972
Source:MLSListings
Price summary
- Price:$545,000
- Price per sq. ft.:$221.54
- Monthly HOA dues:$324
About this home
Set on a peaceful cul-de-sac, this elegant stucco residence offers a refined California estate feel, framed by mature olive trees, open views and a beautifully private setting. A long tree-lined drive leads to abundant parking, a 3-car garage and a home designed for comfortable everyday living with a touch of understated luxury. Inside, 9' ceilings, crown molding and hand-scraped hickory hardwood floors add warmth and character throughout the main living areas. The oversized living room features a gas fireplace, while the formal dining room and breakfast nook provide inviting spaces for both everyday meals and entertaining. The spacious kitchen includes maple cabinetry, granite slab counters, an island with prep sink and upgraded KitchenAid appliances, including a built in oven with convection microwave and a trash compactor. The private primary suite opens to the covered back patio and includes a jetted tub, step-in shower and oversized walk-in closet with built-ins. Two additional large bedrooms and a full bath are thoughtfully positioned on the opposite side of the home for extra privacy. Additional home features include a half bath, laundry room with desk and built-in cabinetry, extra tall vanities and generous storage throughout. The covered back patio runs the length...
Contact an agent
Home facts
- Year built:2003
- Listing ID #:LC26206972
- Added:1 day(s) ago
- Updated:September 24, 2026 at 02:51 AM
Rooms and interior
- Bedrooms:3
- Total bathrooms:3
- Full bathrooms:2
- Half bathrooms:1
- Dining Description:Breakfast Bar, Formal Dining Room
- Kitchen Description:Dishwasher, Garbage Disposal, Microwave, Refrigerator
- Bedroom Description:Ground Floor Bedroom
- Living area:2,460 sq. ft.
Heating and cooling
- Cooling:Central Air, Central Forced Air - Electric
- Heating:Central Forced Air, Fireplace, Propane
Structure and exterior
- Roof:Composition
- Year built:2003
- Building area:2,460 sq. ft.
- Lot area:0.51 Acres
- Lot Features:Corners Marked, Cul-de-sac, Gently Sloped
- Architectural Style:Mediterranean
- Exterior Features:Patio, Porch - Other
- Foundation Description:Concrete Perimeter
- Levels:1 Story
Utilities
- Water:District - Public
- Sewer:Septic Tank / Pump
Finances and disclosures
- Price:$545,000
- Price per sq. ft.:$221.54
Features and amenities
- Laundry features:In Laundry Room
- Amenities:Ceiling Fan(s), Double Pane Window(s), High Ceiling, Window Covering(s)
- Pool features:Community Pool, Community Pool(s)
Parking
- Parking description:Attached, Garage, Gate / Door Opener, Other, RV Access, RV Possible, Room for Oversized Vehicle
 The information being provided by Mlslistings Inc is for the consumer's personal, non-commercial use and may not be used for any purpose other than to identify prospective properties consumer may be interested in purchasing. Any information relating to real estate for sale referenced on this web site comes from the Internet Data Exchange (IDX) program of the Mlslistings Inc. Better Homes and Gardens Real Estate Clarity is not a Multiple Listing Service (MLS), nor does it offer MLS access. This website is a service of Better Homes and Gardens Real Estate Clarity, a broker participant of Mlslistings Inc. This web site may reference real estate listing(s) held by a brokerage firm other than the broker and/or agent who owns this web site. The accuracy of all information, regardless of source, including but not limited to open house information, square footages and lot sizes, is deemed reliable but not guaranteed and should be personally verified through personal inspection by and/or with the appropriate professionals. The data contained herein is copyrighted by Mlslistings Inc and is protected by all applicable copyright laws. Any unauthorized dissemination of this information is in violation of copyright laws and is strictly prohibited. Properties in listings may have been sold or may no longer be available. Copyright 2026 Mlslistings Inc. All rights reserved. This data is updated every 12 hours. Some properties appearing for sale on this display may subsequently have sold and may no longer be available. IDX display powered by Anywhere Real Estate.
New listings near 19512 Stonegate Road
- New
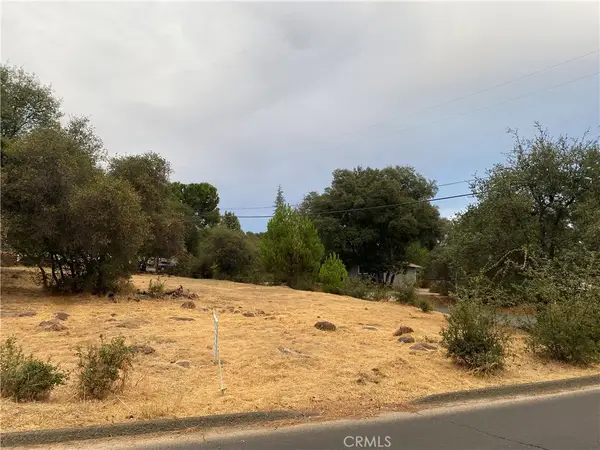 $499Active0.21 Acres
16672 Greenridge, Hidden Valley Lake, CA 95467
MLS# LC26206051Listed by: HIDDEN VALLEY LAKE REALTY - New
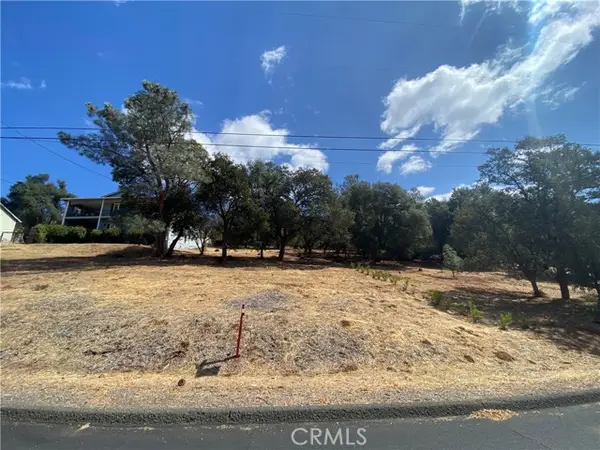 $499Active0.39 Acres
16366 Conestoga, Hidden Valley Lake, CA 95467
MLS# LC26204112Listed by: HIDDEN VALLEY LAKE REALTY - New
 $675,000Active4 beds 4 baths3,114 sq. ft.
16536 Crescent Court, Hidden Valley Lake, CA 95467
MLS# LC26202128Listed by: NEXTHOME IN THE VALLEY - New
 $675,000Active4 beds 4 baths3,114 sq. ft.
16536 Crescent Court, Hidden Valley Lake, CA 95467
MLS# LC26202128Listed by: NEXTHOME IN THE VALLEY - New
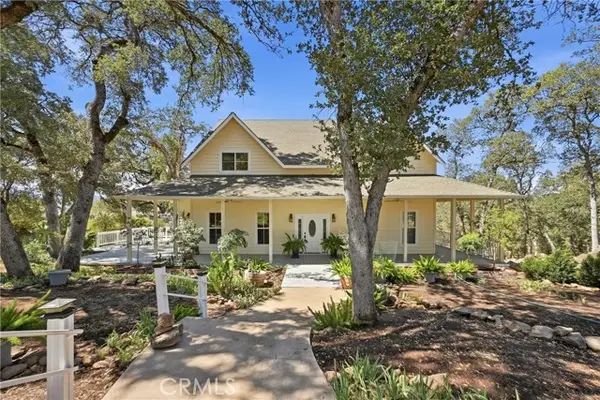 $589,900Active5 beds 4 baths3,425 sq. ft.
18849 Timber Point Road, Hidden Valley Lake, CA 95467
MLS# LC26203627Listed by: RE/MAX GOLD LAKE COUNTY - New
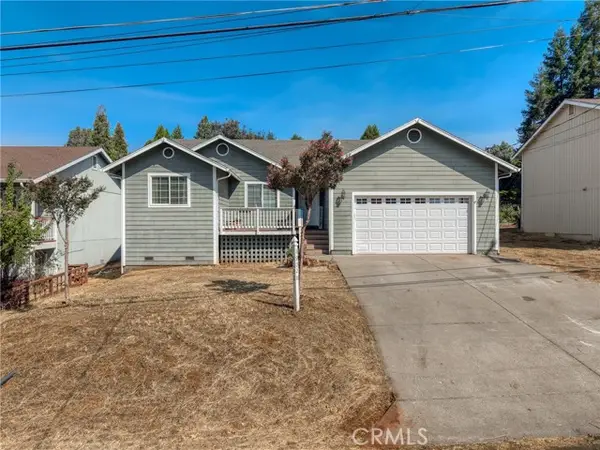 $325,000Active3 beds 2 baths1,572 sq. ft.
19028 Coyle Springs Road, Hidden Valley Lake, CA 95467
MLS# LC26201645Listed by: COUNTRY AIR PROPERTIES 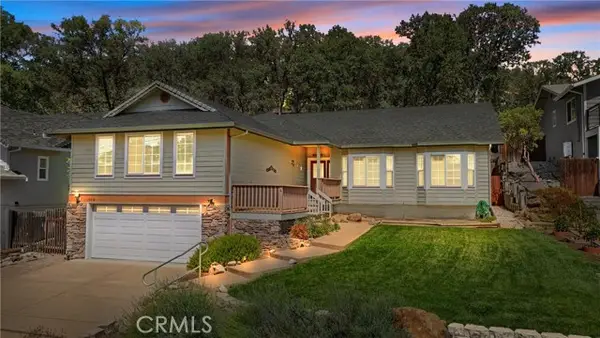 $405,000Active3 beds 2 baths2,226 sq. ft.
19516 Mountain Meadow N., Hidden Valley Lake, CA 95467
MLS# LC26199567Listed by: NAVIGATE REAL ESTATE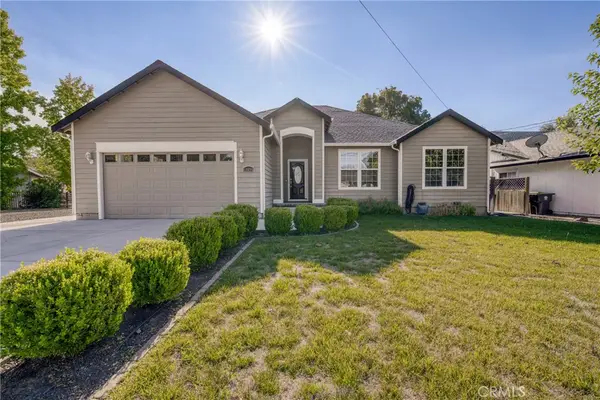 $415,000Active3 beds 2 baths1,840 sq. ft.
18094 Spyglass Road, Hidden Valley Lake, CA 95467
MLS# LC26197881Listed by: CENTURY 21 EPIC $340,000Active3 beds 2 baths2,038 sq. ft.
19552 Powder Horn Road, Hidden Valley Lake, CA 95467
MLS# LC26199650Listed by: RE/MAX GOLD LAKE COUNTY


Protect your home and budget from life's surprises with an Assurant Home Warranty, backed by a partner that supports you through every step of homeownership. Explore Plans.
© 2026 Better Homes and Gardens Real Estate LLC. An Anywhere Real Estate company. All rights reserved. Better Homes and Gardens® Real Estate is a registered trademark owned by Meredith Operations Corporation, licensed to Better Homes and Gardens Real Estate LLC and used with permission. Better Homes and Gardens Real Estate LLC fully supports the principles of the Fair Housing Act and the Equal Opportunity Act. Listing information is deemed reliable but is not guaranteed accurate.
Each office is independently owned and operated.
Any services or products provided by third parties are not provided by, affiliated with or related to Better Homes and Gardens Real Estate LLC, or its affiliated companies.