
19527 Stonegate, Hidden Valley Lake, CA 95467
Local realty services provided by:Better Homes and Gardens Real Estate Town Center
19527 Stonegate,Hidden Valley Lake, CA 95467
$455,000
- 3 Beds
- 2 Baths
- 1,996 sq. ft.
- Single family
- Active
Listed by: faylen silva
Office: re/max gold lake county707-262-5700
MLS#:LC26186105
Source:CRMLS
Price summary
- Price:$455,000
- Price per sq. ft.:$227.96
- Monthly HOA dues:$328
About this home
Welcome to this well-maintained 3-bedroom, 2.5-bath home offering 1,996 square feet of comfortable living space in a private and highly desirable court location in Hidden Valley Lake. Set on a large, fully fenced lot, this home offers a functional layout, energy-efficient features, and plenty of room to enjoy the outdoors.
Step inside to an open floor plan where the living room, dining area, and kitchen connect seamlessly. The spacious kitchen features walnut cabinetry, quartz countertops, a butcher block island, stainless steel appliances, subway tile backsplash, and a breakfast bar with seating. The adjoining breakfast nook offers additional dining options overlooking the low maintenance front yard.
The primary suite offers a large walk-in closet and private access to the primary bathroom, complete with dual vanities with marble countertops, a tiled shower, soaking tub, and tile flooring. Two additional bedrooms and a full bathroom provide comfortable space for family or guests, while a convenient half bath off the living room is ideal for visitors.
An interior laundry room is located just off the 588-square-foot garage and includes a utility sink and plenty of built-in cabinetry for storage. Waterproof laminate flooring extends through the main living areas, with tile in the kitchen and bathrooms and carpeting in the bedrooms.
Energy efficiency is an added benefit with owned solar, floor-to-ceiling R-38 insulation, and a stucco exterior. Outside, the large, level backyard is fully fenced and ready for entertaining, gardening, pets, or simply enjoying the peaceful setting. Raised garden boxes are already in place, and the generous driveway provides plenty of additional parking.
With its private court setting, spacious yard, owned solar, and functional floor plan, this Hidden Valley Lake home is ready for its next owners....
Contact an agent
Home facts
- Year built:2017
- Listing ID #:LC26186105
- Added:45 day(s) ago
- Updated:October 10, 2026 at 10:45 AM
Rooms and interior
- Bedrooms:3
- Total bathrooms:2
- Full bathrooms:2
- Flooring:Carpet, Laminate, Tile
- Kitchen Description:Dishwasher, Disposal, Electric Cooktop, Electric Oven, Microwave, Refrigerator
- Living area:1,996 sq. ft.
Heating and cooling
- Cooling:Central Air
- Heating:Central, Propane
- Central air:Yes
Structure and exterior
- Roof:Composition
- Year built:2017
- Building area:1,996 sq. ft.
- Lot area:0.28 Acres
- Lot Features:Back Yard, Front Yard, Near Park, Trees
- Architectural Style:Contemporary
- Construction Materials:Stucco
- Exterior Features:Deck, Lighting, RainGutters
- Levels:1 Story
Utilities
- Water:Public, Water Connected
- Sewer:Public Sewer, Sewer Connected
Finances and disclosures
- Price:$455,000
- Price per sq. ft.:$227.96
Features and amenities
- Appliances:Dishwasher, Disposal, Dryer, Electric Cook Top, Electric Oven, Washer
- Laundry features:Dryer, Inside, Washer
- Amenities:Carbon Monoxide (CO2) Detector, Cathedral Ceilings, Ceiling Fans, Koi Pond, Living Room Deck Attached, Open Floor Plan, Quartz Counters, Rain Gutters, Recessed Lighting, Walk In Closets
- Pool features:Association, Community, Diving Board, Fenced, Heated, In Ground, Pool
Parking
- Total parking spaces:8
- Parking description:Concrete, Door-Single, Driveway, Garage, Garage Faces Front
- Garage:Yes
- Garage spaces:2
New listings near 19527 Stonegate
- New
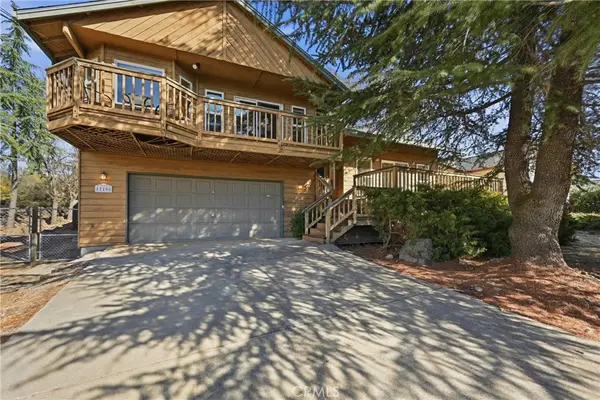 $279,900Active3 beds 3 baths2,362 sq. ft.
17198 Squirrelhill, Hidden Valley Lake, CA 95467
MLS# LC26218085Listed by: HIDDEN VALLEY LAKE REALTY - New
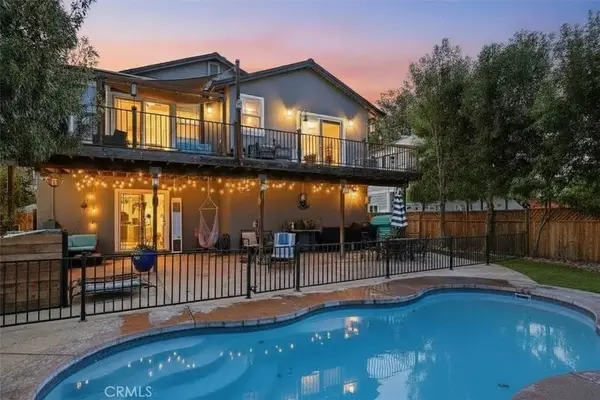 $635,000Active3 beds 2 baths1,914 sq. ft.
19935 Mountain Meadow N, Hidden Valley Lake, CA 95467
MLS# LC26216230Listed by: RE/MAX GOLD LAKE COUNTY - New
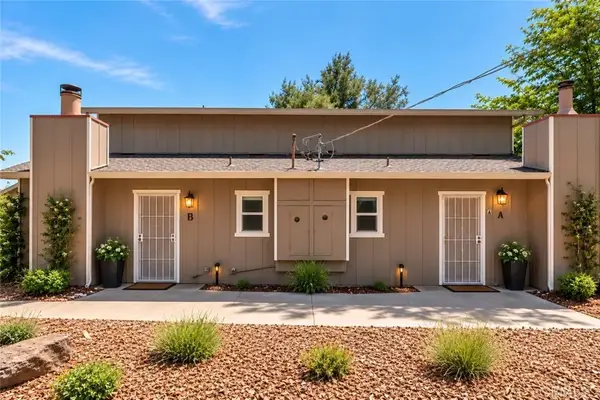 $319,000Active4 beds 2 baths
19306 Mountain Meadow S, Hidden Valley Lake, CA 95467
MLS# LC26215729Listed by: PRIME REAL ESTATE SERVICES - New
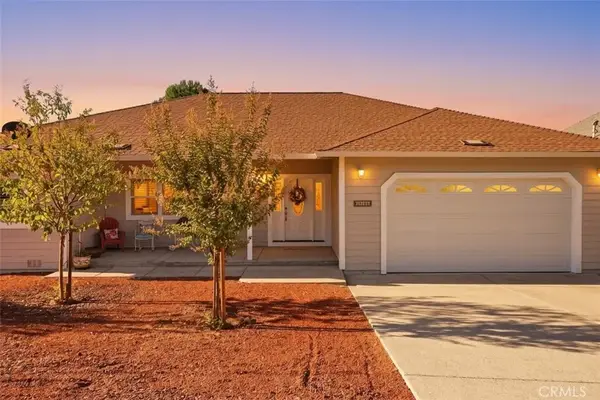 $499,900Active3 beds 2 baths1,842 sq. ft.
18733 Hidden Valley Road, Hidden Valley Lake, CA 95467
MLS# LC26214965Listed by: RE/MAX GOLD LAKE COUNTY - New
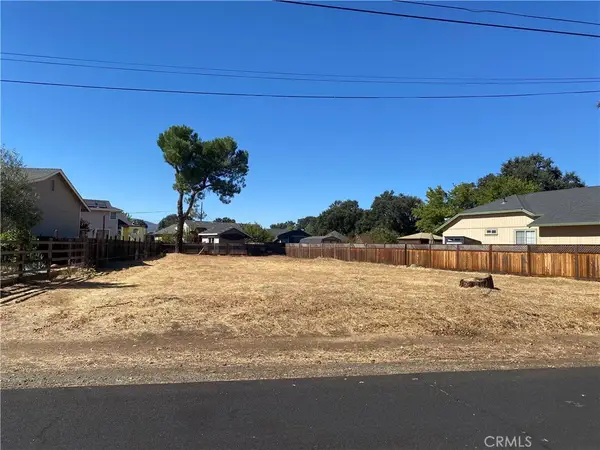 $9,900Active0 Acres
18818 Horseshoe, Hidden Valley Lake, CA 95467
MLS# LC26214910Listed by: HIDDEN VALLEY LAKE REALTY - New
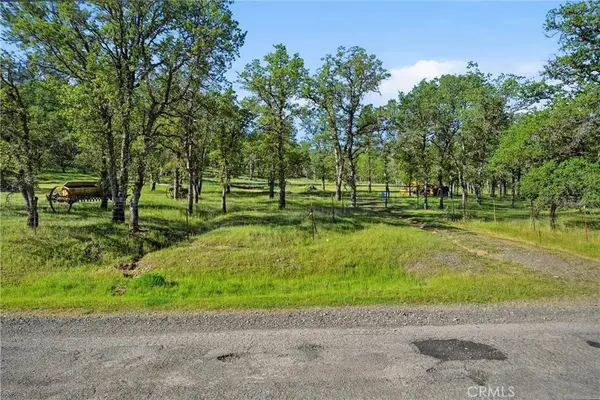 $99,000Active0 Acres
19425 Stinson, Hidden Valley Lake, CA 95467
MLS# LC26212476Listed by: RE/MAX GOLD LAKE COUNTY - New
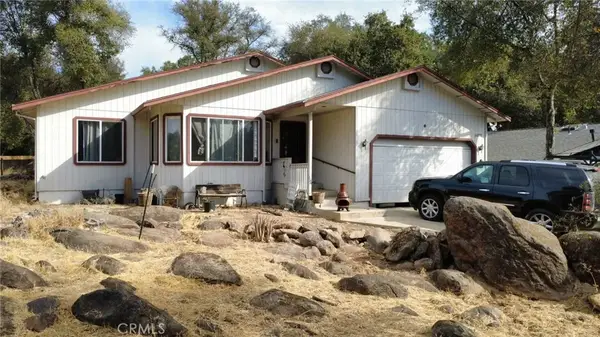 $349,999Active3 beds 3 baths1,632 sq. ft.
18872 North Shore Drive, Hidden Valley Lake, CA 95467
MLS# LC26208717Listed by: RE/MAX GOLD LAKE COUNTY - New
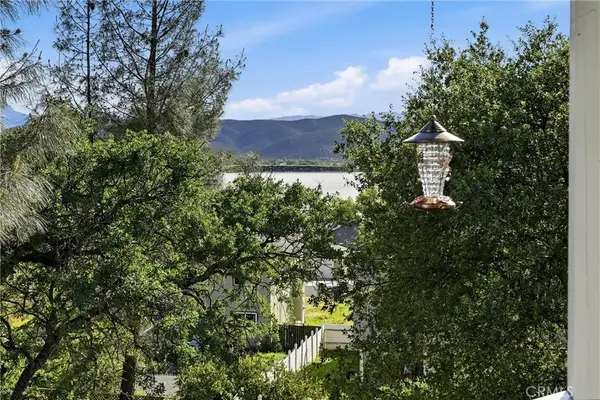 $429,900Active3 beds 2 baths1,567 sq. ft.
18669 Deer Hill, Hidden Valley Lake, CA 95467
MLS# LC26212795Listed by: NAVIGATE REAL ESTATE 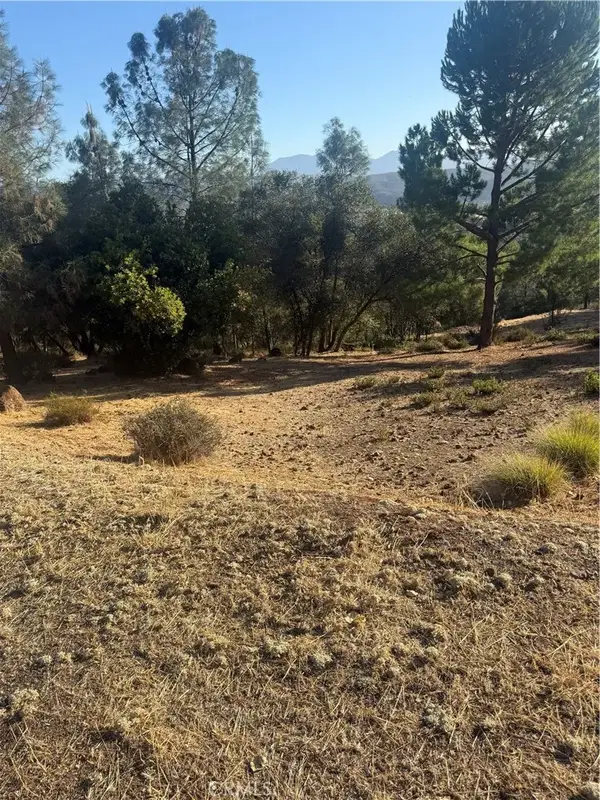 $30,000Active0 Acres
16511 Crescent, Hidden Valley Lake, CA 95467
MLS# LC26210291Listed by: AUGUST SCHMITT REALTY SOLUTIONS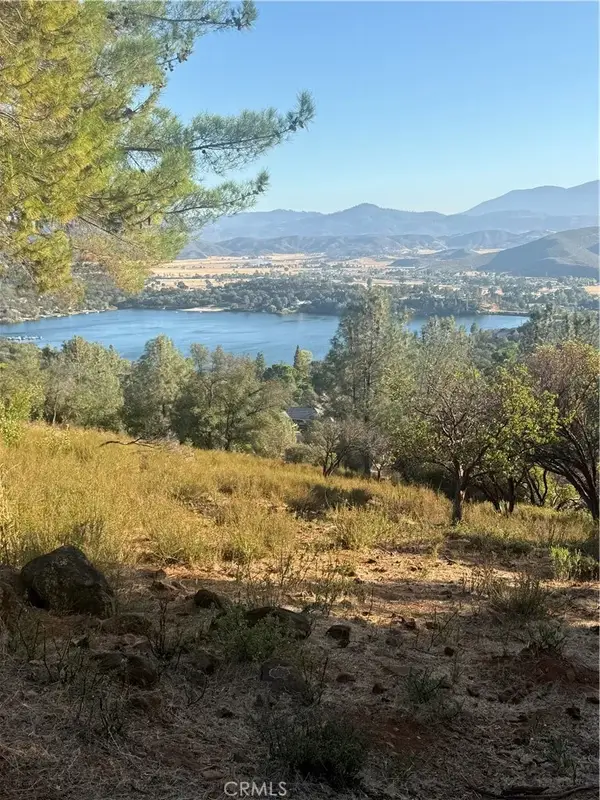 $20,000Active0 Acres
16523 Crescent, Hidden Valley Lake, CA 95467
MLS# LC26210303Listed by: AUGUST SCHMITT REALTY SOLUTIONS


Protect your home and budget from life's surprises with an Assurant Home Warranty, backed by a partner that supports you through every step of homeownership. Explore Plans.
© 2026 Better Homes and Gardens Real Estate LLC. An Anywhere Real Estate company. All rights reserved. Better Homes and Gardens® Real Estate is a registered trademark owned by Meredith Operations Corporation, licensed to Better Homes and Gardens Real Estate LLC and used with permission. Better Homes and Gardens Real Estate LLC fully supports the principles of the Fair Housing Act and the Equal Opportunity Act. Listing information is deemed reliable but is not guaranteed accurate.
Each office is independently owned and operated.
Any services or products provided by third parties are not provided by, affiliated with or related to Better Homes and Gardens Real Estate LLC, or its affiliated companies.