
29027 Horner Lane, Highland, CA 92346
Local realty services provided by:Better Homes and Gardens Real Estate Property Shoppe
29027 Horner Lane,Highland, CA 92346
$759,000
- 4 Beds
- 3 Baths
- 2,982 sq. ft.
- Single family
- Coming Soon
Listed by: gerry ramos
Office: keller williams realty909-793-2100
MLS#:IG26242579
Source:CRMLS
Price summary
- Price:$759,000
- Price per sq. ft.:$254.53
- Monthly HOA dues:$76
About this home
A great opportunity for this well-built home, in the charming community of East Highland Ranch. Featuring 4 bedrooms and 3 bathrooms, spacious layout, open floor plan and abundant natural light creating a warm and inviting atmosphere throughout. The kitchen features a butler’s pantry, granite counters, and ample storage spaces, perfect for preparing meals and hosting gatherings. The vinyl planks flooring throughout downstairs add elegance and convenience, along with the tile flooring in all bathrooms, individual laundry room upstairs with a sink, ceiling fan in primary bedroom and a balcony with a 180-degree of the valley. The backyard is beautifully landscaped with retaining wall, step planters, wrought iron fence, with a full view of the valley, Highland and Redlands.The elevated front-yard & side yard, features a well-maintained lawn and slope.
Recent upgrades include: 2022-newer heating/ air system and solar system, 2024- new water heater, 2025- new carpet upstairs, 2026- new exterior paint and water sprinklers upgrade. Conveniently located near shopping, dining, schools, parks, and major commuter routes. Enjoy the exceptional East Highlands Ranch lifestyle with community pools, tennis and basketball courts, volleyball, walking paths, clubhouses, picnic areas, and a beautiful catch-and-release lake. Conveniently near top-rated schools, shopping, dining and freeway access. Welcome home....
Contact an agent
Home facts
- Year built:2005
- Listing ID #:IG26242579
- Updated:November 13, 2026 at 06:42 AM
Rooms and interior
- Bedrooms:4
- Total bathrooms:3
- Full bathrooms:3
- Flooring:Carpet, Tile, Vinyl
- Kitchen Description:Built In Range, Dishwasher, Microwave, Pantry
- Bedroom Description:All Bedrooms Up
- Living area:2,982 sq. ft.
Heating and cooling
- Cooling:Central Air
- Heating:Central Furnace, Electric, Fireplaces
- Central air:Yes
Structure and exterior
- Roof:Tile
- Year built:2005
- Building area:2,982 sq. ft.
- Lot area:0.18 Acres
- Lot Features:Sprinklers In Front, Sprinklers In Rear
- Foundation Description:Raised, Slab
- Levels:2 Story
Utilities
- Water:Public
- Sewer:Public Sewer
Finances and disclosures
- Price:$759,000
- Price per sq. ft.:$254.53
Features and amenities
- Appliances:Built In Range, Dishwasher, Microwave
- Laundry features:Laundry Room
- Amenities:Barbecue, Carbon Monoxide Detectors, Ceiling Fans, Clubhouse, Jogging Path, Meeting/Banquet/Party Room, Pantry, Pickleball, Picnic Area, Playground, Recessed Lighting, Smoke Detectors, Sport Court, Tennis Courts
- Pool features:Association Pool
Parking
- Total parking spaces:3
- Parking description:Garage, Tandem
- Garage:Yes
- Garage spaces:3
New listings near 29027 Horner Lane
- Coming Soon
 $715,000Coming Soon5 beds 3 baths2,812 sq. ft.
28926 Clear Spring Lane, Highland, CA 92346
MLS# IG26240614Listed by: KELLER WILLIAMS REALTY - New
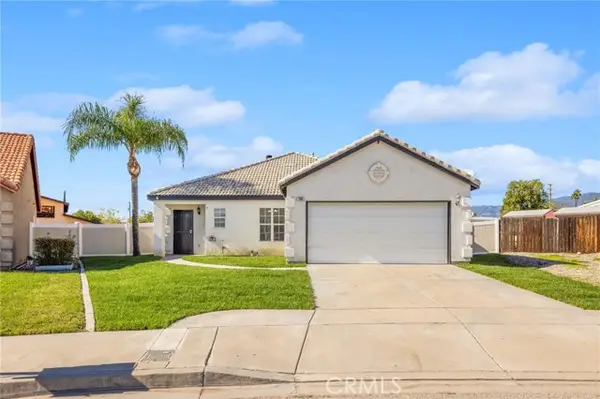 $529,000Active3 beds 2 baths1,330 sq. ft.
7800 Buckeye, Highland, CA 92346
MLS# OC26240798Listed by: FIRST TEAM REAL ESTATE
- New
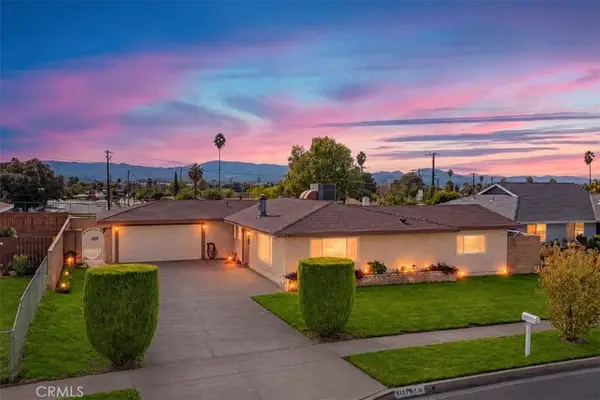 $520,000Active4 beds 2 baths1,352 sq. ft.
3435 Stratford Street, Highland, CA 92346
MLS# CV26241755Listed by: EXP REALTY OF CALIFORNIA INC - New
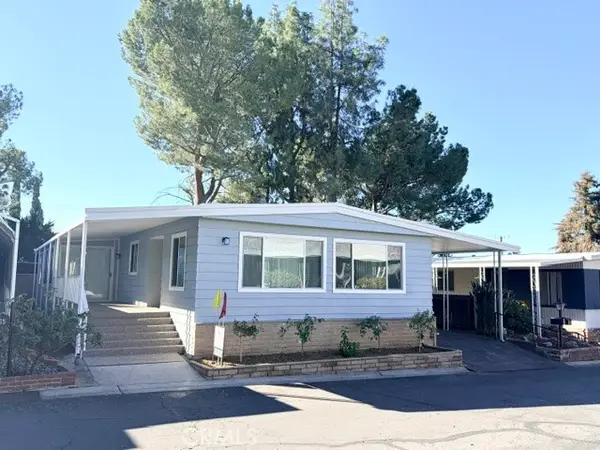 $149,900Active2 beds 2 baths1,440 sq. ft.
3850 Atlantic Avenue #66, Highland, CA 92346
MLS# IG26241815Listed by: VALENCIA LEA HOMES - New
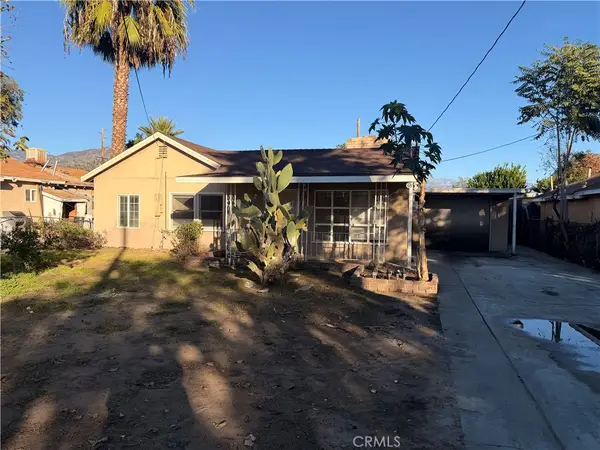 $360,000Active2 beds 2 baths1,170 sq. ft.
7411 Los Feliz, Highland, CA 92346
MLS# IV26240957Listed by: KEITHLY CAPITAL ADVISORS, INC - New
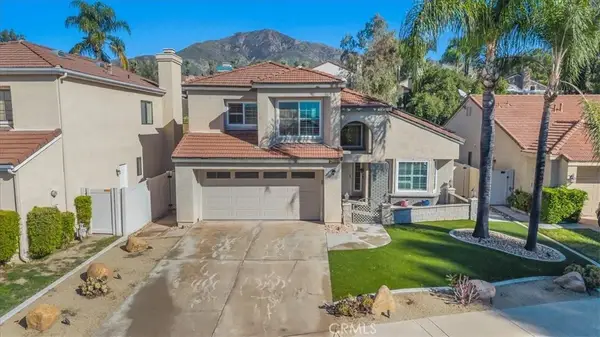 $667,500Active4 beds 3 baths2,112 sq. ft.
28989 Shadow Creek Ln, Highland, CA 92346
MLS# IG26235421Listed by: REALTY ONE GROUP WEST - New
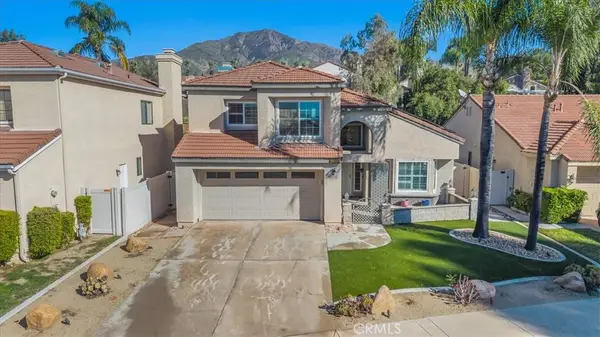 $667,500Active4 beds 3 baths2,112 sq. ft.
28989 Shadow Creek Ln, Highland, CA 92346
MLS# IG26235421Listed by: REALTY ONE GROUP WEST - Open Sat, 12 to 3pmNew
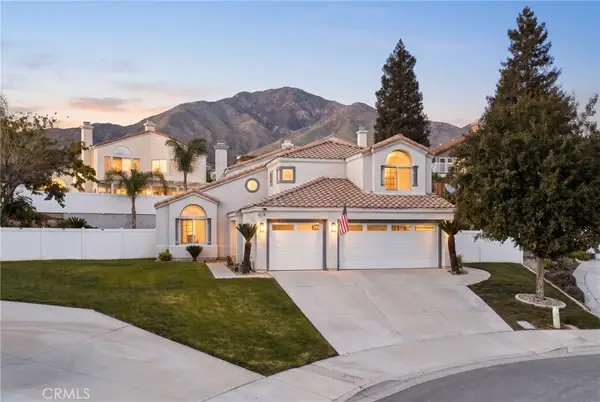 $749,000Active4 beds 3 baths2,482 sq. ft.
28984 Glenrock Place, Highland, CA 92346
MLS# CV26233069Listed by: NEST REAL ESTATE - Open Sat, 11am to 3pmNew
 $820,000Active5 beds 4 baths3,599 sq. ft.
7097 Lawson Court, Highland, CA 92346
MLS# IG26240446Listed by: NEW INNOVATION REAL ESTATE


Protect your home and budget from life's surprises with an Assurant Home Warranty, backed by a partner that supports you through every step of homeownership. Explore Plans.
© 2026 Better Homes and Gardens Real Estate LLC. An Anywhere Real Estate company. All rights reserved. Better Homes and Gardens® Real Estate is a registered trademark owned by Meredith Operations Corporation, licensed to Better Homes and Gardens Real Estate LLC and used with permission. Better Homes and Gardens Real Estate LLC fully supports the principles of the Fair Housing Act and the Equal Opportunity Act. Listing information is deemed reliable but is not guaranteed accurate.
Each office is independently owned and operated.
Any services or products provided by third parties are not provided by, affiliated with or related to Better Homes and Gardens Real Estate LLC, or its affiliated companies.