
30017 Red Hill Road, Highland, CA 92346
Local realty services provided by:Better Homes and Gardens Real Estate Town Center
Listed by: joseph shaw, christina austin
Office: shaw real estate brokers909-798-1000
MLS#:IG26222495
Source:CRMLS
Price summary
- Price:$915,000
- Price per sq. ft.:$225.26
About this home
Spacious two-story home view home with a three car garage, pool and spa in East Highlands Ranch. This turnkey property features five bedrooms, four bathrooms, over 3,800 square feet of living space, vaulted ceilings, and a downstairs bedroom and bathroom. A welcoming entry opens to formal living and dining rooms with soaring ceilings and beautiful tile and hardwood flooring. The kitchen features granite countertops, abundant cabinetry, double ovens, and a breakfast bar, opening to a comfortable family room with a fireplace and built-in cabinetry. Upstairs, a spacious loft offers additional living space, while the primary suite features a fireplace, two walk-in closets, and sweeping valley views. The additional bedrooms offer generous closet space, and a large upstairs laundry room adds convenience. The backyard features a built-in barbecue area and plenty of space to relax, entertain, and enjoy the surrounding scenery. Located within the Redlands Unified School District, with convenient access to shopping, dining, parks, and the surrounding foothills....
Contact an agent
Home facts
- Year built:2005
- Listing ID #:IG26222495
- Added:7 day(s) ago
- Updated:October 22, 2026 at 11:17 AM
Rooms and interior
- Bedrooms:5
- Total bathrooms:4
- Full bathrooms:2
- Half bathrooms:1
- Flooring:Tile, Wood
- Kitchen Description:Barbecue, Disposal, Double Oven, Gas Cooktop, Microwave, Pantry, Range Hood, Refrigerator, Water To Refrigerator
- Living area:4,062 sq. ft.
Heating and cooling
- Cooling:Central Air
- Heating:Central
- Central air:Yes
Structure and exterior
- Roof:Tile
- Year built:2005
- Building area:4,062 sq. ft.
- Lot area:0.17 Acres
- Lot Features:Back Yard, Front Yard, Landscaped, Lawn, Sloped Up
- Architectural Style:Traditional
- Construction Materials:Drywall, Stucco
- Exterior Features:Barbecue, Concrete, FirePit, Patio
- Foundation Description:Slab
- Levels:2 Story
Schools
- Middle school:Beattie
- Elementary school:Cram
Utilities
- Water:Public, Water Connected
- Sewer:Public Sewer, Sewer Connected
Finances and disclosures
- Price:$915,000
- Price per sq. ft.:$225.26
Features and amenities
- Appliances:Barbecue, Disposal, Dryer, Washer
- Laundry features:Dryer, Inside, Washer
- Amenities:Carbon Monoxide (CO2) Detector, Ceiling Fans, Fire Pit, Granite Counters, High Ceilings, Loft room, Recessed Lighting, Shutters, Storage, Two Story Ceilings, Walk In Closets, Walk In Pantry, Water Heater
- Pool features:In Ground, Private
Parking
- Total parking spaces:6
- Parking description:Concrete, Direct Access, Door-Multi, Driveway, Driveway Up Slope From Street, Garage, Garage Door Opener, Garage Faces Front, On Site, Paved, Private
- Garage:Yes
- Garage spaces:3
New listings near 30017 Red Hill Road
- Coming Soon
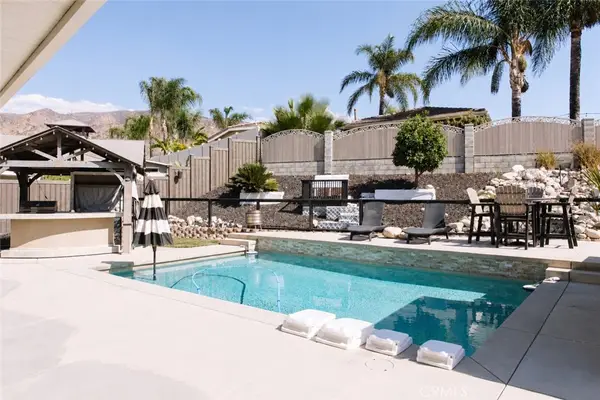 $939,900Coming Soon4 beds 3 baths3,138 sq. ft.
7903 San Benito, Highland, CA 92346
MLS# IG26218414Listed by: CENTURY 21 LOIS LAUER REALTY - Coming Soon
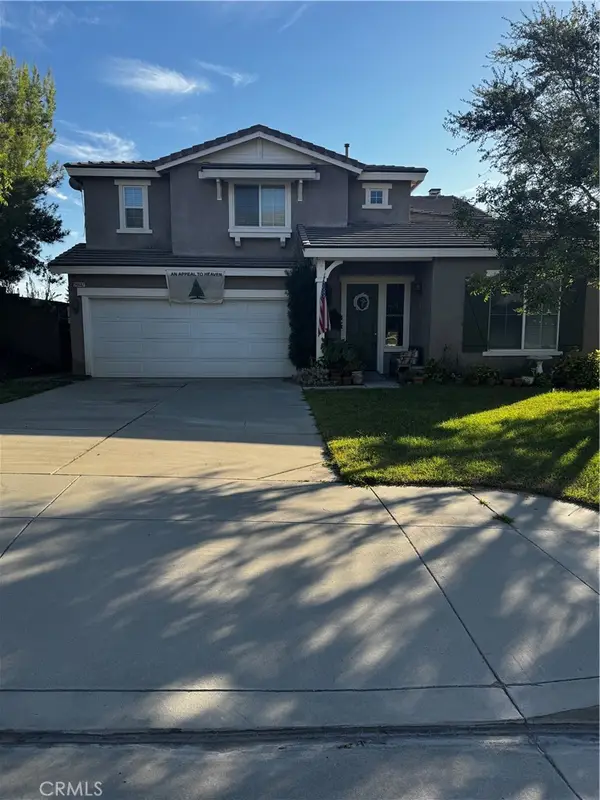 $819,000Coming Soon5 beds 4 baths3,599 sq. ft.
29447 Evans, Highland, CA 92346
MLS# CV26215434Listed by: CALVARY REALTY INC - New
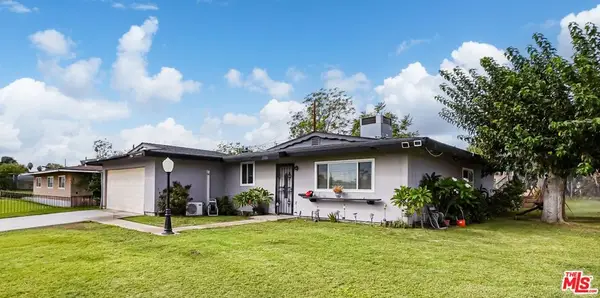 $449,000Active3 beds 2 baths1,200 sq. ft.
2588 Byron Street, Highland, CA 92346
MLS# 26103810Listed by: REVILO REALTY, INC. - Open Sat, 11am to 2pmNew
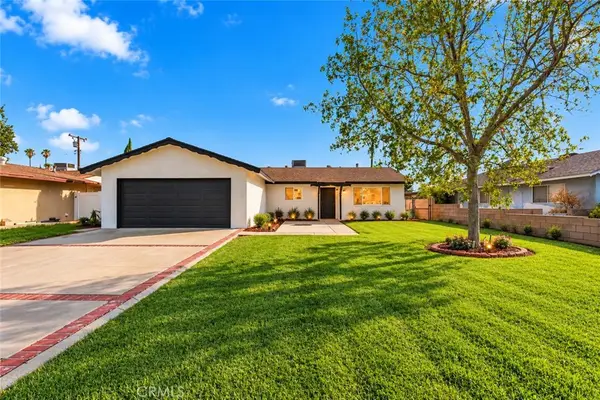 $549,800Active3 beds 2 baths1,353 sq. ft.
27349 7th, Highland, CA 92346
MLS# CV26227982Listed by: RE/MAX TIME REALTY - New
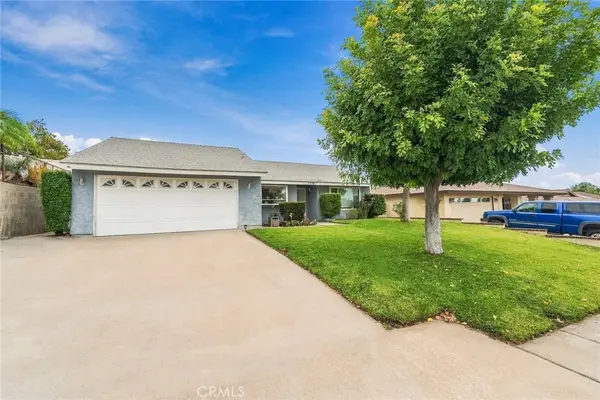 $570,000Active4 beds 2 baths1,673 sq. ft.
1779 Seine, Highland, CA 92346
MLS# DW26227964Listed by: STONEWOOD REALTY GROUP INC. - Open Sat, 12 to 3pmNew
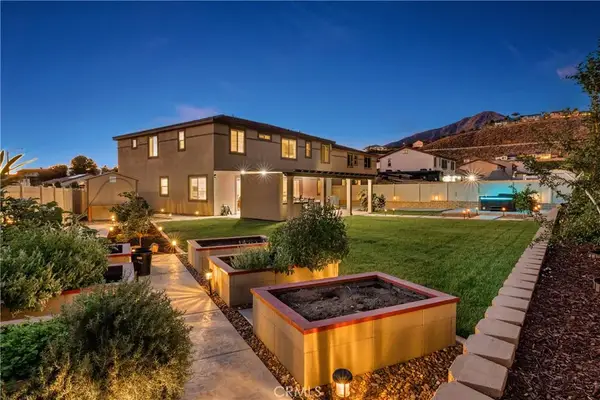 $898,800Active4 beds 3 baths3,046 sq. ft.
7729 Sienna Springs Loop, Highland, CA 92346
MLS# OC26224033Listed by: KELLER WILLIAMS REALTY - Open Sat, 11am to 3pmNew
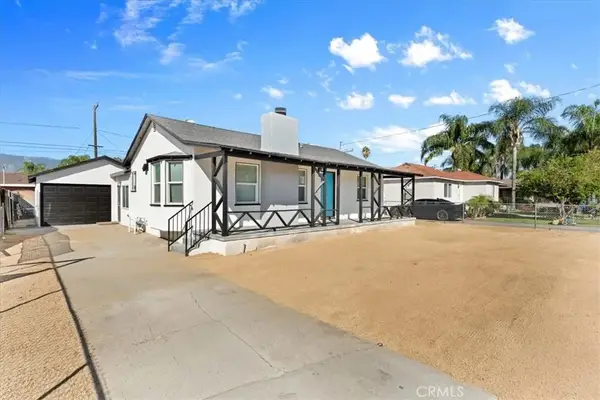 $475,000Active3 beds 1 baths1,160 sq. ft.
24976 7th, San Bernardino, CA 92410
MLS# IG26224293Listed by: PONCE & PONCE REALTY, INC - New
 $180,000Active2 beds 2 baths1,260 sq. ft.
3850 Atlantic #33, Highland, CA 92346
MLS# IG26225081Listed by: VALENCIA LEA HOMES - New
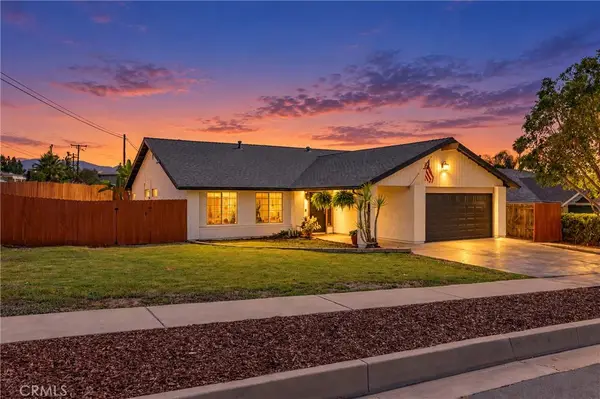 $569,900Active3 beds 2 baths1,512 sq. ft.
6993 La Praix Street, Highland, CA 92346
MLS# IV26211357Listed by: KELLER WILLIAMS REALTY - New
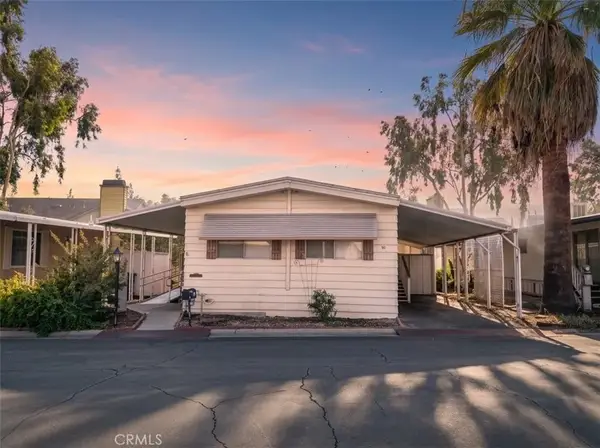 $60,000Active2 beds 2 baths1,120 sq. ft.
2692 Highland Ave #102, Highland, CA 92346
MLS# IG26223052Listed by: KELLER WILLIAMS REALTY


Protect your home and budget from life's surprises with an Assurant Home Warranty, backed by a partner that supports you through every step of homeownership. Explore Plans.
© 2026 Better Homes and Gardens Real Estate LLC. An Anywhere Real Estate company. All rights reserved. Better Homes and Gardens® Real Estate is a registered trademark owned by Meredith Operations Corporation, licensed to Better Homes and Gardens Real Estate LLC and used with permission. Better Homes and Gardens Real Estate LLC fully supports the principles of the Fair Housing Act and the Equal Opportunity Act. Listing information is deemed reliable but is not guaranteed accurate.
Each office is independently owned and operated.
Any services or products provided by third parties are not provided by, affiliated with or related to Better Homes and Gardens Real Estate LLC, or its affiliated companies.