
30227 Tenaya Lane, Highland, CA 92346
Local realty services provided by:Better Homes and Gardens Real Estate Property Shoppe
30227 Tenaya Lane,Highland, CA 92346
$999,999
- 5 Beds
- 5 Baths
- 4,062 sq. ft.
- Single family
- Active
Upcoming open houses
- Sat, Oct 2411:00 am - 03:00 pm
Listed by: autumn ambriz, julio sandoval
Office: realty masters & associates909-303-4500
MLS#:IG26220499
Source:CRMLS
Price summary
- Price:$999,999
- Price per sq. ft.:$246.18
- Monthly HOA dues:$170
About this home
Welcome to this stunning East Highland Ranch home, offering an exceptional blend of space, comfort, and breathtaking panoramic views! Featuring approximately 4,062 square feet of living space, thus impressive two-story residence offers 5 bedrooms and 4.5 bathrooms, including a convenient downstairs junior suite, ideal for multigenerational living or hosting guests. The inviting interior features formal living and dining rooms, a spacious family room, and an open-concept kitchen with center island, perfect for everyday living and entertaining. Upstairs, enjoy a generous loft, spacious secondary bedrooms, and a private primary suite complete with its own fireplace, relaxing soaking tub, and scenic views. Step outside to your own private backyard retreat, featuring a sparkling pool and spa, built-in BBQ area, and room to unwind while enjoying the surrounding views. Additional highlights include a dedicated office, three-car garage and fully owned solar panels with Tesla EV charging.
Located in the desirable East Highland Ranch community, residents enjoy access to an array of amenities, including swimming pools, spas, tennis and basketball courts, walking trails, a lake, and clubhouse. Conveniently situated near shopping, dining, parks, and local amenities, this exceptional property offers the space, lifestyle, and setting you've been looking for. Don't miss the opportunity to make this remarkable home your own!...
Contact an agent
Home facts
- Year built:2005
- Listing ID #:IG26220499
- Added:8 day(s) ago
- Updated:October 23, 2026 at 04:37 AM
Rooms and interior
- Bedrooms:5
- Total bathrooms:5
- Full bathrooms:4
- Half bathrooms:1
- Living area:4,062 sq. ft.
Heating and cooling
- Cooling:Central Air
- Heating:Central
- Central air:Yes
Structure and exterior
- Year built:2005
- Building area:4,062 sq. ft.
- Lot area:0.17 Acres
- Lot Features:Front Yard
- Levels:2 Story
Utilities
- Water:Public
- Sewer:Public Sewer
Finances and disclosures
- Price:$999,999
- Price per sq. ft.:$246.18
Features and amenities
- Amenities:Granite Counters
- Pool features:Association, In Ground, Pool, Private
Parking
- Total parking spaces:3
- Garage:Yes
- Garage spaces:3
New listings near 30227 Tenaya Lane
- Coming Soon
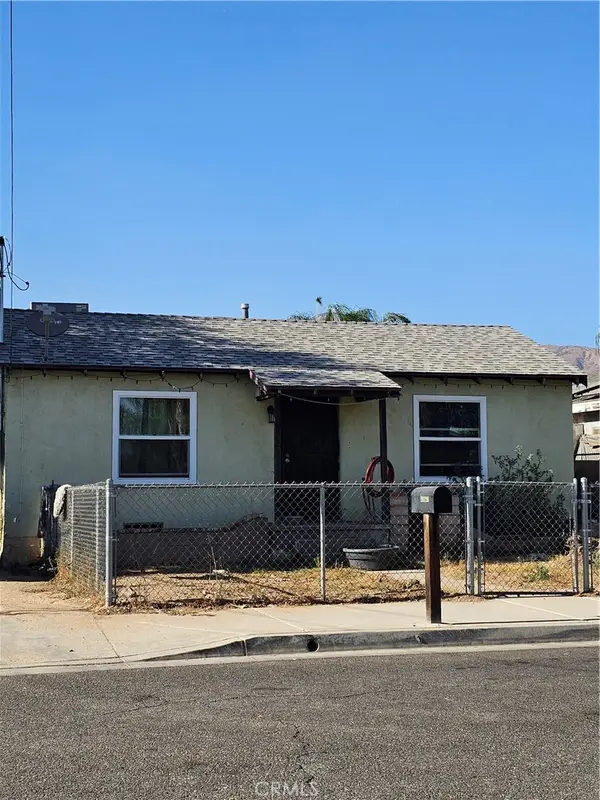 $325,000Coming Soon2 beds 2 baths906 sq. ft.
26726 Bruce, Highland, CA 92346
MLS# IG26228747Listed by: KELLER WILLIAMS REALTY - Coming Soon
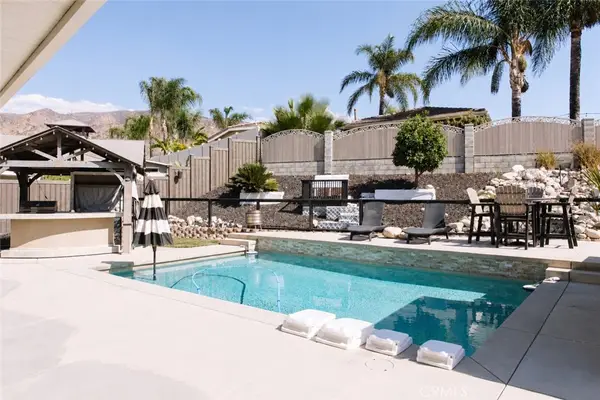 $939,900Coming Soon4 beds 3 baths3,138 sq. ft.
7903 San Benito, Highland, CA 92346
MLS# IG26218414Listed by: CENTURY 21 LOIS LAUER REALTY - Coming Soon
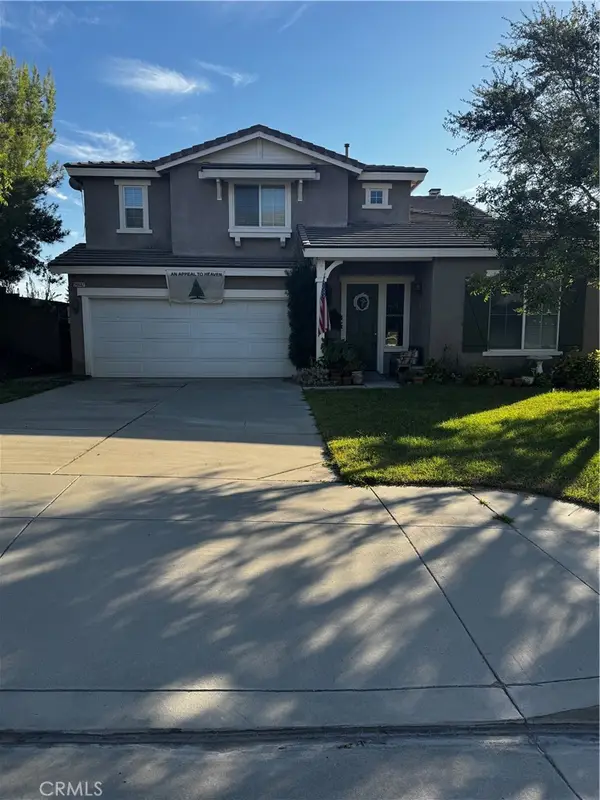 $819,000Coming Soon5 beds 4 baths3,599 sq. ft.
29447 Evans, Highland, CA 92346
MLS# CV26215434Listed by: CALVARY REALTY INC - New
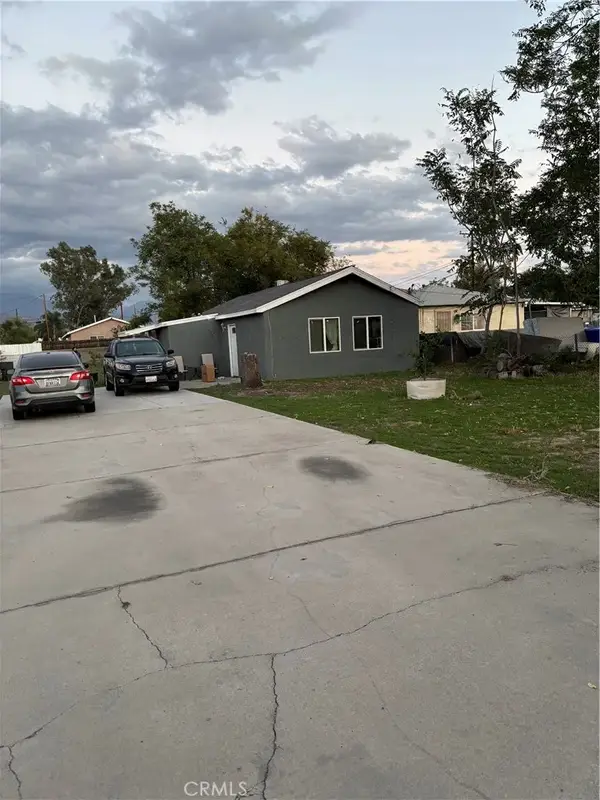 $470,000Active3 beds 2 baths914 sq. ft.
7535 Valaria, Highland, CA 92346
MLS# IG26228940Listed by: KW COLLEGE PARK - New
 $449,000Active3 beds 2 baths1,200 sq. ft.
2588 Byron Street, Highland, CA 92346
MLS# CL26103810Listed by: REVILO REALTY, INC. - Open Sat, 11am to 2pmNew
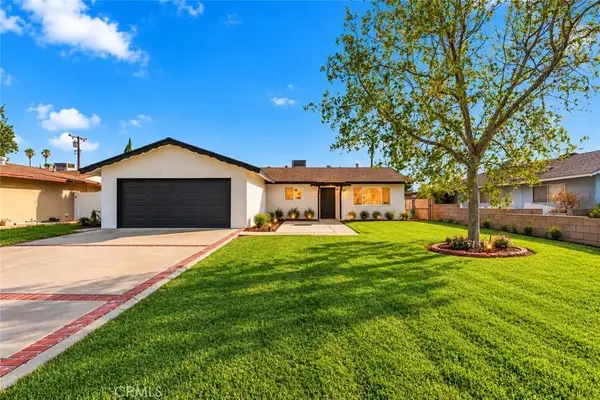 $549,800Active3 beds 2 baths1,353 sq. ft.
27349 7th, Highland, CA 92346
MLS# CV26227982Listed by: RE/MAX TIME REALTY - New
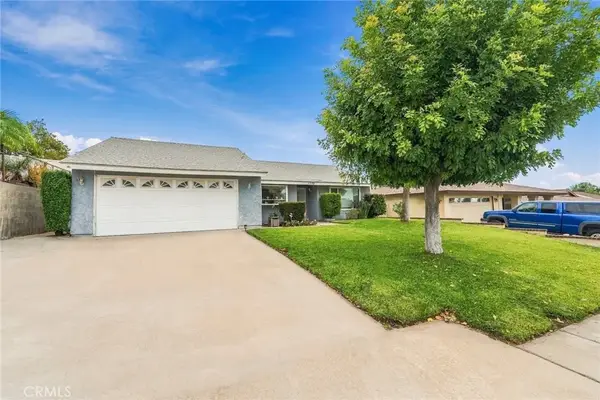 $570,000Active4 beds 2 baths1,673 sq. ft.
1779 Seine, Highland, CA 92346
MLS# DW26227964Listed by: STONEWOOD REALTY GROUP INC. - Open Sat, 12 to 3pmNew
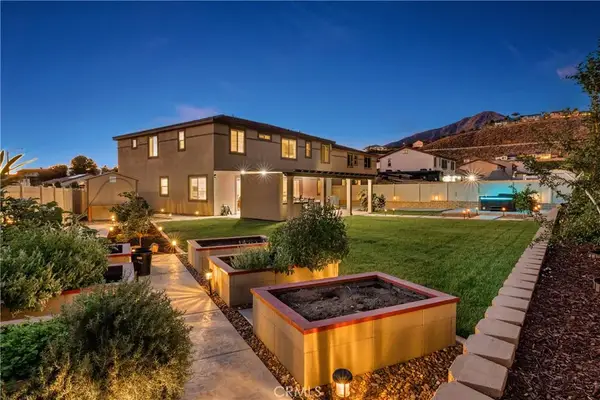 $898,800Active4 beds 3 baths3,046 sq. ft.
7729 Sienna Springs Loop, Highland, CA 92346
MLS# OC26224033Listed by: KELLER WILLIAMS REALTY - Open Sat, 11am to 3pmNew
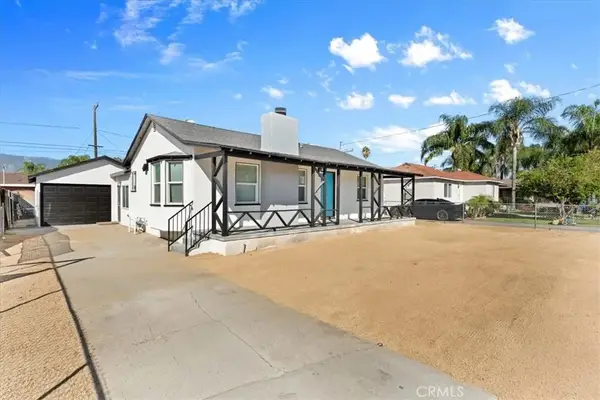 $475,000Active3 beds 1 baths1,160 sq. ft.
24976 7th, San Bernardino, CA 92410
MLS# IG26224293Listed by: PONCE & PONCE REALTY, INC - New
 $180,000Active2 beds 2 baths1,260 sq. ft.
3850 Atlantic #33, Highland, CA 92346
MLS# IG26225081Listed by: VALENCIA LEA HOMES


Protect your home and budget from life's surprises with an Assurant Home Warranty, backed by a partner that supports you through every step of homeownership. Explore Plans.
© 2026 Better Homes and Gardens Real Estate LLC. An Anywhere Real Estate company. All rights reserved. Better Homes and Gardens® Real Estate is a registered trademark owned by Meredith Operations Corporation, licensed to Better Homes and Gardens Real Estate LLC and used with permission. Better Homes and Gardens Real Estate LLC fully supports the principles of the Fair Housing Act and the Equal Opportunity Act. Listing information is deemed reliable but is not guaranteed accurate.
Each office is independently owned and operated.
Any services or products provided by third parties are not provided by, affiliated with or related to Better Homes and Gardens Real Estate LLC, or its affiliated companies.