
30945 Campania Road, Highland, CA 92346
Local realty services provided by:Better Homes and Gardens Real Estate Clarity
Upcoming open houses
- Sat, Nov 0712:00 pm - 03:00 pm
- Sun, Nov 0812:00 pm - 03:00 pm
Listed by: chris taylor
Office: keller williams realty
MLS#:OC26231241
Source:San Diego MLS via CRMLS
Price summary
- Price:$798,800
- Price per sq. ft.:$344.46
- Monthly HOA dues:$120
About this home
**NEVER LIVED IN FORMER MODEL HOME on nearly a quarter-acre lot!** This is your opportunity to enjoy the benefits of new construction without waiting for a home to be built -- or spending the time and money upgrading and landscaping it afterward. Built in 2022 and still owned by the builder, this beautifully appointed single-story former model offers 2,319 square feet with 4 bedrooms, a separate den, 3 baths and a 2-car garage, all set within the quiet foothill community of Vista Verde at Mediterra. As the builder's model, this home was designed to showcase the best the community has to offer, and it shows throughout. The open-concept great room is filled with natural light, while a decorative ceiling beam adds warmth and architectural character. The adjoining kitchen features Calacatta quartz countertops, white shaker cabinetry, a white subway tile backsplash, stainless steel appliances, a large center island and plenty of space for gathering and entertaining. The flexible single-story floor plan includes four true bedrooms plus a separate den ideal for a home office, playroom or additional living space. The primary suite is a standout, featuring a beautifully upgraded spa-inspired bath with a freestanding soaking tub, oversized glass-enclosed shower, dual-sink vanity and an impressive walk-in closet with built-in organization. And unlike most new construction, the work outside has already been done. The expansive 10,497-square-foot lot is fully landscaped with a large grassy backyard, mature landscaping, trees, pathways and plenty of room to relax, entertain and enjoy the...
Contact an agent
Home facts
- Year built:2022
- Listing ID #:OC26231241
- Added:1 day(s) ago
- Updated:November 06, 2026 at 04:20 PM
Rooms and interior
- Bedrooms:4
- Total bathrooms:3
- Full bathrooms:3
- Flooring:Carpet, Linoleum/Vinyl
- Kitchen Description:Dishwasher, Disposal, Electric Oven, Microwave, Refrigerator
- Living area:2,319 sq. ft.
Heating and cooling
- Cooling:Central Forced Air
- Heating:Forced Air Unit
Structure and exterior
- Roof:Concrete, Tile/Clay
- Year built:2022
- Building area:2,319 sq. ft.
- Architectural Style:Mediterranean/Spanish
- Levels:1 Story
Utilities
- Water:Public, Water Connected
- Sewer:Public Sewer, Sewer Connected
Finances and disclosures
- Price:$798,800
- Price per sq. ft.:$344.46
Features and amenities
- Appliances:Dishwasher, Disposal, Electric Oven, Microwave, Refrigerator, Solar Panels
- Laundry features:Gas & Electric Dryer HU, Washer Hookup
- Pool features:Association, Below Ground, Pool
Parking
- Total parking spaces:2
- Parking description:Garage
- Garage spaces:2
 This information is deemed reliable but not guaranteed. You should rely on this information only to decide whether or not to further investigate a particular property. BEFORE MAKING ANY OTHER DECISION, YOU SHOULD PERSONALLY INVESTIGATE THE FACTS (e.g. square footage and lot size) with the assistance of an appropriate professional. You may use this information only to identify properties you may be interested in investigating further. All uses except for personal, non-commercial use in accordance with the foregoing purpose are prohibited. Redistribution or copying of this information, any photographs or video tours is strictly prohibited. This information is derived from the Internet Data Exchange (IDX) service provided by San Diego MLS®. Displayed property listings may be held by a brokerage firm other than the broker and/or agent responsible for this display. The information and any photographs and video tours and the compilation from which they are derived is protected by copyright. Compilation © 2020 San Diego MLS®, Inc.
New listings near 30945 Campania Road
- Coming Soon
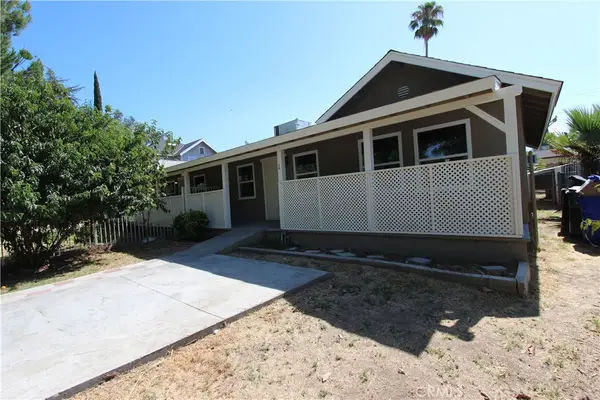 $520,000Coming Soon6 beds 3 baths1,523 sq. ft.
7111 Palm Avenue, Highland, CA 92346
MLS# CV26234462Listed by: REMAX FOOTHILLS - New
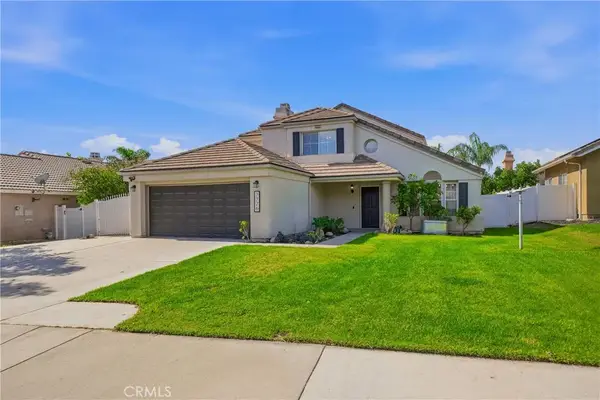 $630,000Active4 beds 3 baths2,029 sq. ft.
7776 Unicorn, Highland, CA 92346
MLS# IV26238083Listed by: RE/MAX TIME REALTY - Open Fri, 10am to 5pmNew
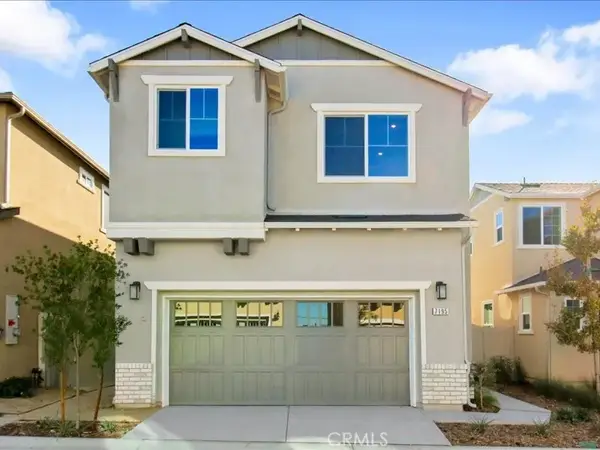 $573,990Active4 beds 3 baths1,683 sq. ft.
7195 Lisbon Way, Highland, CA 92346
MLS# CV26236231Listed by: CITRUS EDGE REALTY - New
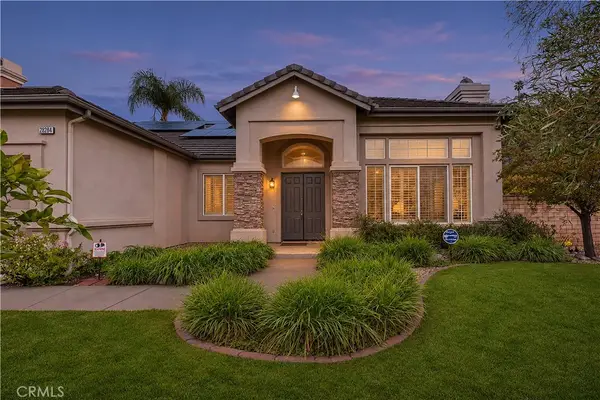 $758,000Active4 beds 2 baths2,240 sq. ft.
28284 Summertrail Place, Highland, CA 92346
MLS# IV26214894Listed by: VISTA SOTHEBY'S INTERNATIONAL REALTY - New
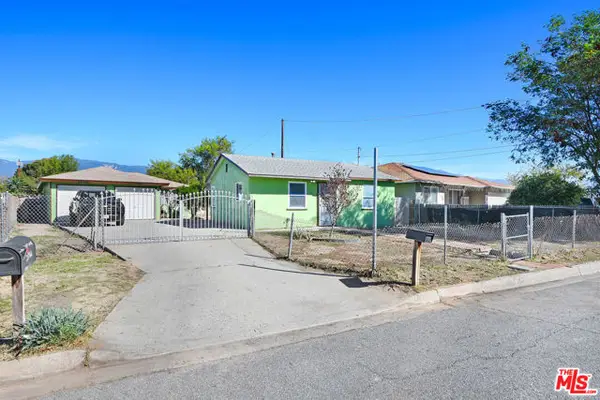 $599,000Active5 beds -- baths1,519 sq. ft.
25466 4th Street, San Bernardino, CA 92410
MLS# CL26106027Listed by: DYNASTY REAL ESTATE - Open Sun, 12 to 3pmNew
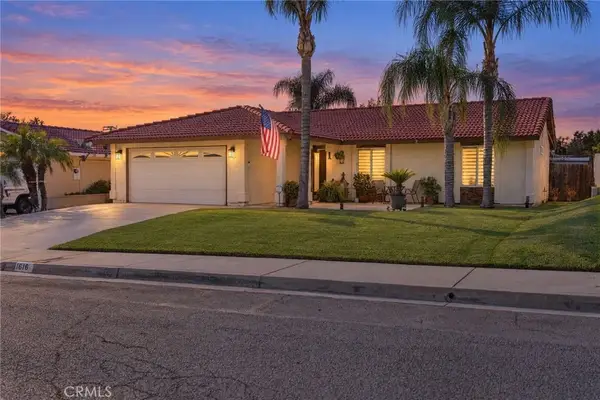 $640,000Active3 beds 2 baths1,400 sq. ft.
1616 La Praix, Highland, CA 92346
MLS# IG26224450Listed by: COLDWELL BANKER REALTY - New
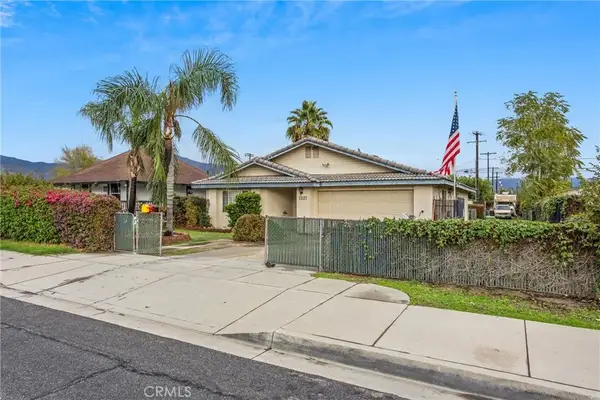 $549,000Active3 beds 2 baths1,572 sq. ft.
7227 Osbun, San Bernardino, CA 92404
MLS# IG26234691Listed by: BERKSHIRE HATHAWAY HOMESERVICES CALIFORNIA REALTY - Open Sun, 12 to 3pmNew
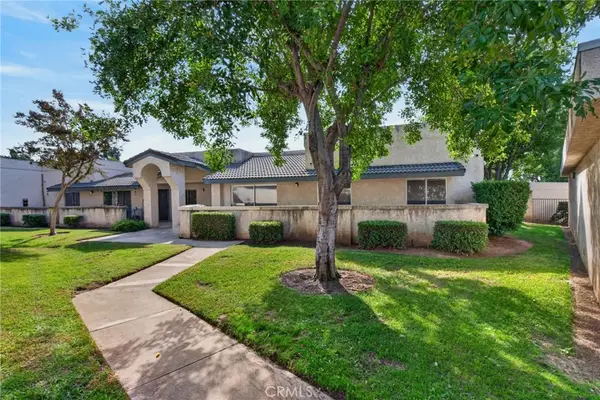 $324,900Active3 beds 2 baths1,065 sq. ft.
7001 Church Avenue #18, Highland, CA 92346
MLS# IV26234544Listed by: COLDWELL BANKER REALTY - Open Sun, 12 to 3pmNew
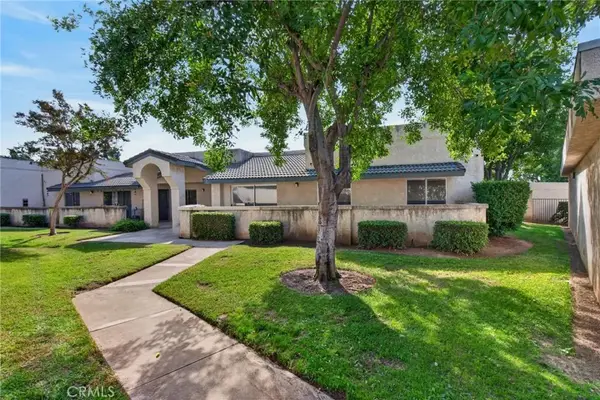 $324,900Active3 beds 2 baths1,065 sq. ft.
7001 Church Avenue #18, Highland, CA 92346
MLS# IV26234544Listed by: COLDWELL BANKER REALTY


Protect your home and budget from life's surprises with an Assurant Home Warranty, backed by a partner that supports you through every step of homeownership. Explore Plans.
© 2026 Better Homes and Gardens Real Estate LLC. An Anywhere Real Estate company. All rights reserved. Better Homes and Gardens® Real Estate is a registered trademark owned by Meredith Operations Corporation, licensed to Better Homes and Gardens Real Estate LLC and used with permission. Better Homes and Gardens Real Estate LLC fully supports the principles of the Fair Housing Act and the Equal Opportunity Act. Listing information is deemed reliable but is not guaranteed accurate.
Each office is independently owned and operated.
Any services or products provided by third parties are not provided by, affiliated with or related to Better Homes and Gardens Real Estate LLC, or its affiliated companies.