
7444 Sequoia Lane, Highland, CA 92346
Local realty services provided by:Better Homes and Gardens Real Estate Clarity
Upcoming open houses
- Sat, Jul 1112:00 pm - 03:00 pm
Listed by: elizabeth jones, rana swedan
Office: kw temecula
MLS#:SW26103513
Source:San Diego MLS via CRMLS
Price summary
- Price:$769,000
- Price per sq. ft.:$231
- Monthly HOA dues:$181
About this home
Welcome to this spacious two-story home located in the desirable East Highlands Ranch community in the City of Highland. Built in 2004, this beautifully sized home offers 5 bedrooms, 3 bathrooms, and approximately 3,329 square feet of comfortable living space in a peaceful and well-established neighborhood. Inside, youll find an open floor plan that creates a bright and welcoming atmosphere throughout the main living areas. The spacious kitchen offers plenty of room for cooking, gathering, and entertaining, while the generous backyard provides space to relax, host guests, or enjoy outdoor living. One of the homes standout features is the convenient downstairs bedroom and full bathroom, ideal for guests, multi-generational living, or a private home office setup. Upstairs, a large loft adds even more flexible living space that can be used as a media room, playroom, workspace, or additional lounge area. Located in a quiet area while still being close to shopping, dining, schools, and everyday conveniences, this home offers a great balance of comfort, space, and location. A wonderful opportunity to enjoy spacious living in the East Highlands Ranch community....
Contact an agent
Home facts
- Year built:2004
- Listing ID #:SW26103513
- Added:56 day(s) ago
- Updated:July 10, 2026 at 02:32 PM
Rooms and interior
- Bedrooms:5
- Total bathrooms:3
- Full bathrooms:3
- Flooring:Carpet, Tile
- Kitchen Description:Double Oven, Gas Stove, Microwave, Refrigerator
- Living area:3,329 sq. ft.
Heating and cooling
- Cooling:Central Forced Air, Electric
- Heating:Forced Air Unit
Structure and exterior
- Roof:Tile/Clay
- Year built:2004
- Building area:3,329 sq. ft.
- Exterior Features:Covered
- Levels:2 Story
Utilities
- Water:Public, Water Connected
- Sewer:Public Sewer, Sewer Connected
Finances and disclosures
- Price:$769,000
- Price per sq. ft.:$231
Features and amenities
- Appliances:Double Oven, Dryer, Gas Stove, Microwave, Refrigerator, Washer
- Laundry features:Dryer, Washer
- Pool features:Association, Below Ground, Community/Common, Pool
Parking
- Total parking spaces:3
- Parking description:Direct Garage Access, Garage
- Garage spaces:3
 This information is deemed reliable but not guaranteed. You should rely on this information only to decide whether or not to further investigate a particular property. BEFORE MAKING ANY OTHER DECISION, YOU SHOULD PERSONALLY INVESTIGATE THE FACTS (e.g. square footage and lot size) with the assistance of an appropriate professional. You may use this information only to identify properties you may be interested in investigating further. All uses except for personal, non-commercial use in accordance with the foregoing purpose are prohibited. Redistribution or copying of this information, any photographs or video tours is strictly prohibited. This information is derived from the Internet Data Exchange (IDX) service provided by San Diego MLS®. Displayed property listings may be held by a brokerage firm other than the broker and/or agent responsible for this display. The information and any photographs and video tours and the compilation from which they are derived is protected by copyright. Compilation © 2020 San Diego MLS®, Inc.
New listings near 7444 Sequoia Lane
- Coming Soon
 $184,000Coming Soon3 beds 2 baths
7717 Church #64, Highland, CA 92346
MLS# IG26149459Listed by: DYNASTY REAL ESTATE - New
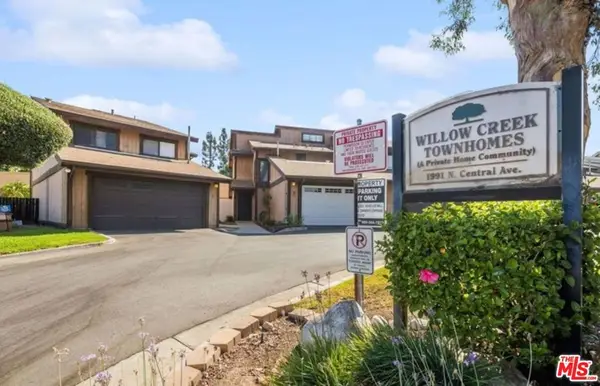 $365,000Active3 beds 3 baths1,603 sq. ft.
1991 N Central Avenue #1, Highland, CA 92346
MLS# 26856873Listed by: CROWN BRIDGE REALTY INC. - Open Sat, 12 to 4pmNew
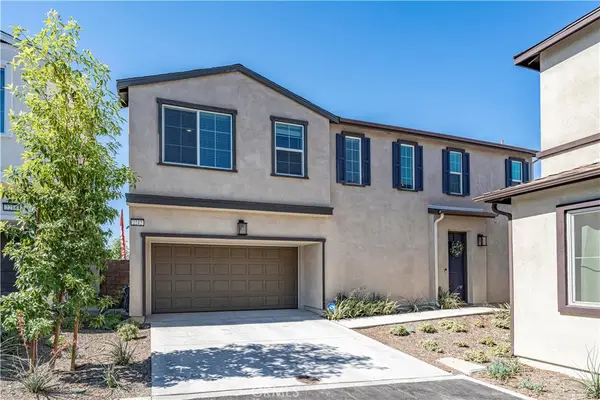 $539,000Active4 beds 3 baths1,972 sq. ft.
2212 N Baldridge Canyon Court, Highland, CA 92346
MLS# CV26146184Listed by: CENTURY 21 MASTERS - New
 $499,999Active3 beds 2 baths1,204 sq. ft.
7726 Del Rosa, San Bernardino, CA 92410
MLS# CV26148015Listed by: STIGLER HOMES - Open Fri, 9 to 10amNew
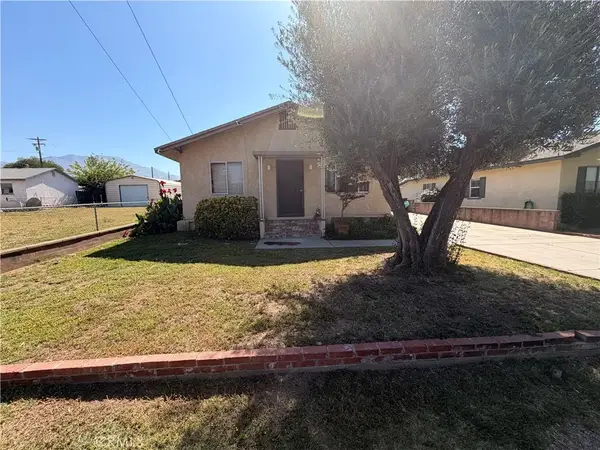 $350,000Active3 beds 1 baths1,188 sq. ft.
7121 Vine, Highland, CA 92346
MLS# IV26148759Listed by: CALDWELL & TAYLOR REALTY - Open Fri, 9 to 10amNew
 $90,000Active0 Acres
7113 Vine, Highland, CA 92346
MLS# IV26148814Listed by: CALDWELL & TAYLOR REALTY - Open Fri, 10am to 3pmNew
 $749,990Active4 beds 3 baths2,319 sq. ft.
30950 Campania Road, Highland, CA 92346
MLS# SW26148577Listed by: D R HORTON AMERICA'S BUILDER - New
 $289,000Active2 beds 2 baths956 sq. ft.
2266 Denair Avenue, Highland, CA 92346
MLS# IG26145057Listed by: KELLER WILLIAMS REALTY - New
 $759,999Active4 beds 4 baths2,431 sq. ft.
8010 Sorrento, Highland, CA 92346
MLS# IG26148475Listed by: CENTURY 21 LOIS LAUER REALTY - New
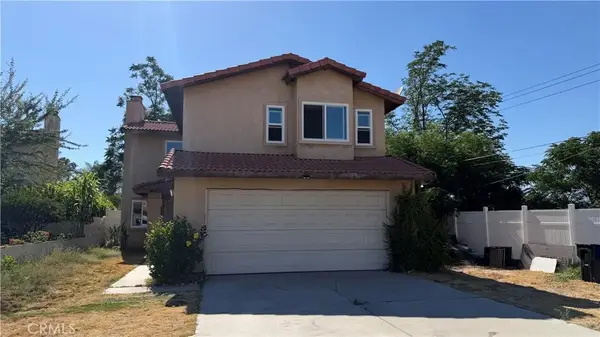 $475,000Active4 beds 3 baths1,438 sq. ft.
7556 Villa Ave, Highland, CA 92346
MLS# IV26148266Listed by: REAL BROKERAGE TECHNOLOGIES


Protect your home and budget from life's surprises with an Assurant Home Warranty, backed by a partner that supports you through every step of homeownership. Explore Plans.
© 2026 Better Homes and Gardens Real Estate LLC. An Anywhere Real Estate company. All rights reserved. Better Homes and Gardens® Real Estate is a registered trademark owned by Meredith Operations Corporation, licensed to Better Homes and Gardens Real Estate LLC and used with permission. Better Homes and Gardens Real Estate LLC fully supports the principles of the Fair Housing Act and the Equal Opportunity Act. Listing information is deemed reliable but is not guaranteed accurate.
Each office is independently owned and operated.
Any services or products provided by third parties are not provided by, affiliated with or related to Better Homes and Gardens Real Estate LLC, or its affiliated companies.