
1164 Patriot Way, Hollister, CA 95023
Local realty services provided by:Better Homes and Gardens Real Estate Royal & Associates
1164 Patriot Way,Hollister, CA 95023
$882,804
- 2 Beds
- 2 Baths
- 1,507 sq. ft.
- Single family
- Active
Listed by: wes olson
Office: wr properties925-626-8352
MLS#:41148357
Source:Bay East, CCAR, bridgeMLS
Price summary
- Price:$882,804
- Price per sq. ft.:$585.8
About this home
Beautifully upgraded Thrive plan at Homesite 1095 in Trilogy San Juan Oaks, offering 1,507 sq. ft. of thoughtfully designed living space on a 4,909 sq. ft. lot. This 2-bedroom, 2-bath home with a 2-car garage showcases a designer kitchen built for both everyday living and entertaining, featuring a built-in KitchenAid refrigerator, deluxe painted cabinetry extending to the ceiling with brushed gold hardware, and gleaming quartz countertops paired with a full-height designer tile backsplash. Rich hardwood and tile flooring flows throughout, complemented by bronze lighting and door hardware and brushed gold Moen faucets for a cohesive, elevated finish. An extended rear patio and multi-slide glass door open the home to a professionally landscaped backyard, creating seamless indoor-outdoor living perfect for California's year-round climate.
Contact an agent
Home facts
- Year built:2026
- Subdivision & Development:None
- Listing ID #:41148357
- Added:9 day(s) ago
- Updated:September 25, 2026 at 02:40 PM
Rooms and interior
- Bedrooms:2
- Total bathrooms:2
- Full bathrooms:2
- Rooms Total:6
- Flooring:Hardwood, Tile
- Kitchen Description:Dishwasher, Electric Range, Microwave, Oven/Range
- Living area:1,507 sq. ft.
Heating and cooling
- Cooling:Central Air
- Heating:Forced Air
- Central air:Yes
Structure and exterior
- Year built:2026
- Building area:1,507 sq. ft.
- Lot area:0.11 Acres
- Lot Features:Level
- Architectural Style:Single Family Residence
- Construction Materials:Stucco
- Exterior Features:Back Yard, Front Yard, Landscape Back, Landscape Front, Level
- Levels:1 Story, 1 Story
Utilities
- Water:Public
- Sewer:Public Sewer
Finances and disclosures
- Price:$882,804
- Price per sq. ft.:$585.8
Features and amenities
- Appliances:Dishwasher, Electric Range, Microwave, Oven
- Laundry features:Laundry Room
- Pool features:Community, In Ground
Parking
- Parking description:Attached
- Garage:Yes
- Garage spaces:2
 Bay East 2026. CCAR 2026 bridgeMLS 2026. Information Deemed Reliable But Not Guaranteed. This information is being provided by the Bay East MLS, or CCAR MLS, or bridgeMLS. The listings presented here may or may not be listed by the Broker/Agent operating this website. This information is intended for the personal use of consumers and may not be used for any purpose other than to identify prospective properties consumers may be interested in purchasing. Data last updated at September 25, 2026
New listings near 1164 Patriot Way
- Coming Soon
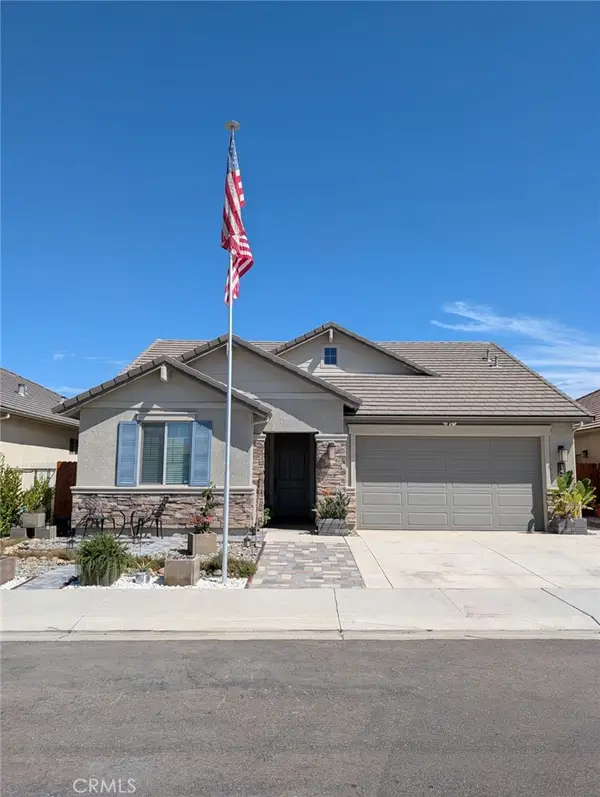 $799,999Coming Soon3 beds 2 baths1,675 sq. ft.
1437 Sunridge Court, Hollister, CA 95023
MLS# MC26206190Listed by: BLVD REAL ESTATE - New
 $903,000Active3 beds 2 baths1,675 sq. ft.
1667 Santana Ranch Drive, Hollister, CA 95023
MLS# ML82062434Listed by: BRG REALTY - New
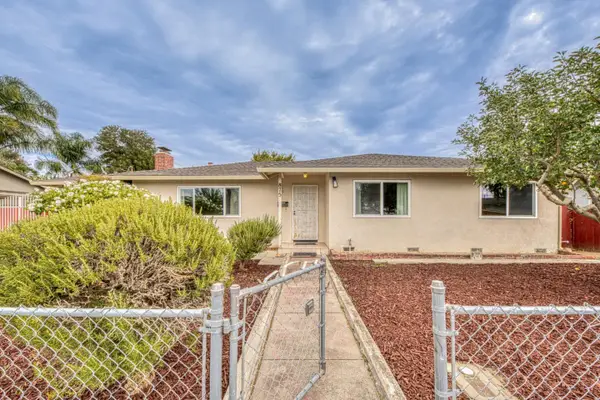 $655,000Active3 beds 1 baths1,248 sq. ft.
875 Suiter Street, Hollister, CA 95023
MLS# ML82062203Listed by: BERKSHIRE HATHAWAY HS REAL TIME REALTY - New
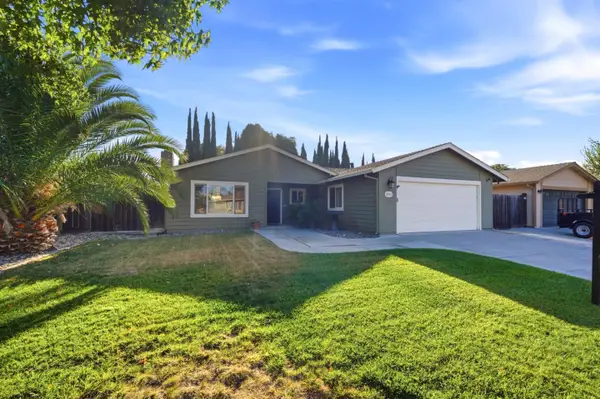 $739,000Active3 beds 2 baths1,433 sq. ft.
1101 Marne Drive, Hollister, CA 95023
MLS# ML82062083Listed by: COMPASS - New
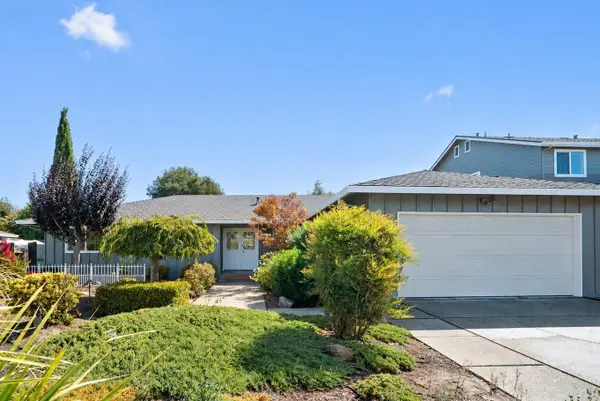 $699,000Active3 beds 2 baths1,678 sq. ft.
1951 Memorial Drive, Hollister, CA 95023
MLS# ML82062152Listed by: TRADE-IN REAL ESTATE - New
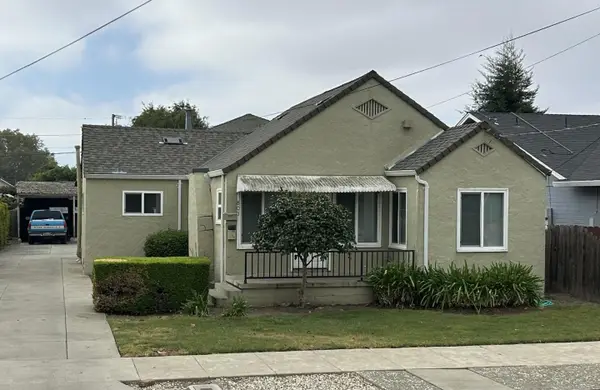 $699,900Active2 beds 1 baths1,181 sq. ft.
803 W 2nd Street, Hollister, CA 95023
MLS# ML82062064Listed by: NINO REAL ESTATE - New
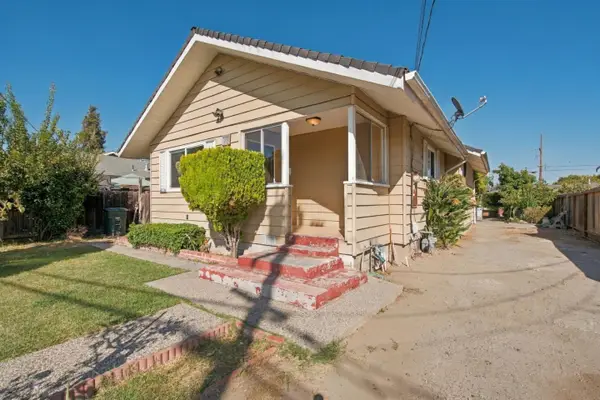 $649,000Active3 beds 2 baths994 sq. ft.
71 Rustic Street, Hollister, CA 95023
MLS# ML82062027Listed by: INTERO REAL ESTATE SERVICES - New
 $619,500Active2 beds 1 baths1,260 sq. ft.
219 Line Street, Hollister, CA 95023
MLS# ML82061961Listed by: NINO REAL ESTATE - New
 $479,900Active2 beds 1 baths1,000 sq. ft.
1196 West Street, Hollister, CA 95023
MLS# ML82061934Listed by: INTERO REAL ESTATE SERVICES - New
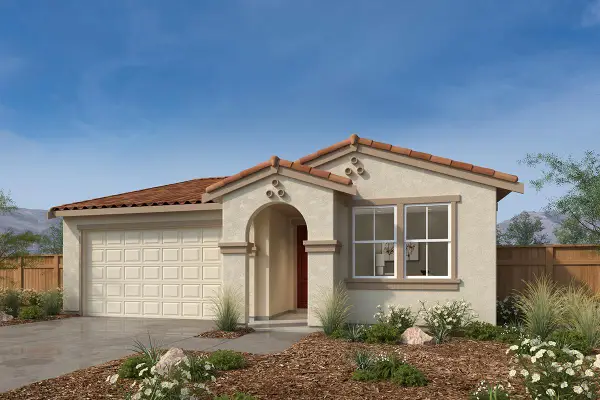 $714,990Active3 beds 2 baths1,434 sq. ft.
321 Tall Grass Way, Hollister, CA 95023
MLS# ML82061941Listed by: KB HOME SALES -NORTHERN CALIFORNIA INC


Protect your home and budget from life's surprises with an Assurant Home Warranty, backed by a partner that supports you through every step of homeownership. Explore Plans.
© 2026 Better Homes and Gardens Real Estate LLC. An Anywhere Real Estate company. All rights reserved. Better Homes and Gardens® Real Estate is a registered trademark owned by Meredith Operations Corporation, licensed to Better Homes and Gardens Real Estate LLC and used with permission. Better Homes and Gardens Real Estate LLC fully supports the principles of the Fair Housing Act and the Equal Opportunity Act. Listing information is deemed reliable but is not guaranteed accurate.
Each office is independently owned and operated.
Any services or products provided by third parties are not provided by, affiliated with or related to Better Homes and Gardens Real Estate LLC, or its affiliated companies.