
1307 Sunridge Drive, Hollister, CA 95023
Local realty services provided by:Better Homes and Gardens Real Estate Royal & Associates
Listed by: krista hanson
Office: century 21 masters
MLS#:ML82058010
Source:Bay East, CCAR, bridgeMLS
Price summary
- Price:$795,000
- Price per sq. ft.:$444.38
About this home
Beautifully upgraded, like new, move in ready Smart home. This 4 bedroom 2 bathroom single story home is ideally located in the highly desirable Santana Ranch neighborhood. This luxurious kitchen features spacious granite countertops with upgraded cabinets, like new oven and convection oven, large island and pantry which provide a great cooking space. The kitchen is open to the dining area and living room filled with lots of natural light great for entertaining. This amazing home is upgraded with beautiful wood laminate flooring that is waterproof, scratch resistant and has a lifetime warranty, a tankless water heater, OWNED SOLAR, HVAC, whole house fan, and Smart home thermostat. There are custom Apple Home Kit blinds throughout the home, upgraded wall outlets with integrated USB-C and USB-A connections and some with automated LED nightlights. The primary suite is very spacious with a generous walk in closet and the primary bathroom offers double sinks and a large walk in shower. Step outside to your private low maintenance backyard that is perfect for relaxing and enjoying the outdoors without having to worry about any upkeep and the front is drought tolerant with sprinklers. This is an amazing home ready for it's new owners in a prime location near a newer school and park....
Contact an agent
Home facts
- Year built:2022
- Listing ID #:ML82058010
- Added:28 day(s) ago
- Updated:September 25, 2026 at 09:05 AM
Rooms and interior
- Bedrooms:4
- Total bathrooms:2
- Full bathrooms:2
- Flooring:Tile, Wood
- Kitchen Description:Dishwasher, ENERGY STAR Qualified Appliances, Gas Range, Microwave, Oven/Range, Pantry, Plumbed For Ice Maker
- Living area:1,789 sq. ft.
Heating and cooling
- Cooling:Ceiling Fan(s), Central Air, ENERGY STAR Qualified Equipment, Whole House Fan
- Heating:Forced Air
- Central air:Yes
Structure and exterior
- Year built:2022
- Building area:1,789 sq. ft.
- Lot area:0.12 Acres
- Lot Features:Level
- Architectural Style:Single Family Residence
- Exterior Features:Back Yard, Level
- Foundation Description:Slab
- Levels:1 Story, 1 Story
Utilities
- Water:Public
Finances and disclosures
- Price:$795,000
- Price per sq. ft.:$444.38
Features and amenities
- Appliances:Dishwasher, ENERGY STAR Qualified Appliances, Gas Range, Microwave, Oven, Plumbed For Ice Maker, Tankless Water Heater
- Amenities:Smart Home, Smart Thermostat
- Smart home:Yes
Parking
- Parking description:Attached
- Garage:Yes
- Garage spaces:2
 Bay East 2026. CCAR 2026 bridgeMLS 2026. Information Deemed Reliable But Not Guaranteed. This information is being provided by the Bay East MLS, or CCAR MLS, or bridgeMLS. The listings presented here may or may not be listed by the Broker/Agent operating this website. This information is intended for the personal use of consumers and may not be used for any purpose other than to identify prospective properties consumers may be interested in purchasing. Data last updated at September 25, 2026
New listings near 1307 Sunridge Drive
- Coming Soon
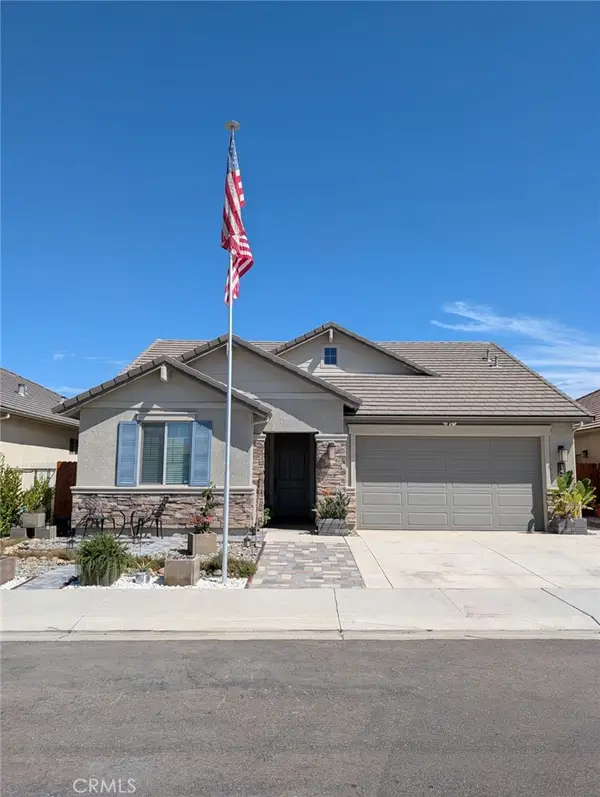 $799,999Coming Soon3 beds 2 baths1,675 sq. ft.
1437 Sunridge Court, Hollister, CA 95023
MLS# MC26206190Listed by: BLVD REAL ESTATE - New
 $903,000Active3 beds 2 baths1,675 sq. ft.
1667 Santana Ranch Drive, Hollister, CA 95023
MLS# ML82062434Listed by: BRG REALTY - Open Sat, 1 to 4pmNew
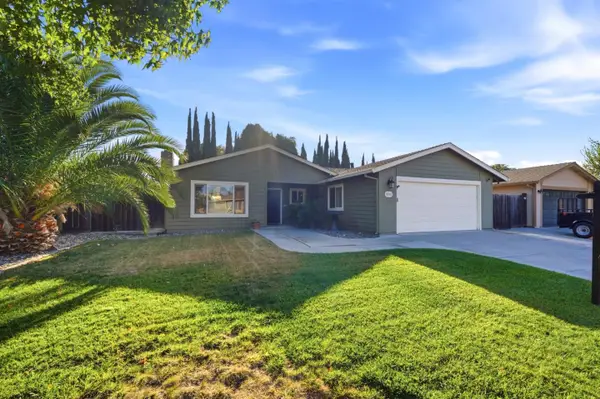 $739,000Active3 beds 2 baths1,433 sq. ft.
1101 Marne Drive, Hollister, CA 95023
MLS# 82062083Listed by: COMPASS - New
 $655,000Active3 beds 1 baths1,248 sq. ft.
875 Suiter Street, Hollister, CA 95023
MLS# ML82062203Listed by: BERKSHIRE HATHAWAY HS REAL TIME REALTY - Open Sat, 1 to 3pmNew
 $699,000Active3 beds 2 baths1,678 sq. ft.
1951 Memorial Drive, Hollister, CA 95023
MLS# ML82062152Listed by: TRADE-IN REAL ESTATE - New
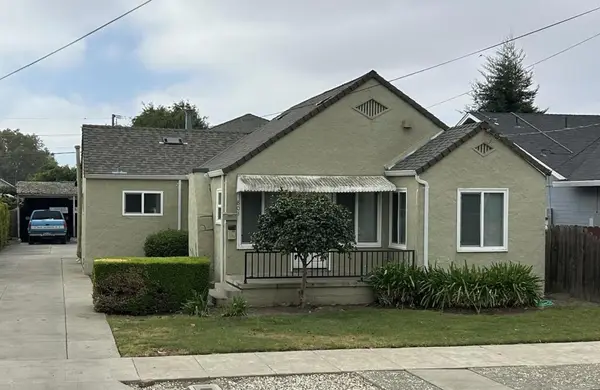 $699,900Active2 beds 1 baths1,181 sq. ft.
803 W 2nd Street, Hollister, CA 95023
MLS# ML82062064Listed by: NINO REAL ESTATE - New
 $649,000Active3 beds 2 baths994 sq. ft.
71 Rustic Street, Hollister, CA 95023
MLS# ML82062027Listed by: INTERO REAL ESTATE SERVICES - New
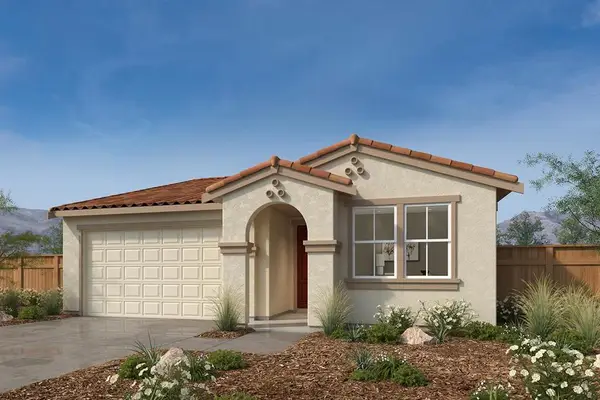 $714,990Active3 beds 2 baths1,434 sq. ft.
321 Tall Grass Way, Hollister, CA 95023
MLS# ML82061941Listed by: KB HOME SALES -NORTHERN CALIFORNIA INC - Open Sat, 11am to 2pmNew
 $619,500Active2 beds 1 baths1,260 sq. ft.
219 Line Street, Hollister, CA 95023
MLS# ML82061961Listed by: NINO REAL ESTATE - New
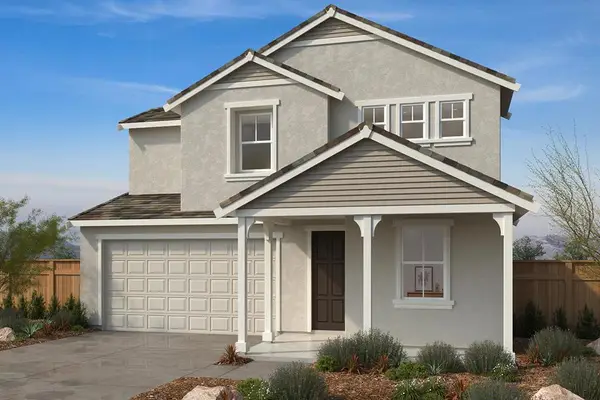 $782,091Active3 beds 3 baths1,970 sq. ft.
301 Tall Grass, Hollister, CA 95023
MLS# ML82061943Listed by: KB HOME SALES -NORTHERN CALIFORNIA INC


Protect your home and budget from life's surprises with an Assurant Home Warranty, backed by a partner that supports you through every step of homeownership. Explore Plans.
© 2026 Better Homes and Gardens Real Estate LLC. An Anywhere Real Estate company. All rights reserved. Better Homes and Gardens® Real Estate is a registered trademark owned by Meredith Operations Corporation, licensed to Better Homes and Gardens Real Estate LLC and used with permission. Better Homes and Gardens Real Estate LLC fully supports the principles of the Fair Housing Act and the Equal Opportunity Act. Listing information is deemed reliable but is not guaranteed accurate.
Each office is independently owned and operated.
Any services or products provided by third parties are not provided by, affiliated with or related to Better Homes and Gardens Real Estate LLC, or its affiliated companies.