
135 Springtime Circle, Hollister, CA 95023
Local realty services provided by:Better Homes and Gardens Real Estate Reliance Partners
135 Springtime Circle,Hollister, CA 95023
$699,888
- 4 Beds
- 3 Baths
- 1,934 sq. ft.
- Single family
- Active
Listed by: rob malech
Office: keller williams realty
MLS#:82061159
Source:MLSListings
Price summary
- Price:$699,888
- Price per sq. ft.:$361.89
- Monthly HOA dues:$155
About this home
4-bedroom, 2 full baths upstairs and one half bathroom downstairs in this modern two-bedroom home on the end of a row of attached single-family homes. Located on the north side of Hollister for an easy drive to jobs in Santa Clara County, but an easy walk to downtown Hollister for a night out (if you like to walk). Built in 2019 and kept up really well by a retired contractor and his wife, who loves to cook and clean, this home is ready for your clients in a couple of weeks. The sellers will be moving out when (another property) a former rental is painted, and they have everything moved out of 135 Springtime Circle, as not much is needed to prepare this home (135 Springtime) for sale. Many extras in this property, such as extra storage in the garage. Clean, nice, and well-loved property.
Contact an agent
Home facts
- Year built:2019
- Listing ID #:82061159
- Added:1 day(s) ago
- Updated:September 25, 2026 at 11:49 PM
Rooms and interior
- Bedrooms:4
- Total bathrooms:3
- Full bathrooms:2
- Half bathrooms:1
- Flooring:Carpet, Hardwood, Laminate, Tile
- Dining Description:Breakfast Bar, Dining Area in Family Room, Formal Dining Room
- Bathrooms Description:1 Shower Over Tub, 1 Stall Shower, Double Sinks, Granite, Half on Ground Floor, Tub
- Kitchen Description:220 Volt Outlet, Built-in Oven, Dishwasher, Garbage Disposal, Microwave, Trash Compactor
- Living area:1,934 sq. ft.
Heating and cooling
- Cooling:Central Air
- Heating:Central Forced Air
Structure and exterior
- Roof:Shingle
- Year built:2019
- Building area:1,934 sq. ft.
- Lot area:0.06 Acres
- Lot Features:Level
- Architectural Style:Traditional
- Exterior Features:Barbecue Area, Deck, Fenced Yard
- Foundation Description:Concrete Slab
Utilities
- Water:City/Public
- Sewer:Sewer - Public, Sewer in Street
Finances and disclosures
- Price:$699,888
- Price per sq. ft.:$361.89
Features and amenities
- Laundry features:Electricity Hookup (110V), Electricity Hookup (220V)
- Amenities:Cable TV Available, High Ceiling
Parking
- Parking description:2 Car Garage, Common Garage, Gate / Door Opener, Guest Parking, On Street
 The information being provided by Mlslistings Inc is for the consumer's personal, non-commercial use and may not be used for any purpose other than to identify prospective properties consumer may be interested in purchasing. Any information relating to real estate for sale referenced on this web site comes from the Internet Data Exchange (IDX) program of the Mlslistings Inc. Better Homes and Gardens Real Estate Reliance Partners is not a Multiple Listing Service (MLS), nor does it offer MLS access. This website is a service of Better Homes and Gardens Real Estate Reliance Partners, a broker participant of Mlslistings Inc. This web site may reference real estate listing(s) held by a brokerage firm other than the broker and/or agent who owns this web site. The accuracy of all information, regardless of source, including but not limited to open house information, square footages and lot sizes, is deemed reliable but not guaranteed and should be personally verified through personal inspection by and/or with the appropriate professionals. The data contained herein is copyrighted by Mlslistings Inc and is protected by all applicable copyright laws. Any unauthorized dissemination of this information is in violation of copyright laws and is strictly prohibited. Properties in listings may have been sold or may no longer be available. Copyright 2026 Mlslistings Inc. All rights reserved. This data is updated every 12 hours. Some properties appearing for sale on this display may subsequently have sold and may no longer be available. IDX display powered by Anywhere Real Estate.
New listings near 135 Springtime Circle
- Coming Soon
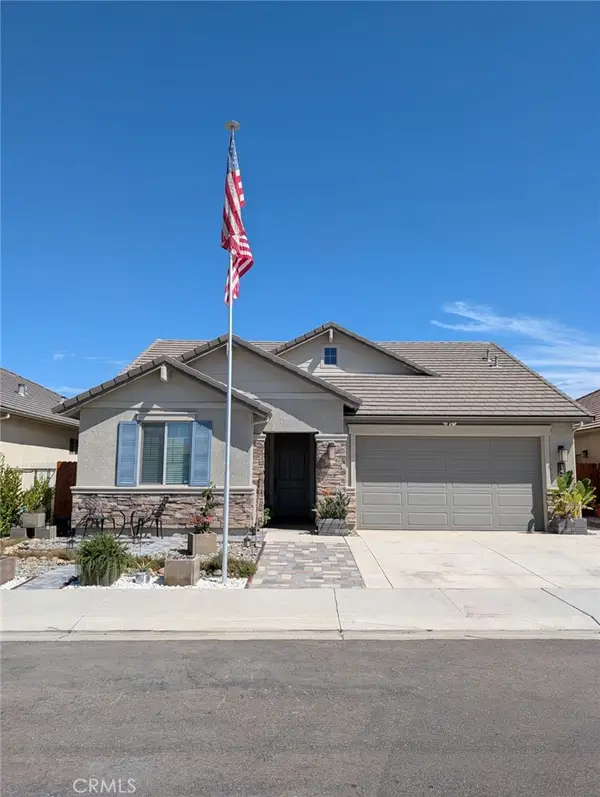 $799,999Coming Soon3 beds 2 baths1,675 sq. ft.
1437 Sunridge Court, Hollister, CA 95023
MLS# MC26206190Listed by: BLVD REAL ESTATE - New
 $903,000Active3 beds 2 baths1,675 sq. ft.
1667 Santana Ranch Drive, Hollister, CA 95023
MLS# ML82062434Listed by: BRG REALTY - New
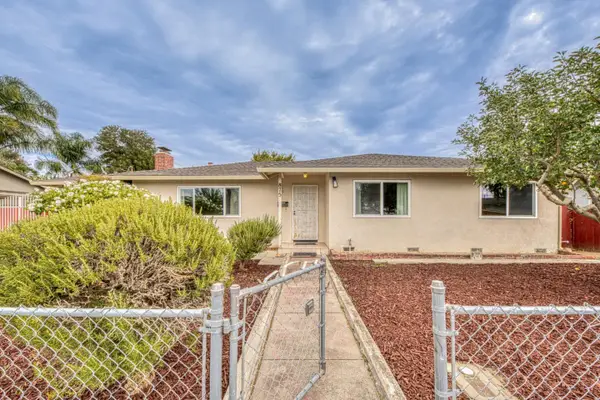 $655,000Active3 beds 1 baths1,248 sq. ft.
875 Suiter Street, Hollister, CA 95023
MLS# ML82062203Listed by: BERKSHIRE HATHAWAY HS REAL TIME REALTY - New
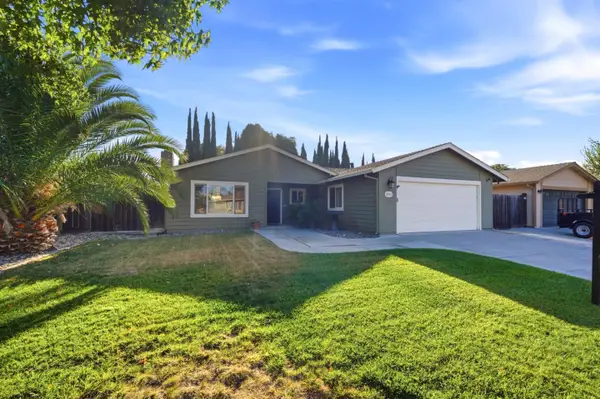 $739,000Active3 beds 2 baths1,433 sq. ft.
1101 Marne Drive, Hollister, CA 95023
MLS# ML82062083Listed by: COMPASS - Open Sat, 1 to 4pmNew
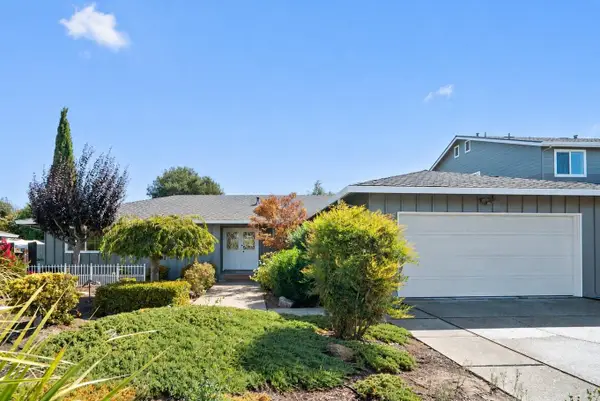 $699,000Active3 beds 2 baths1,678 sq. ft.
1951 Memorial Drive, HOLLISTER, CA 95023
MLS# 82062152Listed by: TRADE-IN REAL ESTATE - New
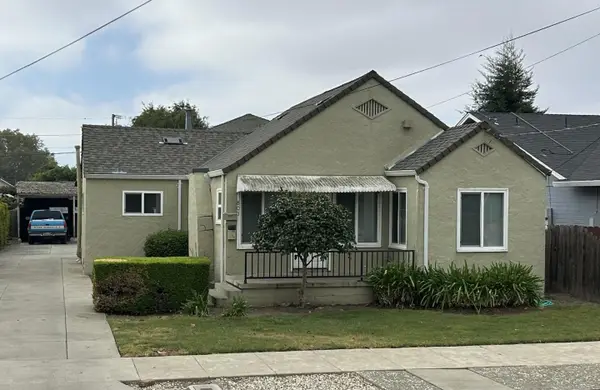 $699,900Active2 beds 1 baths1,181 sq. ft.
803 W 2nd Street, Hollister, CA 95023
MLS# ML82062064Listed by: NINO REAL ESTATE - New
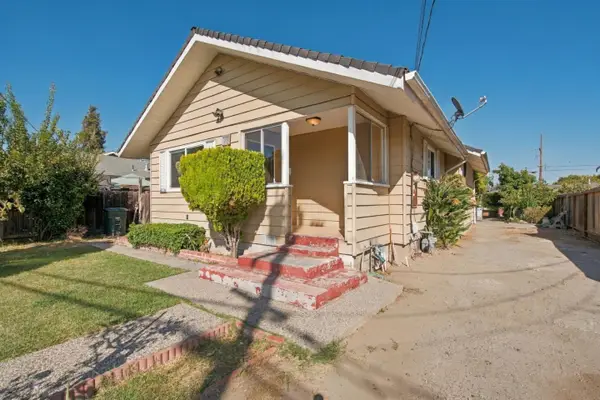 $649,000Active3 beds 2 baths994 sq. ft.
71 Rustic Street, HOLLISTER, CA 95023
MLS# 82062027Listed by: INTERO REAL ESTATE SERVICES - New
 $619,500Active2 beds 1 baths1,260 sq. ft.
219 Line Street, Hollister, CA 95023
MLS# ML82061961Listed by: NINO REAL ESTATE - New
 $479,900Active2 beds 1 baths1,000 sq. ft.
1196 West Street, Hollister, CA 95023
MLS# ML82061934Listed by: INTERO REAL ESTATE SERVICES


Protect your home and budget from life's surprises with an Assurant Home Warranty, backed by a partner that supports you through every step of homeownership. Explore Plans.
© 2026 Better Homes and Gardens Real Estate LLC. An Anywhere Real Estate company. All rights reserved. Better Homes and Gardens® Real Estate is a registered trademark owned by Meredith Operations Corporation, licensed to Better Homes and Gardens Real Estate LLC and used with permission. Better Homes and Gardens Real Estate LLC fully supports the principles of the Fair Housing Act and the Equal Opportunity Act. Listing information is deemed reliable but is not guaranteed accurate.
Each office is independently owned and operated.
Any services or products provided by third parties are not provided by, affiliated with or related to Better Homes and Gardens Real Estate LLC, or its affiliated companies.