
1641 El Camino De Vida, Hollister, CA 95023
Local realty services provided by:Better Homes and Gardens Real Estate Royal & Associates
Listed by: tricia nardone
Office: intero real estate services
MLS#:ML82059996
Source:Bay East, CCAR, bridgeMLS
Price summary
- Price:$859,000
- Price per sq. ft.:$336.47
About this home
Welcome to 1641 El Camino De Vida! Nestled at the end of a peaceful cul-de-sac, this spacious 4-bedroom, 3-bath home offers 2,553 SF of living space, an additional ground-floor room with the flexibility to serve as a 5th bedroom, office, or bonus space, and a generous 9,518 SF lot with a 3-car tandem garage. Retreat to the spacious primary suite, complete with vaulted ceilings, two large mirrored closets, and oversized windows showcasing beautiful mountain views. The ensuite bath features a long dual-sink vanity, tile countertops, and a skylight that fills the space with natural light. The backyard is a blank canvas, offering a spacious deck, expansive open space, beautiful views, and a wonderful sense of privacy Located in Hollister, you'll enjoy the community's welcoming small-town charm, historic downtown, and deep agricultural roots. Local amenities & traditions include the annual Christmas Parade, summer concert music series, certified farmers market, local wineries, & nearby hiking trails. Plus, the Highway 25 expansion provides an easy commute toward Silicon Valley. With its flexible floor plan, oversized lot, mountain views, privacy, and prime cul-de-sac location, 1641 El Camino De Vida is a must see. Don't miss this opportunity to make it yours!...
Contact an agent
Home facts
- Year built:1994
- Listing ID #:ML82059996
- Added:21 day(s) ago
- Updated:September 25, 2026 at 05:37 AM
Rooms and interior
- Bedrooms:4
- Total bathrooms:3
- Full bathrooms:3
- Flooring:Hardwood, Laminate, Tile
- Kitchen Description:Dishwasher, Double Oven, Gas Range, Pantry, Self Cleaning Oven
- Living area:2,553 sq. ft.
Heating and cooling
- Heating:Forced Air
Structure and exterior
- Year built:1994
- Building area:2,553 sq. ft.
- Architectural Style:Single Family Residence
- Levels:2 Story
Utilities
- Sewer:Public Sewer
Finances and disclosures
- Price:$859,000
- Price per sq. ft.:$336.47
Features and amenities
- Appliances:Dishwasher, Double Oven, Gas Range, Self Cleaning Oven
- Laundry features:In Garage
Parking
- Parking description:Attached, Off Street
- Garage:Yes
- Garage spaces:3
 Bay East 2026. CCAR 2026 bridgeMLS 2026. Information Deemed Reliable But Not Guaranteed. This information is being provided by the Bay East MLS, or CCAR MLS, or bridgeMLS. The listings presented here may or may not be listed by the Broker/Agent operating this website. This information is intended for the personal use of consumers and may not be used for any purpose other than to identify prospective properties consumers may be interested in purchasing. Data last updated at September 25, 2026
New listings near 1641 El Camino De Vida
- Coming Soon
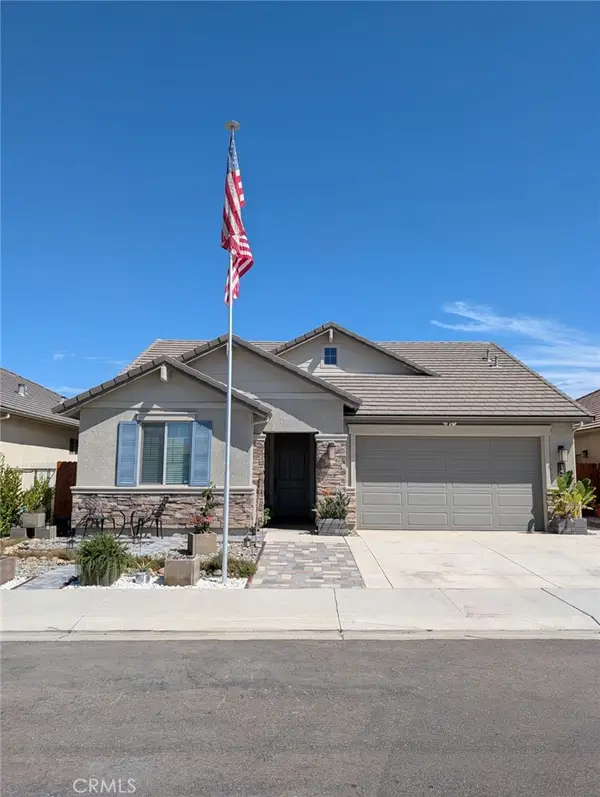 $799,999Coming Soon3 beds 2 baths1,675 sq. ft.
1437 Sunridge Court, Hollister, CA 95023
MLS# MC26206190Listed by: BLVD REAL ESTATE - New
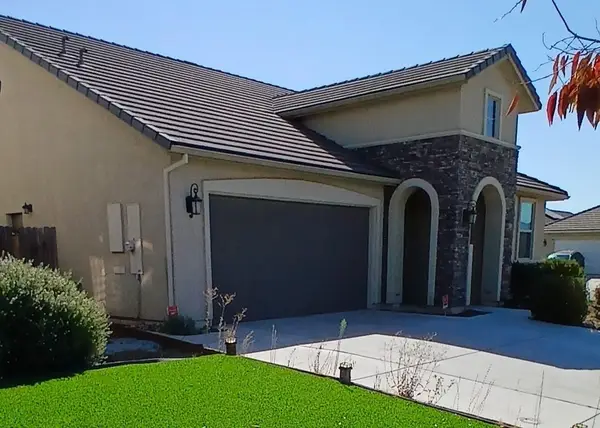 $903,000Active3 beds 2 baths1,675 sq. ft.
1667 Santana Ranch Drive, HOLLISTER, CA 95023
MLS# 82062434Listed by: BRG REALTY - New
 $655,000Active3 beds 1 baths1,248 sq. ft.
875 Suiter Street, Hollister, CA 95023
MLS# ML82062203Listed by: BERKSHIRE HATHAWAY HS REAL TIME REALTY - New
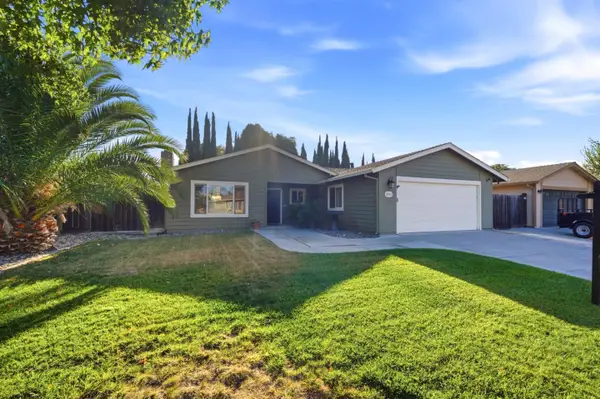 $739,000Active3 beds 2 baths1,433 sq. ft.
1101 Marne Drive, Hollister, CA 95023
MLS# ML82062083Listed by: COMPASS - Open Sat, 1 to 3pmNew
 $699,000Active3 beds 2 baths1,678 sq. ft.
1951 Memorial Drive, Hollister, CA 95023
MLS# ML82062152Listed by: TRADE-IN REAL ESTATE - New
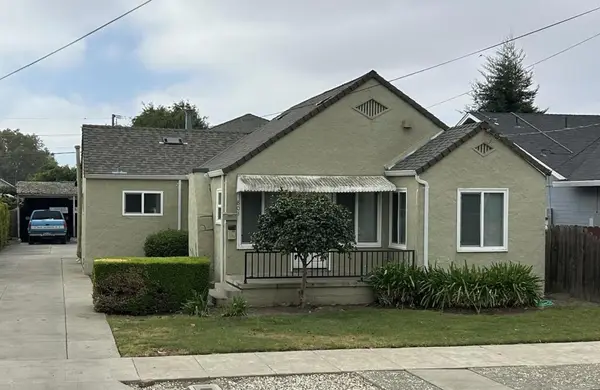 $699,900Active2 beds 1 baths1,181 sq. ft.
803 W 2nd Street, Hollister, CA 95023
MLS# ML82062064Listed by: NINO REAL ESTATE - New
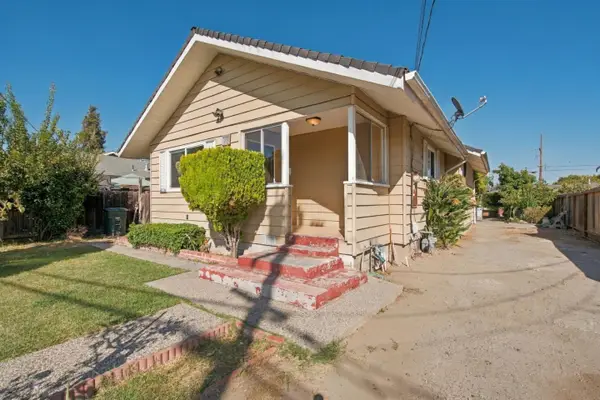 $649,000Active3 beds 2 baths994 sq. ft.
71 Rustic Street, HOLLISTER, CA 95023
MLS# 82062027Listed by: INTERO REAL ESTATE SERVICES - New
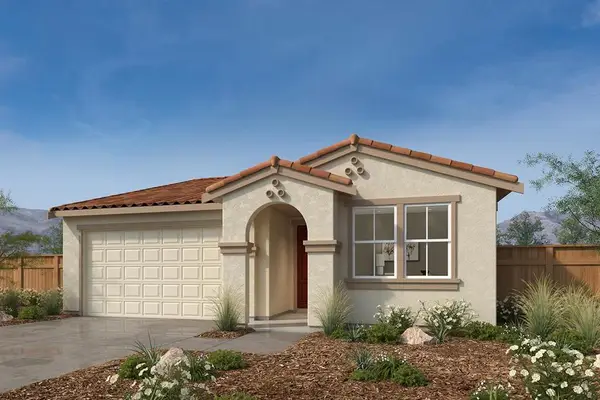 $714,990Active3 beds 2 baths1,434 sq. ft.
321 Tall Grass Way, Hollister, CA 95023
MLS# ML82061941Listed by: KB HOME SALES -NORTHERN CALIFORNIA INC - Open Sat, 11am to 2pmNew
 $619,500Active2 beds 1 baths1,260 sq. ft.
219 Line Street, Hollister, CA 95023
MLS# ML82061961Listed by: NINO REAL ESTATE - New
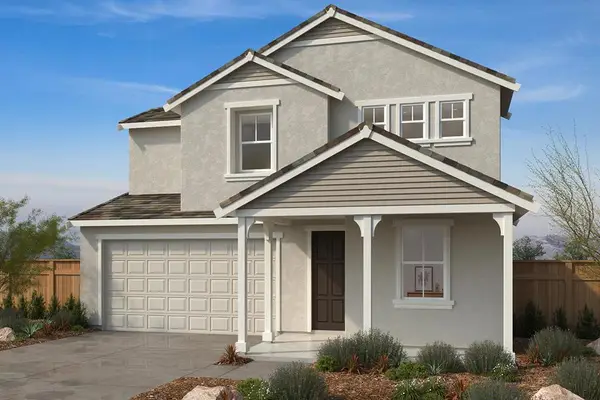 $782,091Active3 beds 3 baths1,970 sq. ft.
301 Tall Grass, Hollister, CA 95023
MLS# ML82061943Listed by: KB HOME SALES -NORTHERN CALIFORNIA INC


Protect your home and budget from life's surprises with an Assurant Home Warranty, backed by a partner that supports you through every step of homeownership. Explore Plans.
© 2026 Better Homes and Gardens Real Estate LLC. An Anywhere Real Estate company. All rights reserved. Better Homes and Gardens® Real Estate is a registered trademark owned by Meredith Operations Corporation, licensed to Better Homes and Gardens Real Estate LLC and used with permission. Better Homes and Gardens Real Estate LLC fully supports the principles of the Fair Housing Act and the Equal Opportunity Act. Listing information is deemed reliable but is not guaranteed accurate.
Each office is independently owned and operated.
Any services or products provided by third parties are not provided by, affiliated with or related to Better Homes and Gardens Real Estate LLC, or its affiliated companies.