
1981 Dylan Street, Hollister, CA 95023
Local realty services provided by:Better Homes and Gardens Real Estate Clarity
1981 Dylan Street,Hollister, CA 95023
$968,000
- 4 Beds
- 3 Baths
- 2,210 sq. ft.
- Single family
- Active
Listed by: daniel assadi
Office: compass
MLS#:82054751
Source:MLSListings
Price summary
- Price:$968,000
- Price per sq. ft.:$438.01
About this home
Built in 2022, this upscale single-level corner-lot home offers approximately 2,210 sq. ft. of thoughtfully designed living space with high-end builder upgrades throughout. Featuring 4 bedrooms and 3 bathrooms, the home is highlighted by a highly desirable dual primary suite layout, ideal for multigenerational living, extended guests, a home office, or added flexibility. The main primary suite features a spacious walk-in closet, while natural light fills the open-concept interior, complemented by elegant crown molding, premium Hunter Douglas shutters, and beautifully appointed bathrooms with marble-inspired finishes. The spacious kitchen features a large center island, stainless steel appliances, abundant cabinetry, and seamless flow into the dining and living areas, creating an inviting setting for everyday living and entertaining. Outside, the low-maintenance backyard offers space for outdoor dining and relaxation. Additional highlights include owned solar, central heating and air conditioning, an attached two-car garage, extended driveway, and no HOA. Located in a newer Hollister community, the home is less than five minutes from Hazel Hawkins Memorial Hospital and Gavilan College, with convenient access to parks, schools, downtown Hollister, and Highways 25, 156, and 101....
Contact an agent
Home facts
- Year built:2022
- Listing ID #:82054751
- Added:46 day(s) ago
- Updated:September 29, 2026 at 02:46 AM
Rooms and interior
- Bedrooms:4
- Total bathrooms:3
- Full bathrooms:3
- Dining Description:Eat in Kitchen
- Living area:2,210 sq. ft.
Heating and cooling
- Cooling:Central Air
- Heating:Central Forced Air
Structure and exterior
- Year built:2022
- Building area:2,210 sq. ft.
- Lot area:0.15 Acres
- Foundation Description:Concrete Slab
Utilities
- Water:Individual Water Meter
- Sewer:Sewer - Public
Finances and disclosures
- Price:$968,000
- Price per sq. ft.:$438.01
Parking
- Parking description:2 Car Garage, Attached
 The information being provided by Mlslistings Inc is for the consumer's personal, non-commercial use and may not be used for any purpose other than to identify prospective properties consumer may be interested in purchasing. Any information relating to real estate for sale referenced on this web site comes from the Internet Data Exchange (IDX) program of the Mlslistings Inc. Better Homes and Gardens Real Estate Clarity is not a Multiple Listing Service (MLS), nor does it offer MLS access. This website is a service of Better Homes and Gardens Real Estate Clarity, a broker participant of Mlslistings Inc. This web site may reference real estate listing(s) held by a brokerage firm other than the broker and/or agent who owns this web site. The accuracy of all information, regardless of source, including but not limited to open house information, square footages and lot sizes, is deemed reliable but not guaranteed and should be personally verified through personal inspection by and/or with the appropriate professionals. The data contained herein is copyrighted by Mlslistings Inc and is protected by all applicable copyright laws. Any unauthorized dissemination of this information is in violation of copyright laws and is strictly prohibited. Properties in listings may have been sold or may no longer be available. Copyright 2026 Mlslistings Inc. All rights reserved. This data is updated every 12 hours. Some properties appearing for sale on this display may subsequently have sold and may no longer be available. IDX display powered by Anywhere Real Estate.
New listings near 1981 Dylan Street
- Coming Soon
 Listed by BHGRE$924,900Coming Soon4 beds 3 baths2,361 sq. ft.
1220 Mulberry Ct, Hollister, CA 95023
MLS# ML82061830Listed by: BETTER HOMES AND GARDENS REAL ESTATE HAVEN PROPERTIES - Coming Soon
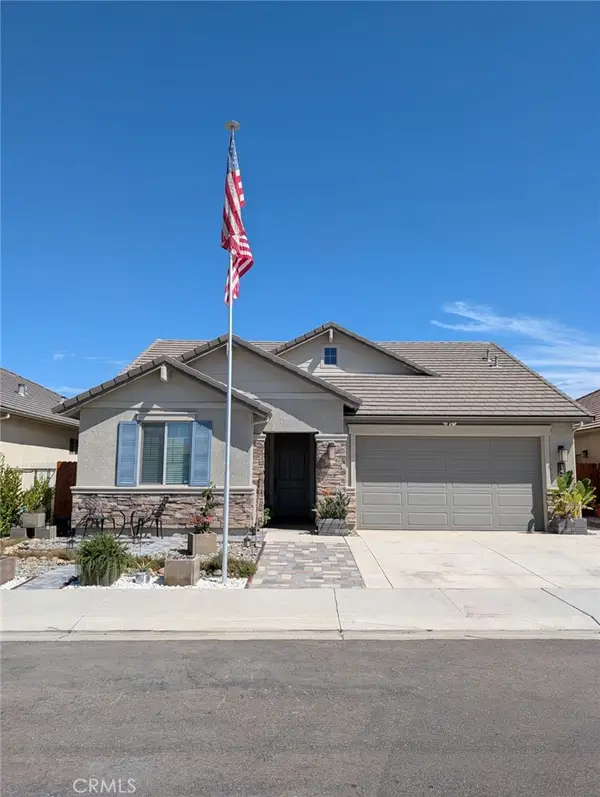 $799,999Coming Soon3 beds 2 baths1,675 sq. ft.
1437 Sunridge Court, Hollister, CA 95023
MLS# MC26206190Listed by: BLVD REAL ESTATE - New
 $820,000Active4 beds 2 baths2,768 sq. ft.
1754 Brentwood Court, Hollister, CA 95023
MLS# ML82062907Listed by: TD HOMES REALTY - New
 $699,000Active3 beds 2 baths1,616 sq. ft.
610 Valencia Way, Hollister, CA 95023
MLS# ML82062916Listed by: CRYSTAL ESTATES - New
 $965,000Active4 beds 3 baths2,632 sq. ft.
25 Jess Court, Hollister, CA 95023
MLS# ML82062799Listed by: CENTURY 21 MASTERS - New
 $699,888Active4 beds 3 baths1,934 sq. ft.
135 Springtime Circle, Hollister, CA 95023
MLS# ML82061159Listed by: KELLER WILLIAMS REALTY - New
 $903,000Active3 beds 2 baths1,675 sq. ft.
1667 Santana Ranch Drive, Hollister, CA 95023
MLS# ML82062434Listed by: BRG REALTY - New
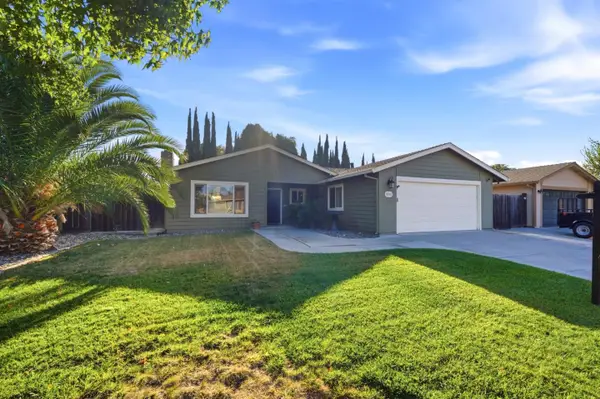 $739,000Active3 beds 2 baths1,433 sq. ft.
1101 Marne Drive, Hollister, CA 95023
MLS# 82062083Listed by: COMPASS - New
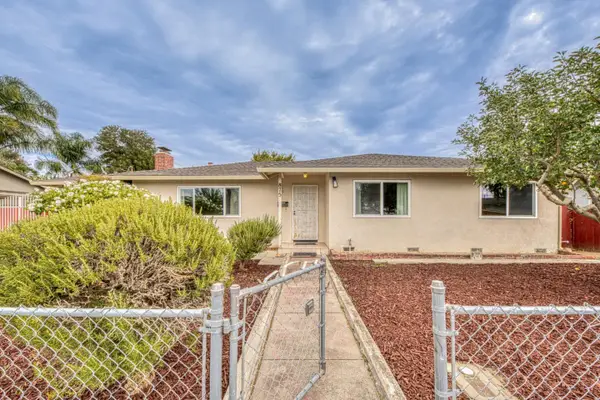 $655,000Active3 beds 1 baths1,248 sq. ft.
875 Suiter Street, Hollister, CA 95023
MLS# ML82062203Listed by: BERKSHIRE HATHAWAY HS REAL TIME REALTY - New
 $699,000Active3 beds 2 baths1,678 sq. ft.
1951 Memorial Drive, Hollister, CA 95023
MLS# ML82062152Listed by: TRADE-IN REAL ESTATE


Protect your home and budget from life's surprises with an Assurant Home Warranty, backed by a partner that supports you through every step of homeownership. Explore Plans.
© 2026 Better Homes and Gardens Real Estate LLC. An Anywhere Real Estate company. All rights reserved. Better Homes and Gardens® Real Estate is a registered trademark owned by Meredith Operations Corporation, licensed to Better Homes and Gardens Real Estate LLC and used with permission. Better Homes and Gardens Real Estate LLC fully supports the principles of the Fair Housing Act and the Equal Opportunity Act. Listing information is deemed reliable but is not guaranteed accurate.
Each office is independently owned and operated.
Any services or products provided by third parties are not provided by, affiliated with or related to Better Homes and Gardens Real Estate LLC, or its affiliated companies.