
20 Tyler Court, Hollister, CA 95023
Local realty services provided by:Better Homes and Gardens Real Estate Royal & Associates
20 Tyler Court,Hollister, CA 95023
$1,099,000
- 4 Beds
- 3 Baths
- 2,637 sq. ft.
- Single family
- Active
Listed by: carina martin
Office: coldwell banker realty
MLS#:ML82064379
Source:Bay East, CCAR, bridgeMLS
Price summary
- Price:$1,099,000
- Price per sq. ft.:$416.76
- Monthly HOA dues:$108
About this home
Exceptional Luxury Living in Ridgemark Golf & Country Club Nestled within the gated community of Ridgemark, this beautifully appointed custom residence offers refined single-story living, quality craftsmanship, and thoughtfully selected upgrades throughout. Ideally positioned on a beautiful cul-de-sac, the home features 4 bedrooms, 2.5 bathrooms, and a 3-car garage, with an expansive open floor plan designed for luxury living and effortless entertaining. Vaulted ceilings and a welcoming fireplace create an inviting atmosphere, while the gourmet kitchen showcases granite countertops, stainless steel Bosch appliances, custom cabinetry, and a wall-mounted pot filler. The full bathrooms offer radiant heated floors, with a jetted tub and rainfall shower adding a touch of everyday luxury in the primary retreat. The private backyard extends the living space outdoors, featuring a custom patio, fruit trees, and a spacious covered pavilion with electronic shades. Enjoy peaceful hillside views and beautiful sunsets in a setting designed for relaxation and outdoor entertaining. Combining custom design, premium finishes, and a desirable single-level layout, this move-in-ready residence presents an exceptional opportunity to enjoy elevated living in Ridgemark Golf & Country Club....
Contact an agent
Home facts
- Year built:2015
- Listing ID #:ML82064379
- Added:28 day(s) ago
- Updated:November 10, 2026 at 12:55 AM
Rooms and interior
- Bedrooms:4
- Total bathrooms:3
- Full bathrooms:2
- Flooring:Hardwood, Tile
- Bathrooms Description:Shower Over Tub, Tile
- Kitchen Description:Breakfast Bar, Built-in Oven, Dishwasher, Double Oven, Gas Range, Gas Range/Cooktop, Microwave, Oven, Pantry
- Living area:2,637 sq. ft.
Heating and cooling
- Cooling:Ceiling Fan(s), Central Air
- Heating:Forced Air, Radiant
- Central air:Yes
Structure and exterior
- Roof:Tile
- Year built:2015
- Building area:2,637 sq. ft.
- Lot area:0.24 Acres
- Architectural Style:Contemporary, Custom
- Foundation Description:Slab
Utilities
- Water:Public
Finances and disclosures
- Price:$1,099,000
- Price per sq. ft.:$416.76
Features and amenities
- Appliances:Dishwasher, Double Oven, Gas Range, Microwave, Oven, Tankless Water Heater
- Amenities:Clubhouse, Golf Course, Playground, Tankless Water Heater
Parking
- Parking description:Attached
- Garage:Yes
- Garage spaces:3
 Bay East 2026. CCAR 2026 bridgeMLS 2026. Information Deemed Reliable But Not Guaranteed. This information is being provided by the Bay East MLS, or CCAR MLS, or bridgeMLS. The listings presented here may or may not be listed by the Broker/Agent operating this website. This information is intended for the personal use of consumers and may not be used for any purpose other than to identify prospective properties consumers may be interested in purchasing. Data last updated at November 10, 2026
New listings near 20 Tyler Court
- New
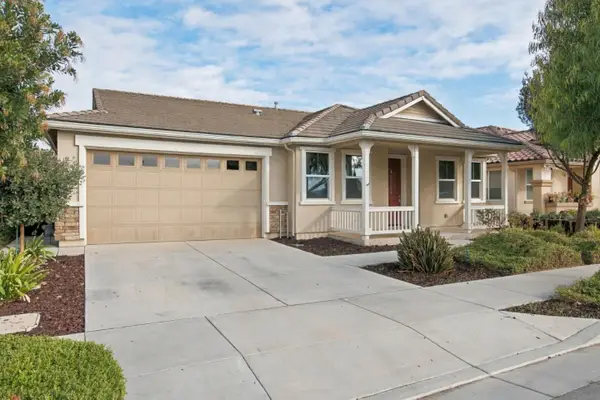 $785,000Active4 beds 3 baths2,270 sq. ft.
1260 Apricot Lane, Hollister, CA 95023
MLS# ML82055727Listed by: SAN BENITO REALTY - New
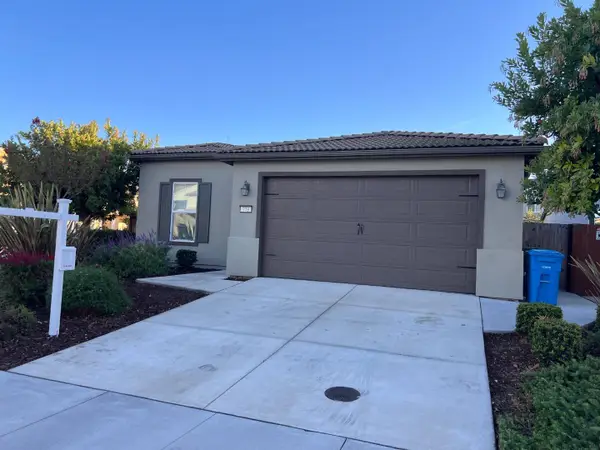 $709,000Active3 beds 2 baths1,616 sq. ft.
773 Valencia Way, Hollister, CA 95023
MLS# ML82066845Listed by: BERKSHIRE HATHAWAY HOMESERVICES DRYSDALE PROPERTIE - New
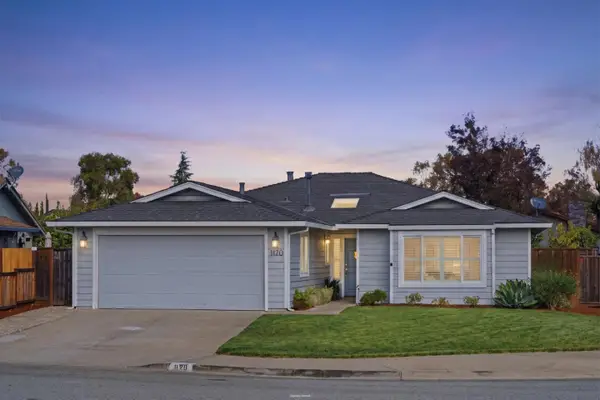 $748,000Active3 beds 2 baths1,422 sq. ft.
1120 Marne Drive, Hollister, CA 95023
MLS# ML82066367Listed by: KW BAY AREA ESTATES - New
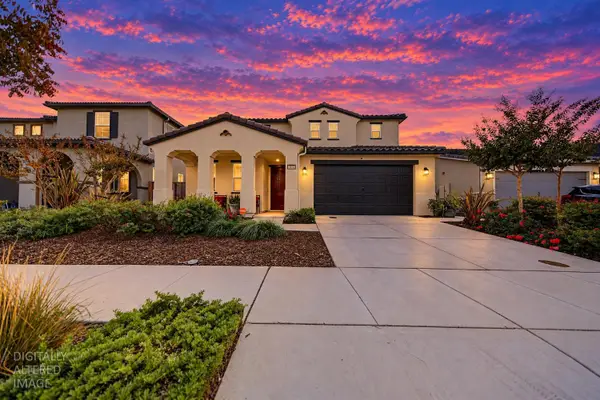 $858,000Active4 beds 4 baths3,181 sq. ft.
823 Cerrato Way, Hollister, CA 95023
MLS# 226134833Listed by: INTERO REAL ESTATE SERVICES - New
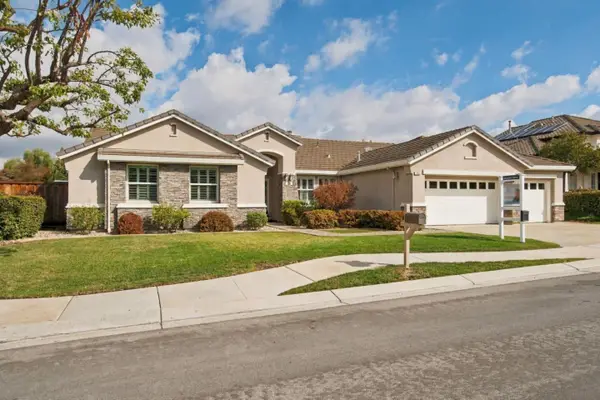 $949,000Active4 beds 3 baths2,660 sq. ft.
813 Covey Court, Hollister, CA 95023
MLS# ML82066617Listed by: ACQUIRE INC. - New
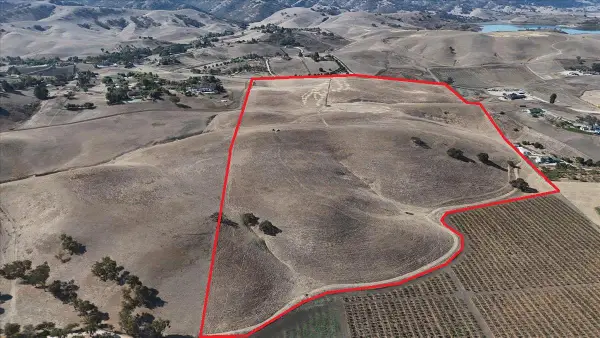 $1,950,000Active96.16 Acres
96 Acres Union Road, Hollister, CA 95023
MLS# ML82066663Listed by: SAN BENITO REALTY - New
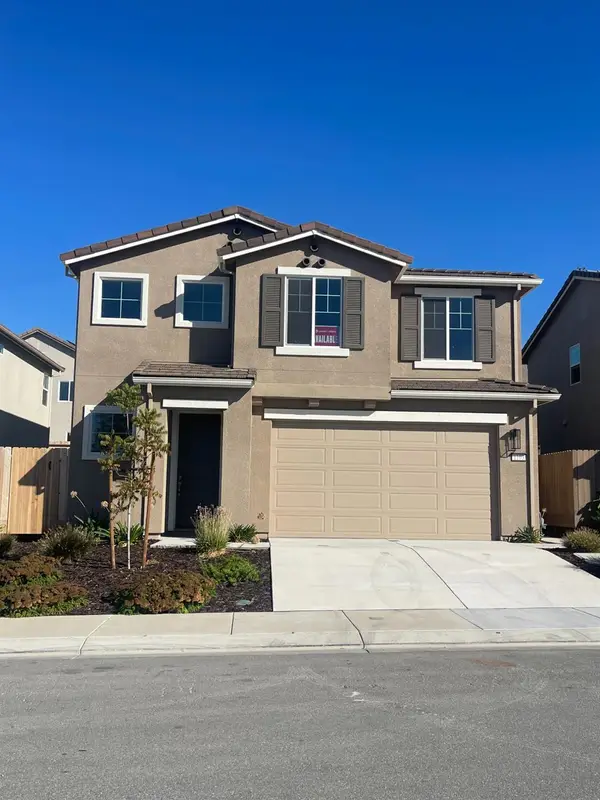 $799,990Active5 beds 3 baths2,185 sq. ft.
1103 Coyote Peak Way, Hollister, CA 95023
MLS# 226135476Listed by: CARLY DREBERT - New
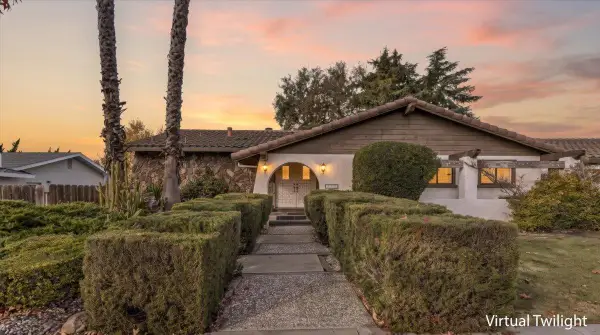 $620,000Active3 beds 3 baths2,036 sq. ft.
1070 Juniper Drive, HOLLISTER, CA 95023
MLS# 82065749Listed by: BERTAO REAL ESTATE GROUP - New
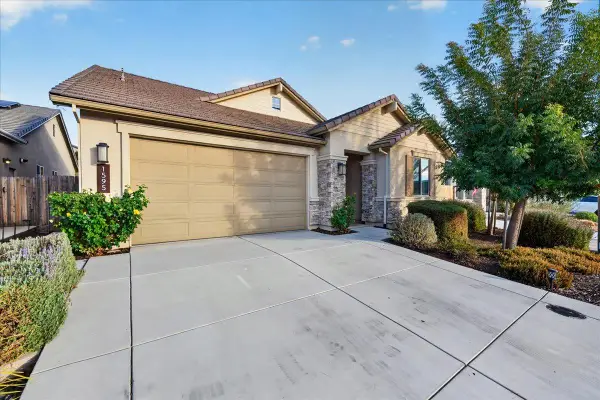 $778,888Active3 beds 2 baths1,675 sq. ft.
1595 Goldenstar Court, Hollister, CA 95023
MLS# ML82061234Listed by: KELLER WILLIAMS PROPERTY TEAM - New
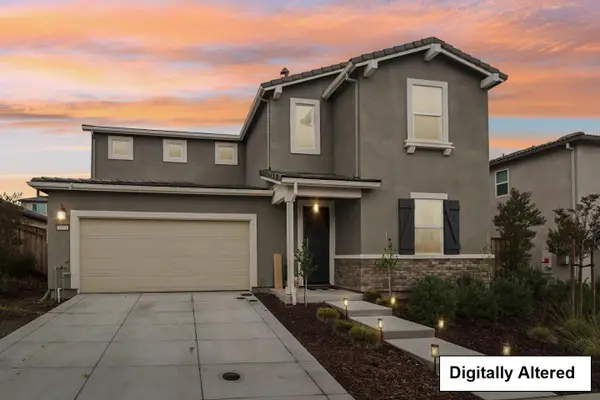 $799,000Active4 beds 3 baths2,350 sq. ft.
2011 Brighton Drive, Hollister, CA 95023
MLS# ML82066278Listed by: INTERO REAL ESTATE SERVICES


Protect your home and budget from life's surprises with an Assurant Home Warranty, backed by a partner that supports you through every step of homeownership. Explore Plans.
© 2026 Better Homes and Gardens Real Estate LLC. An Anywhere Real Estate company. All rights reserved. Better Homes and Gardens® Real Estate is a registered trademark owned by Meredith Operations Corporation, licensed to Better Homes and Gardens Real Estate LLC and used with permission. Better Homes and Gardens Real Estate LLC fully supports the principles of the Fair Housing Act and the Equal Opportunity Act. Listing information is deemed reliable but is not guaranteed accurate.
Each office is independently owned and operated.
Any services or products provided by third parties are not provided by, affiliated with or related to Better Homes and Gardens Real Estate LLC, or its affiliated companies.