
220 Toyon Drive, Hollister, CA 95023
Local realty services provided by:Better Homes and Gardens Real Estate Clarity
220 Toyon Drive,Hollister, CA 95023
$720,900
- 3 Beds
- 3 Baths
- 1,871 sq. ft.
- Single family
- Active
Upcoming open houses
- Sun, Nov 0801:00 pm - 04:00 pm
Listed by: jennifer younathan
Office: tri pointe homes bay area
MLS#:82065316
Source:MLSListings
Price summary
- Price:$720,900
- Price per sq. ft.:$385.3
- Monthly HOA dues:$44
About this home
Homesite 109. Plan 2. New Home Construction! Discover the appeal of new construction living in Hollister with this thoughtfully designed two-story, partial duet-style home offering 3 bedrooms, 2.5 bathrooms, and 1,871 square feet of comfortable living space. As of now- this home offers an opportunity to make select design choices your own. The open-concept floor plan creates a natural flow between the great room, dining area, and gourmet kitchen, providing an inviting setting for everyday living and entertaining. A first-floor office offers a dedicated space for working from home or managing daily tasks, while the spacious primary suite features a walk-in closet for added convenience. The second-floor laundry room keeps household routines simple, and the attached two-bay garage provides convenient parking and storage. Enjoy a relaxed lifestyle with parks, walking trails, and scenic outdoor spaces nearby, along with access to Hollister's downtown dining, local wineries, shopping, and recreation. Combining functional living spaces with access to local amenities and regional commuting routes, this home offers an inviting opportunity to enjoy the Hollister lifestyle. photos are rendering/floorplan....
Contact an agent
Home facts
- Year built:2026
- Listing ID #:82065316
- Added:17 day(s) ago
- Updated:November 08, 2026 at 05:43 AM
Rooms and interior
- Bedrooms:3
- Total bathrooms:3
- Full bathrooms:2
- Half bathrooms:1
- Flooring:Carpet, Tile
- Dining Description:Breakfast Bar, Breakfast Nook, Dining Area in Family Room, Dining Bar, Eat in Kitchen
- Bathrooms Description:1 Shower Over Tub, 1 Stall Shower, Tub
- Kitchen Description:Dishwasher, Microwave, Oven Range, Pantry, Self Clean Oven
- Bedroom Description:Walk-In Closet
- Living area:1,871 sq. ft.
Heating and cooling
- Cooling:Central Air, Multi-Zone
- Heating:Central Forced Air, Electric, Two or More Heating Zones
Structure and exterior
- Roof:Tile
- Year built:2026
- Building area:1,871 sq. ft.
- Lot area:0.07 Acres
- Architectural Style:Spanish
- Exterior Features:Fenced Yard
- Foundation Description:Concrete Slab
Schools
- High school:Hollister High School
- Middle school:Maze Middle
- Elementary school:Rancho Santana Elementary
Utilities
- Water:City/Public, Individual Water Meter
- Sewer:Community Sewer / Septic, Connected, Sewer - Public
Finances and disclosures
- Price:$720,900
- Price per sq. ft.:$385.3
Features and amenities
- Laundry features:Electricity Hookup (220V), Inside, Upper Floor
- Amenities:Cable TV Available, Central Fire Alarm, Fire Sprinkler System, High Ceiling
Parking
- Parking description:2 Car Garage, Attached, Electric Car Hookup
 The information being provided by Mlslistings Inc is for the consumer's personal, non-commercial use and may not be used for any purpose other than to identify prospective properties consumer may be interested in purchasing. Any information relating to real estate for sale referenced on this web site comes from the Internet Data Exchange (IDX) program of the Mlslistings Inc. Better Homes and Gardens Real Estate Clarity is not a Multiple Listing Service (MLS), nor does it offer MLS access. This website is a service of Better Homes and Gardens Real Estate Clarity, a broker participant of Mlslistings Inc. This web site may reference real estate listing(s) held by a brokerage firm other than the broker and/or agent who owns this web site. The accuracy of all information, regardless of source, including but not limited to open house information, square footages and lot sizes, is deemed reliable but not guaranteed and should be personally verified through personal inspection by and/or with the appropriate professionals. The data contained herein is copyrighted by Mlslistings Inc and is protected by all applicable copyright laws. Any unauthorized dissemination of this information is in violation of copyright laws and is strictly prohibited. Properties in listings may have been sold or may no longer be available. Copyright 2026 Mlslistings Inc. All rights reserved. This data is updated every 12 hours. Some properties appearing for sale on this display may subsequently have sold and may no longer be available. IDX display powered by Anywhere Real Estate.
New listings near 220 Toyon Drive
- New
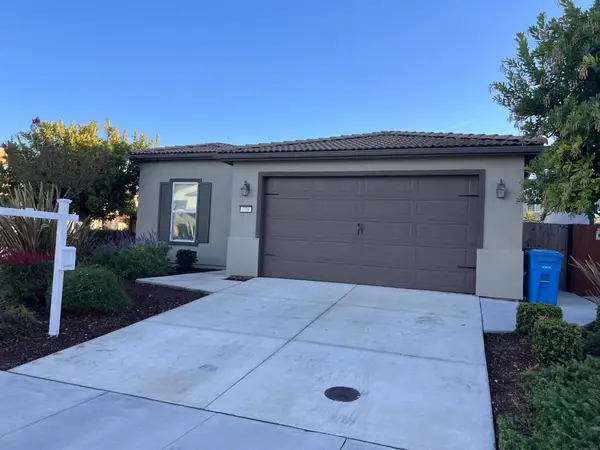 $709,000Active3 beds 2 baths1,616 sq. ft.
773 Valencia Way, Hollister, CA 95023
MLS# ML82066845Listed by: BERKSHIRE HATHAWAY HOMESERVICES DRYSDALE PROPERTIE - New
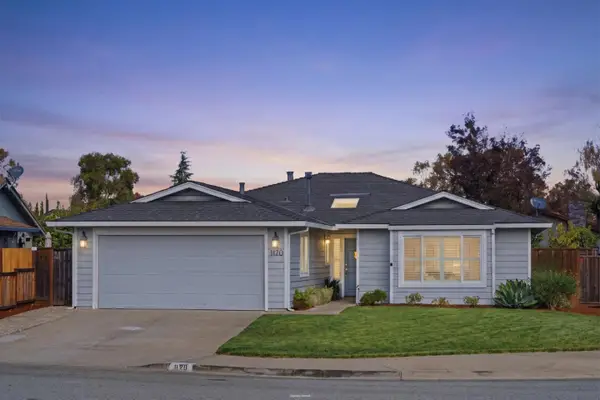 $748,000Active3 beds 2 baths1,422 sq. ft.
1120 Marne Drive, Hollister, CA 95023
MLS# ML82066367Listed by: KW BAY AREA ESTATES - New
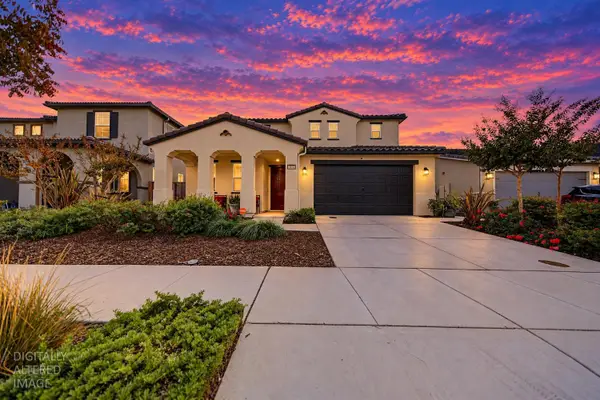 $858,000Active4 beds 4 baths3,181 sq. ft.
823 Cerrato Way, Hollister, CA 95023
MLS# 226134833Listed by: INTERO REAL ESTATE SERVICES - New
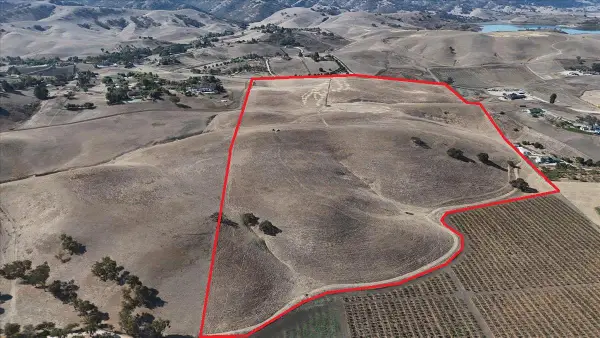 $1,950,000Active96.16 Acres
96 Acres Union Road, Hollister, CA 95023
MLS# ML82066663Listed by: SAN BENITO REALTY - New
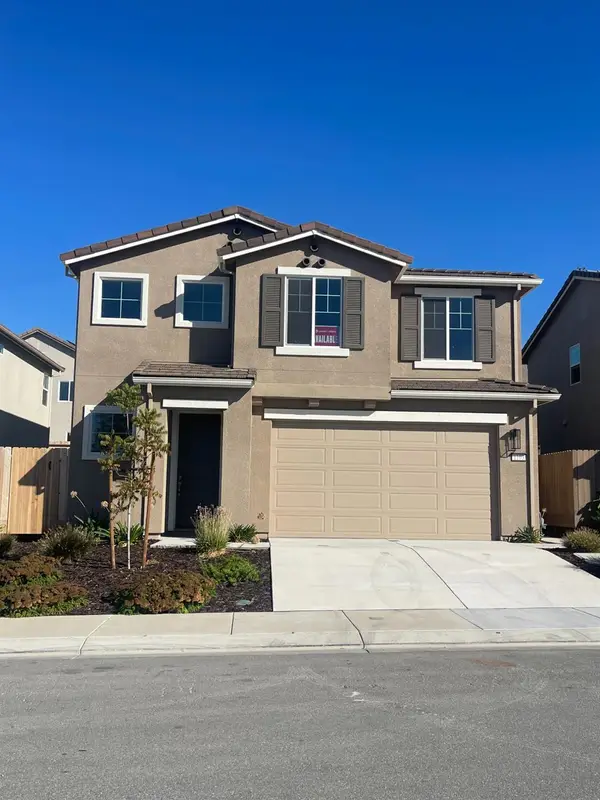 $799,990Active5 beds 3 baths2,185 sq. ft.
1103 Coyote Peak Way, Hollister, CA 95023
MLS# 226135476Listed by: CARLY DREBERT - Open Sun, 1 to 4pmNew
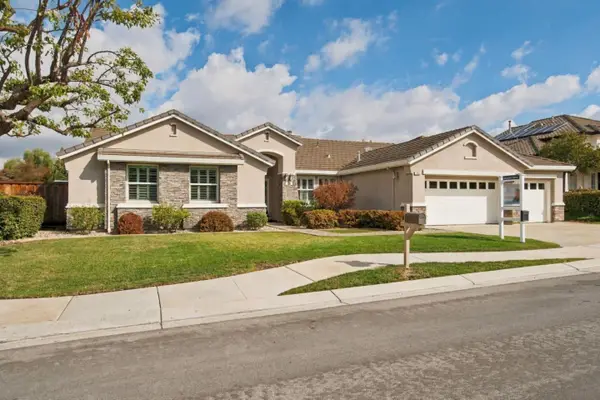 $949,000Active4 beds 3 baths2,660 sq. ft.
813 Covey Court, Hollister, CA 95023
MLS# 82066617Listed by: ACQUIRE INC. - Open Sun, 12 to 1:30pmNew
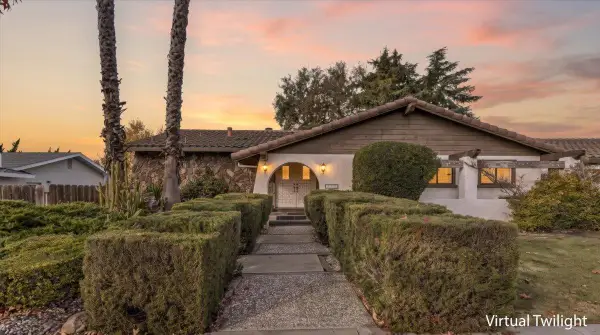 $620,000Active3 beds 3 baths2,036 sq. ft.
1070 Juniper Drive, HOLLISTER, CA 95023
MLS# 82065749Listed by: BERTAO REAL ESTATE GROUP - New
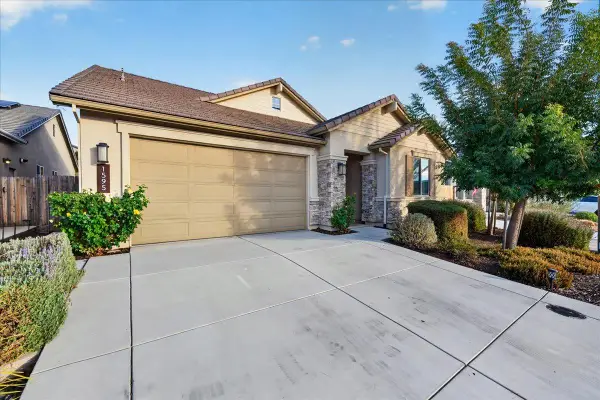 $778,888Active3 beds 2 baths1,675 sq. ft.
1595 Goldenstar Court, Hollister, CA 95023
MLS# ML82061234Listed by: KELLER WILLIAMS PROPERTY TEAM - New
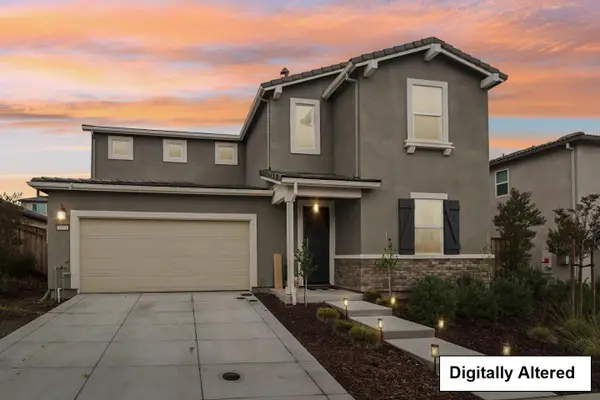 $799,000Active4 beds 3 baths2,350 sq. ft.
2011 Brighton Drive, Hollister, CA 95023
MLS# ML82066278Listed by: INTERO REAL ESTATE SERVICES - New
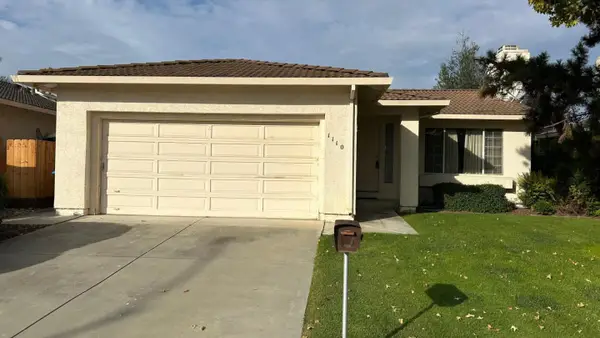 $649,000Active3 beds 2 baths1,343 sq. ft.
1110 Christopher Court, Hollister, CA 95023
MLS# ML82066172Listed by: HOLLISTER REALTY


Protect your home and budget from life's surprises with an Assurant Home Warranty, backed by a partner that supports you through every step of homeownership. Explore Plans.
© 2026 Better Homes and Gardens Real Estate LLC. An Anywhere Real Estate company. All rights reserved. Better Homes and Gardens® Real Estate is a registered trademark owned by Meredith Operations Corporation, licensed to Better Homes and Gardens Real Estate LLC and used with permission. Better Homes and Gardens Real Estate LLC fully supports the principles of the Fair Housing Act and the Equal Opportunity Act. Listing information is deemed reliable but is not guaranteed accurate.
Each office is independently owned and operated.
Any services or products provided by third parties are not provided by, affiliated with or related to Better Homes and Gardens Real Estate LLC, or its affiliated companies.