
480 Ridgemark Drive, Hollister, CA 95023
Local realty services provided by:Better Homes and Gardens Real Estate Royal & Associates
480 Ridgemark Drive,Hollister, CA 95023
$550,000
- 3 Beds
- 3 Baths
- - sq. ft.
- Townhouse
- Sold
Listed by: theresa borina
Office: intero real estate services
MLS#:ML82039536
Source:Bay East, CCAR, bridgeMLS
Sorry, we are unable to map this address
Price summary
- Price:$550,000
- Monthly HOA dues:$430
About this home
PRICE ADJUSTMENT!! Welcome to effortless living in the gated community of Ridgemark Golf and Country Club where comfort, style, and an active lifestyle come together. This two-story townhouse offers 3 bedrooms and 2.5 bathrooms, thoughtfully designed with an open floor plan and high ceilings creating a light, airy feel. The living room features a gas-starter wood-burning fireplace, perfect for relaxing evenings, while plantation shutters add timeless elegance and privacy. The kitchen and main living areas flow seamlessly for easy everyday living and entertaining. Step outside and enjoy your own private front courtyard, ideal for morning coffee or quiet evenings, and a generous back patio with peaceful views of the community pool, offering a perfect setting for outdoor dining or unwinding in the sunshine. Residents have the option to join the local tennis club for access to both tennis and pickleball. Located in scenic San Benito County, this home offers convenient access to outdoor adventures at Pinnacles National Park, as well as day trips to Monterey and Carmel-by-the-Sea. Commuters will appreciate the accessibility to Silicon Valley. Whether you're seeking a full-time residence or a weekend retreat, this home offers the perfect blend of tranquility, convenience, and lifestyle....
Contact an agent
Home facts
- Year built:1981
- Listing ID #:ML82039536
- Added:166 day(s) ago
- Updated:September 24, 2026 at 06:31 AM
Rooms and interior
- Bedrooms:3
- Total bathrooms:3
- Full bathrooms:2
- Flooring:Laminate
- Kitchen Description:Dishwasher, Electric Range, Microwave, Oven/Range
Heating and cooling
- Heating:Forced Air
Structure and exterior
- Roof:Shingle
- Year built:1981
- Lot Features:Level
- Architectural Style:Townhouse
- Exterior Features:Level
- Levels:2 Story
Utilities
- Water:Public
- Sewer:Public Sewer
Finances and disclosures
- Price:$550,000
Features and amenities
- Appliances:Dishwasher, Electric Range, Microwave, Oven
- Amenities:Gated with Guard
- Pool features:Community
Parking
- Parking description:Attached
- Garage:Yes
- Garage spaces:2
 Bay East 2026. CCAR 2026 bridgeMLS 2026. Information Deemed Reliable But Not Guaranteed. This information is being provided by the Bay East MLS, or CCAR MLS, or bridgeMLS. The listings presented here may or may not be listed by the Broker/Agent operating this website. This information is intended for the personal use of consumers and may not be used for any purpose other than to identify prospective properties consumers may be interested in purchasing. Data last updated at September 24, 2026
New listings near 480 Ridgemark Drive
- Coming Soon
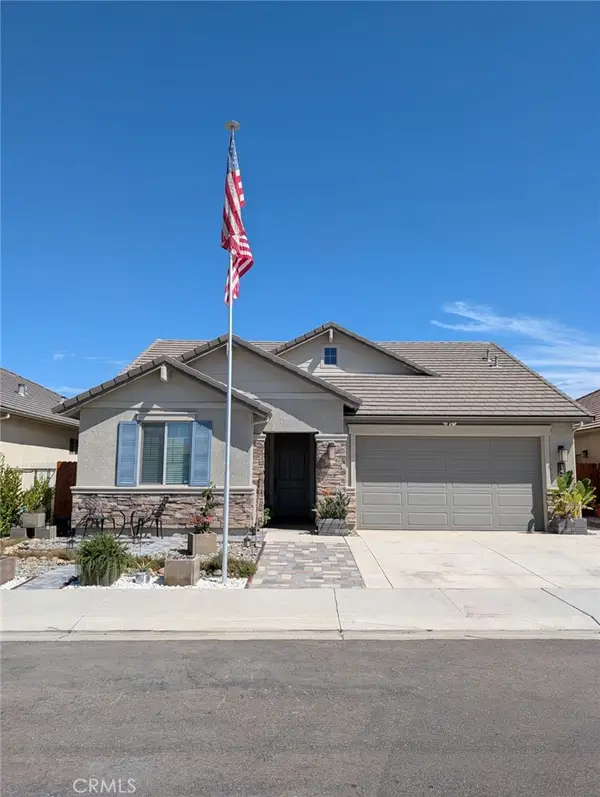 $799,999Coming Soon3 beds 2 baths1,675 sq. ft.
1437 Sunridge Court, Hollister, CA 95023
MLS# MC26206190Listed by: BLVD REAL ESTATE - New
 $903,000Active3 beds 2 baths1,675 sq. ft.
1667 Santana Ranch Drive, Hollister, CA 95023
MLS# ML82062434Listed by: BRG REALTY - New
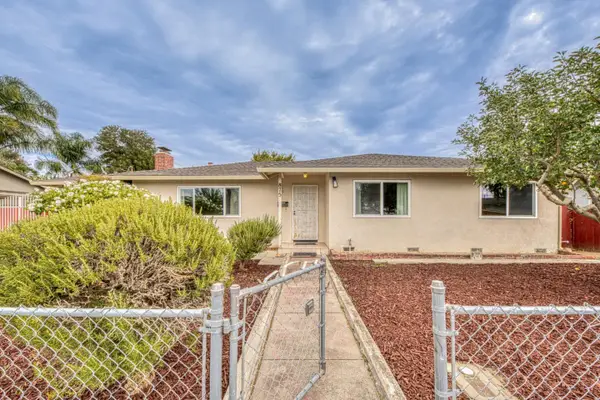 $655,000Active3 beds 1 baths1,248 sq. ft.
875 Suiter Street, Hollister, CA 95023
MLS# ML82062203Listed by: BERKSHIRE HATHAWAY HS REAL TIME REALTY - New
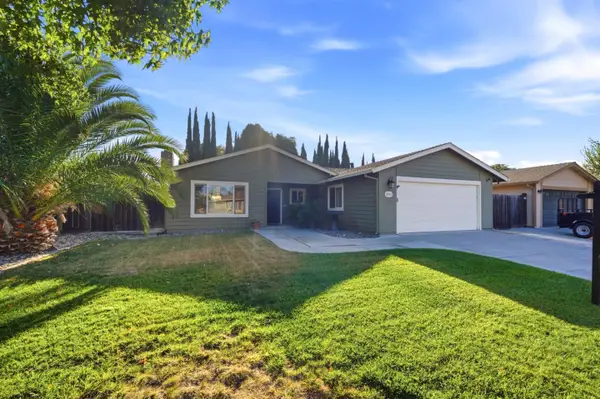 $739,000Active3 beds 2 baths1,433 sq. ft.
1101 Marne Drive, Hollister, CA 95023
MLS# ML82062083Listed by: COMPASS - New
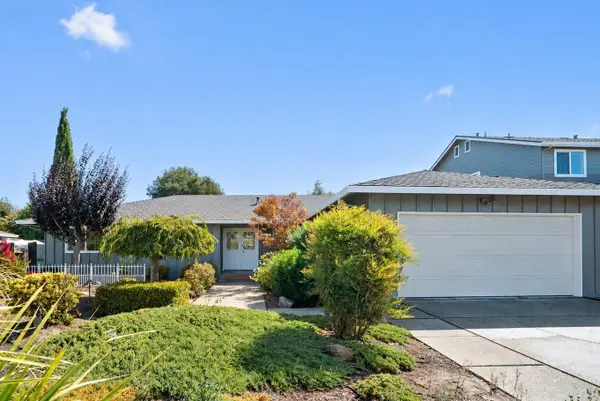 $699,000Active3 beds 2 baths1,678 sq. ft.
1951 Memorial Drive, Hollister, CA 95023
MLS# ML82062152Listed by: TRADE-IN REAL ESTATE - New
 $275,000Active3 beds 2 baths1,340 sq. ft.
1 Appletree Lane,, HOLLISTER, CA 95023
MLS# 82058956Listed by: IKONIK REALTY - New
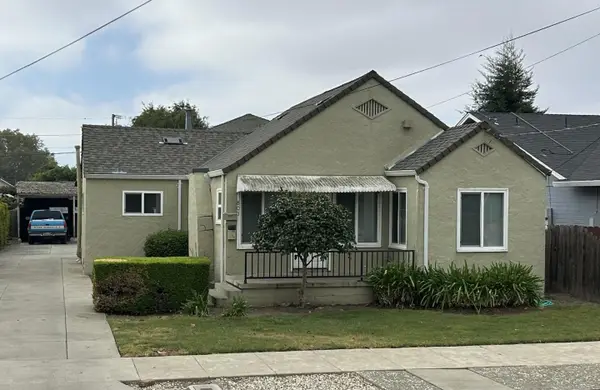 $699,900Active2 beds 1 baths1,181 sq. ft.
803 W 2nd Street, Hollister, CA 95023
MLS# ML82062064Listed by: NINO REAL ESTATE - Open Thu, 4 to 7pmNew
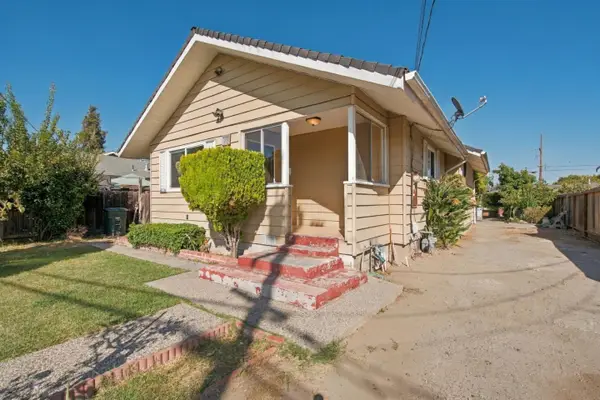 $649,000Active3 beds 2 baths994 sq. ft.
71 Rustic Street, HOLLISTER, CA 95023
MLS# 82062027Listed by: INTERO REAL ESTATE SERVICES - New
 $619,500Active2 beds 1 baths1,260 sq. ft.
219 Line Street, Hollister, CA 95023
MLS# ML82061961Listed by: NINO REAL ESTATE - New
 $479,900Active2 beds 1 baths1,000 sq. ft.
1196 West Street, Hollister, CA 95023
MLS# ML82061934Listed by: INTERO REAL ESTATE SERVICES


Protect your home and budget from life's surprises with an Assurant Home Warranty, backed by a partner that supports you through every step of homeownership. Explore Plans.
© 2026 Better Homes and Gardens Real Estate LLC. An Anywhere Real Estate company. All rights reserved. Better Homes and Gardens® Real Estate is a registered trademark owned by Meredith Operations Corporation, licensed to Better Homes and Gardens Real Estate LLC and used with permission. Better Homes and Gardens Real Estate LLC fully supports the principles of the Fair Housing Act and the Equal Opportunity Act. Listing information is deemed reliable but is not guaranteed accurate.
Each office is independently owned and operated.
Any services or products provided by third parties are not provided by, affiliated with or related to Better Homes and Gardens Real Estate LLC, or its affiliated companies.