
50 Villa Pacheco Court, Hollister, CA 95023
Local realty services provided by:Better Homes and Gardens Real Estate Royal & Associates
50 Villa Pacheco Court,Hollister, CA 95023
$519,000
- 2 Beds
- 2 Baths
- 1,302 sq. ft.
- Condominium
- Active
Listed by: sergio silva
Office: the silva agency
MLS#:ML82063471
Source:Bay East, CCAR, bridgeMLS
Price summary
- Price:$519,000
- Price per sq. ft.:$398.62
About this home
Simplify your space and enjoy more of life! Tucked inside the gates of Ridgemark Golf & Country Club, this single-story end-unit condo offers the ease of everything on one level with no stairs coming or going. Whether it's your first home or you're ready for a more manageable footprint, this is a place to spend less time maintaining and more time enjoying. Bright, open living and dining spaces feature a wood-burning fireplace and flow into a well-appointed kitchen with generous cabinetry and counter space. Both bedrooms are comfortably sized, while the primary features dual oversized mirrored closets, an updated bath and large step-in shower. Indoor laundry adds everyday convenience. Step outside to a private fenced patio and yard with a covered pergola, no neighbors directly behind and beautiful sunset viewsthe perfect setting for morning coffee, outdoor dining or winding down at the end of the day. A detached garage, nearby clubhouse and restaurant, and walking paths throughout the gated community complete the lifestyle. Single-story, private, comfortable and easy to enjoyright-size your home and make more room for living....
Contact an agent
Home facts
- Year built:1977
- Listing ID #:ML82063471
- Added:5 day(s) ago
- Updated:October 08, 2026 at 05:23 PM
Rooms and interior
- Bedrooms:2
- Total bathrooms:2
- Full bathrooms:2
- Flooring:Tile
- Bathrooms Description:Shower Over Tub
- Kitchen Description:220 Volt Outlet, Built-in Oven, Electric Range, Electric Range/Cooktop, Microwave, Oven
- Living area:1,302 sq. ft.
Heating and cooling
- Heating:Forced Air
Structure and exterior
- Roof:Tile
- Year built:1977
- Building area:1,302 sq. ft.
- Lot area:0.04 Acres
- Foundation Description:Slab
Utilities
- Water:Public
Finances and disclosures
- Price:$519,000
- Price per sq. ft.:$398.62
Features and amenities
- Appliances:Electric Range, Microwave, Oven
Parking
- Parking description:Guest
- Garage:Yes
- Garage spaces:1
 Bay East 2026. CCAR 2026 bridgeMLS 2026. Information Deemed Reliable But Not Guaranteed. This information is being provided by the Bay East MLS, or CCAR MLS, or bridgeMLS. The listings presented here may or may not be listed by the Broker/Agent operating this website. This information is intended for the personal use of consumers and may not be used for any purpose other than to identify prospective properties consumers may be interested in purchasing. Data last updated at October 8, 2026
New listings near 50 Villa Pacheco Court
- New
 $749,000Active3 beds 2 baths1,716 sq. ft.
1987 Calistoga Drive, Hollister, CA 95023
MLS# ML82063900Listed by: INTERO REAL ESTATE SERVICES - Open Sat, 1 to 4pmNew
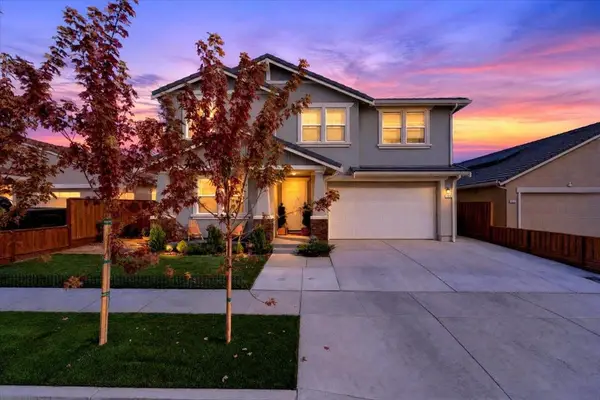 $880,000Active5 beds 3 baths2,518 sq. ft.
1910 Peony Street, Hollister, CA 95023
MLS# ML82063649Listed by: INTERO REAL ESTATE SERVICES - New
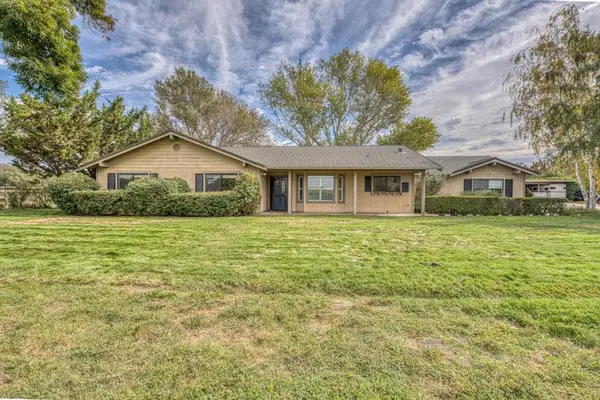 $1,300,000Active3 beds 2 baths1,850 sq. ft.
7505 Lovers Lane, Hollister, CA 95023
MLS# ML82062077Listed by: MID-COAST INVESTMENTS - Open Sat, 11am to 3pmNew
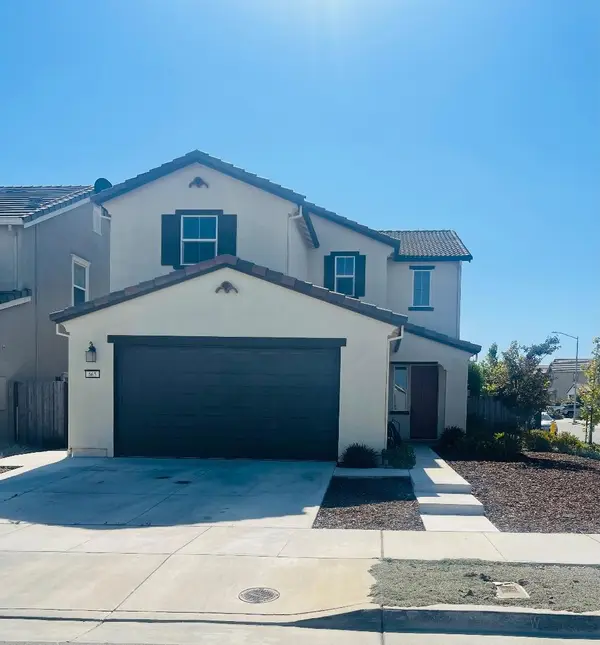 $789,900Active4 beds 3 baths2,329 sq. ft.
665 Tanoak Court, Hollister, CA 95023
MLS# ML82063539Listed by: BELLAMIA REAL ESTATE SERVICES - New
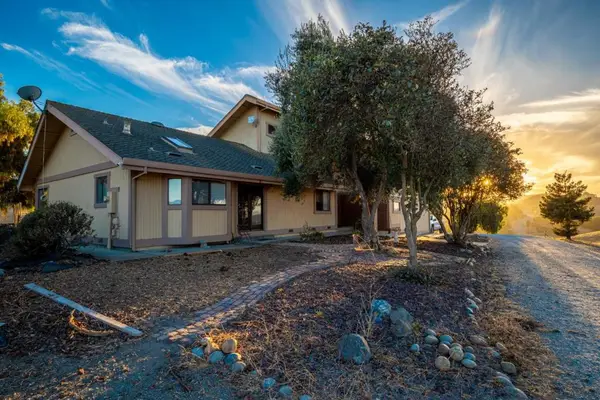 $1,149,900Active4 beds 4 baths2,903 sq. ft.
115 Mccary Drive, Hollister, CA 95023
MLS# ML82063493Listed by: RISE GROUP REAL ESTATE - New
 $749,888Active4 beds 3 baths1,961 sq. ft.
701 Ruger Court, Hollister, CA 95023
MLS# ML82062020Listed by: COLDWELL BANKER REALTY - Open Sat, 11am to 2pmNew
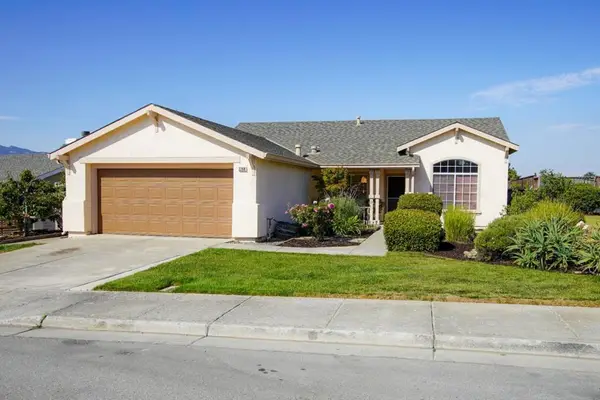 $689,000Active3 beds 2 baths1,477 sq. ft.
2260 Preston Court, Hollister, CA 95023
MLS# ML82061263Listed by: MUENZER & CO. REAL ESTATE - New
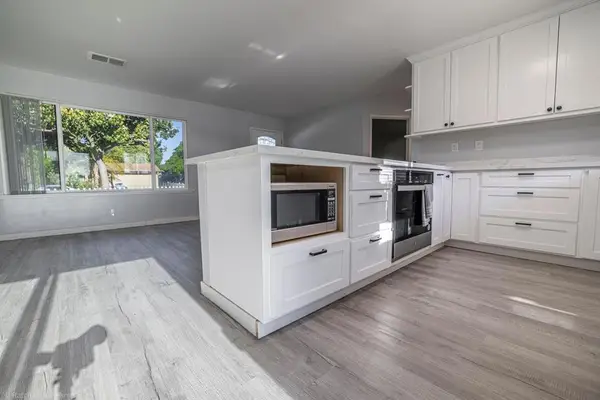 $669,999Active3 beds 2 baths1,134 sq. ft.
750 El Camino Paraiso, Hollister, CA 95023
MLS# ML82063481Listed by: LPT REALTY - New
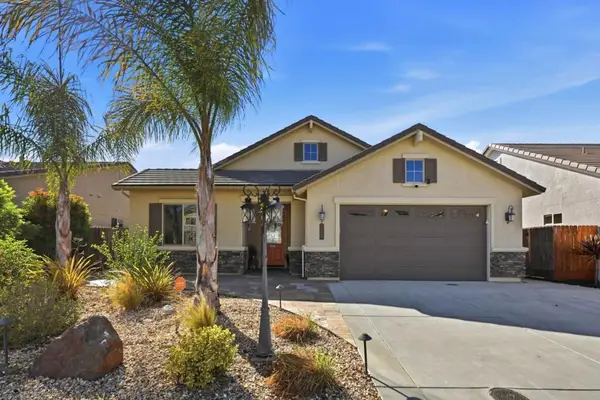 $865,000Active4 beds 2 baths2,016 sq. ft.
Address Withheld By Seller, Hollister, CA 95023
MLS# ML82063484Listed by: INTERO REAL ESTATE SERVICES


Protect your home and budget from life's surprises with an Assurant Home Warranty, backed by a partner that supports you through every step of homeownership. Explore Plans.
© 2026 Better Homes and Gardens Real Estate LLC. An Anywhere Real Estate company. All rights reserved. Better Homes and Gardens® Real Estate is a registered trademark owned by Meredith Operations Corporation, licensed to Better Homes and Gardens Real Estate LLC and used with permission. Better Homes and Gardens Real Estate LLC fully supports the principles of the Fair Housing Act and the Equal Opportunity Act. Listing information is deemed reliable but is not guaranteed accurate.
Each office is independently owned and operated.
Any services or products provided by third parties are not provided by, affiliated with or related to Better Homes and Gardens Real Estate LLC, or its affiliated companies.