
681 Ridgemark Drive, Hollister, CA 95023
Local realty services provided by:Better Homes and Gardens Real Estate Clarity
681 Ridgemark Drive,Hollister, CA 95023
$965,000
- 3 Beds
- 3 Baths
- 1,960 sq. ft.
- Single family
- Active
Upcoming open houses
- Sun, Nov 0801:00 pm - 04:00 pm
Listed by: justin valdez
Office: exp realty of california inc888-584-942
MLS#:ML82065427
Source:CRMLS
Price summary
- Price:$965,000
- Price per sq. ft.:$492.35
- Monthly HOA dues:$100
About this home
VETERANS! Assumable 2.2% interest rate, assumable loan MUST be VA. Resort-style living in a gated community with 24/7 security, clubhouse, golf course, tennis courts, greenbelt and trails. This single-story 3BD/2.5BA home offers 1,966 sq ft on a generous 12,223 sq ft lot. Start your day in the front courtyard under a oak pergola strung with cafe lights, perfect for morning coffee or alfresco dinners. Inside, hardwood floors, crown molding and recessed lighting set a warm tone. The bright living room features a brick fireplace, built-in Bose surround sound and two sliders to the backyard. The kitchen offers oak cabinetry, a wall oven, garden window and breakfast bar, plus a separate dining area overlooking the courtyard. The primary suite is a true escape with a tray ceiling, an updated bath with quartz vanity and walk-in rain shower, and a slider that opens to the jacuzzi and backyard. Out back, enjoy your own private resort: in-ground pool, jacuzzi, covered patio with ceiling fans, raised garden beds and a separate fenced lawn. Low-maintenance front and back yards with a drip system throughout mean more time to relax. Solar, a Tesla Powerwall and a three-car garage for cars, golf carts and toys complete the package. Golf, tennis and trails right outside your door. Welcome home!...
Contact an agent
Home facts
- Year built:1984
- Listing ID #:ML82065427
- Added:15 day(s) ago
- Updated:November 07, 2026 at 01:06 AM
Rooms and interior
- Bedrooms:3
- Total bathrooms:3
- Full bathrooms:2
- Half bathrooms:1
- Flooring:Carpet, Tile, Wood
- Kitchen Description:Dishwasher, Electric Cooktop, Freezer, Refrigerator, Vented Exhaust Fan, Washer
- Living area:1,960 sq. ft.
Heating and cooling
- Cooling:Central Air
- Heating:Central Furnace, Fireplaces, Solar
- Central air:Yes
Structure and exterior
- Roof:Shingle
- Year built:1984
- Building area:1,960 sq. ft.
- Lot area:0.28 Acres
Schools
- High school:San Benito
- Middle school:Other
- Elementary school:Other
Utilities
- Water:Public
- Sewer:Public Sewer
Finances and disclosures
- Price:$965,000
- Price per sq. ft.:$492.35
Features and amenities
- Appliances:Dishwasher, Disposal, Dryer, Electric Cooktop, Freezer, Refrigerator, Vented Exhaust Fan, Washer
- Laundry features:Dryer, Washer
- Amenities:Security, Walk In Closets
- Pool features:In Ground, Solar Heat
Parking
- Total parking spaces:2
- Parking description:Off Street
- Garage:Yes
- Garage spaces:2
New listings near 681 Ridgemark Drive
- New
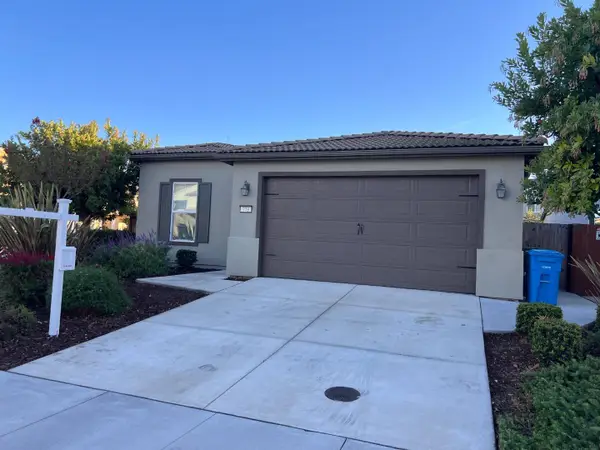 $709,000Active3 beds 2 baths1,616 sq. ft.
773 Valencia Way, HOLLISTER, CA 95023
MLS# 82066845Listed by: BERKSHIRE HATHAWAY HOMESERVICES DRYSDALE PROPERTIE
- New
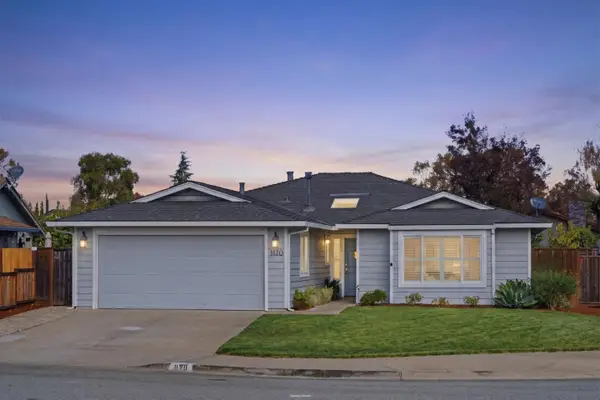 $748,000Active3 beds 2 baths1,422 sq. ft.
1120 Marne Drive, HOLLISTER, CA 95023
MLS# 82066367Listed by: KW BAY AREA ESTATES - New
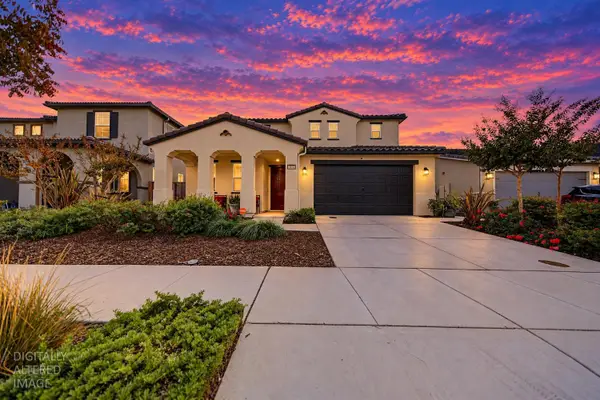 $858,000Active4 beds 4 baths3,181 sq. ft.
823 Cerrato Way, Hollister, CA 95023
MLS# 226134833Listed by: INTERO REAL ESTATE SERVICES - New
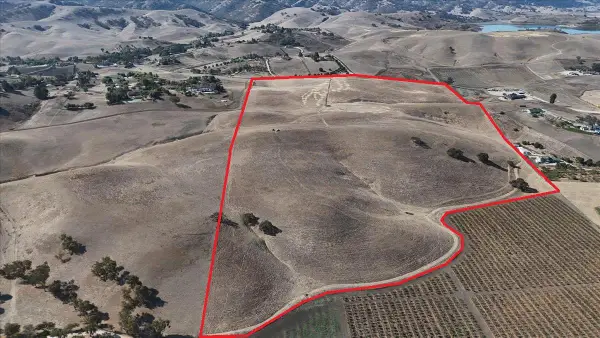 $1,950,000Active96.16 Acres
96 Acres Union Road, HOLLISTER, CA 95023
MLS# 82066663Listed by: SAN BENITO REALTY - New
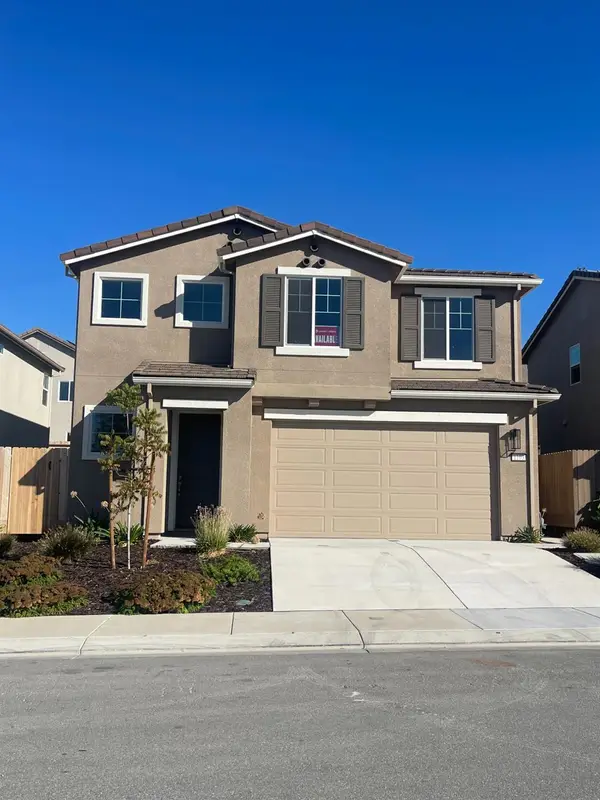 $799,990Active5 beds 3 baths2,185 sq. ft.
1103 Coyote Peak Way, Hollister, CA 95023
MLS# 226135476Listed by: CARLY DREBERT - Open Sat, 1 to 4pmNew
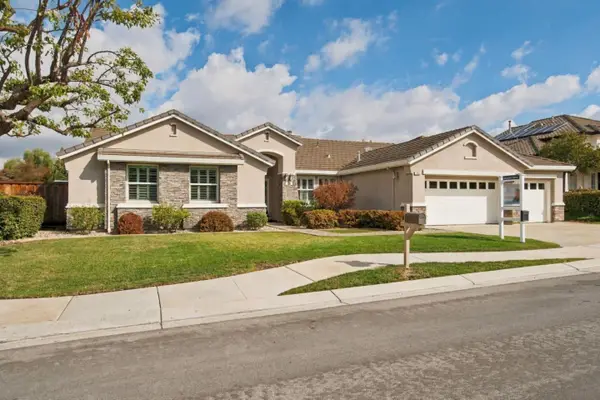 $949,000Active4 beds 3 baths2,660 sq. ft.
813 Covey Court, Hollister, CA 95023
MLS# 82066617Listed by: ACQUIRE INC. - Open Sun, 12 to 1:30pmNew
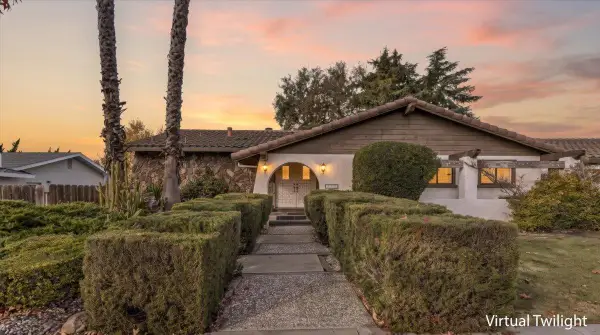 $620,000Active3 beds 3 baths2,036 sq. ft.
1070 Juniper Drive, HOLLISTER, CA 95023
MLS# 82065749Listed by: BERTAO REAL ESTATE GROUP - New
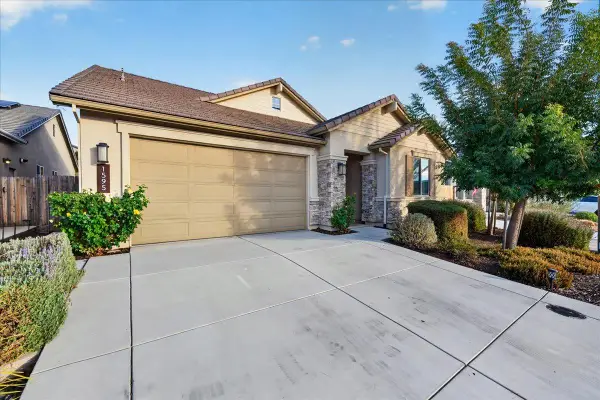 $778,888Active3 beds 2 baths1,675 sq. ft.
1595 Goldenstar Court, Hollister, CA 95023
MLS# ML82061234Listed by: KELLER WILLIAMS PROPERTY TEAM - New
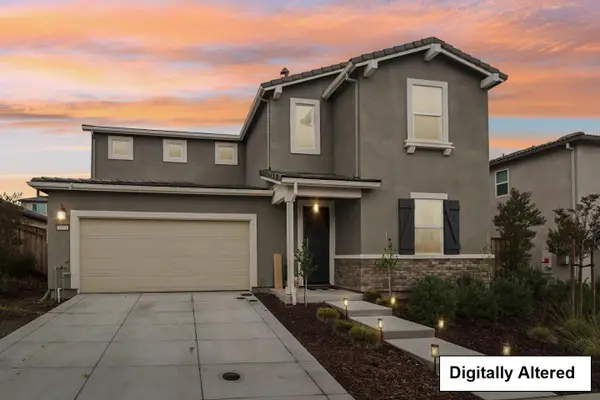 $799,000Active4 beds 3 baths2,350 sq. ft.
2011 Brighton Drive, Hollister, CA 95023
MLS# ML82066278Listed by: INTERO REAL ESTATE SERVICES - New
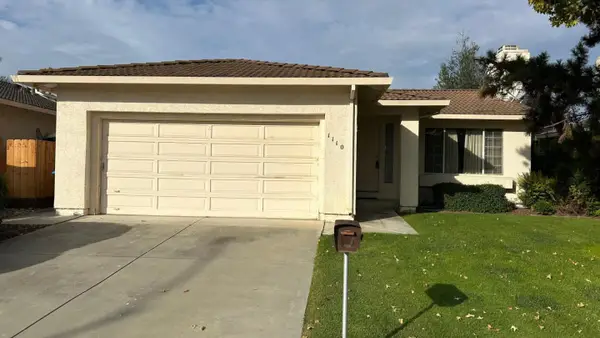 $649,000Active3 beds 2 baths1,343 sq. ft.
1110 Christopher Court, Hollister, CA 95023
MLS# ML82066172Listed by: HOLLISTER REALTY


Protect your home and budget from life's surprises with an Assurant Home Warranty, backed by a partner that supports you through every step of homeownership. Explore Plans.
© 2026 Better Homes and Gardens Real Estate LLC. An Anywhere Real Estate company. All rights reserved. Better Homes and Gardens® Real Estate is a registered trademark owned by Meredith Operations Corporation, licensed to Better Homes and Gardens Real Estate LLC and used with permission. Better Homes and Gardens Real Estate LLC fully supports the principles of the Fair Housing Act and the Equal Opportunity Act. Listing information is deemed reliable but is not guaranteed accurate.
Each office is independently owned and operated.
Any services or products provided by third parties are not provided by, affiliated with or related to Better Homes and Gardens Real Estate LLC, or its affiliated companies.