
1913 Fox Glen Drive, Hughson, CA 95326
Local realty services provided by:Better Homes and Gardens Real Estate Reliance Partners
1913 Fox Glen Drive,Hughson, CA 95326
$490,000
- 3 Beds
- 2 Baths
- - sq. ft.
- Single family
- Sold
Listed by: chad costa
Office: re/max executive
MLS#:226098822
Source:MFMLS
Sorry, we are unable to map this address
Price summary
- Price:$490,000
About this home
Welcome to this charming 3-bedroom, 2-bath home in Hughson! With 1,430 square feet of well-maintained living space, this ranch-style home offers a comfortable layout that's perfect for everyday living. The kitchen flows right into the living room/dining room, making it easy to cook, relax, or spend time with family and friends. It features stainless steel appliances, a peninsula for extra seating and prep space, and a built-in microwave. The cozy living room is centered around a double sided fireplace, creating a warm and inviting space to unwind. Step outside to a private backyard with a patio that's great for BBQs, relaxing, or enjoying the outdoors. If you're looking for a move-in-ready home in a great Hughson location, this one is definitely worth a look!
Contact an agent
Home facts
- Year built:1990
- Listing ID #:226098822
- Added:42 day(s) ago
- Updated:September 17, 2026 at 02:44 AM
Rooms and interior
- Bedrooms:3
- Total bathrooms:2
- Full bathrooms:2
- Flooring:Laminate
- Kitchen Description:Dishwasher, Free Standing Electric Range, Microwave
Heating and cooling
- Cooling:Ceiling Fan(s), Central
- Heating:Central
Structure and exterior
- Roof:Composition Shingle
- Year built:1990
- Lot Features:Landscape Back, Landscape Front
- Construction Materials:Frame, Stucco, Wood
- Exterior Features:Covered Patio
- Foundation Description:Slab
- Levels:1 Story
Utilities
- Sewer:Public Sewer
Finances and disclosures
- Price:$490,000
Features and amenities
- Appliances:Dishwasher, Free Standing Electric Range, Microwave
- Laundry features:Hookups Only
Parking
- Garage spaces:2
 MetroList MLS 2026. This information is being provided by MetroList MLS. All measurements and calculations of area are approximate. Information provided by Seller/Other sources, not verified by Broker. All interested persons should independently verify accuracy of information. Provided properties may or may not be listed by the office/agent presenting the information. Data Updated: September 17, 2026. Information being provided is for consumers' personal, non-commercial use and may not be used for any purpose other than to identify prospective properties consumers may be interested in purchasing. Information deemed reliable but not guaranteed. Any offer of compensation is made only to Participants of MLS where the subject listing is filed and in accordance with such MLS's regulations or rules.
New listings near 1913 Fox Glen Drive
- New
 $441,990Active3 beds 2 baths1,425 sq. ft.
6050 Flamekist Lane, Hughson, CA 95326
MLS# 226115378Listed by: KB HOME SALES-NORTHERN CALIFORNIA INC - New
 $489,990Active4 beds 2 baths1,950 sq. ft.
6058 Flamekist Lane, Hughson, CA 95326
MLS# 226115381Listed by: KB HOME SALES-NORTHERN CALIFORNIA INC - New
 $487,990Active4 beds 2 baths2,161 sq. ft.
6062 Flamekist Lane, Hughson, CA 95326
MLS# 226115382Listed by: KB HOME SALES-NORTHERN CALIFORNIA INC - Open Sat, 11am to 1pm
 $509,996Pending3 beds 2 baths1,722 sq. ft.
1812 Flora Vista Drive, Hughson, CA 95326
MLS# 226101819Listed by: BERKSHIRE HATHAWAY HOMESERVICES-DRYSDALE PROPERTIES - New
 $670,000Active5 beds 4 baths2,775 sq. ft.
1550 Apiary Way, Hughson, CA 95326
MLS# 226113453Listed by: EXIT REALTY CONSULTANTS - Open Sat, 11am to 1pm
 $649,999Active5 beds 3 baths2,552 sq. ft.
1601 Redhaven Place, Hughson, CA 95326
MLS# 226109479Listed by: JUST REAL ESTATE  $434,990Active2 beds 2 baths1,398 sq. ft.
1505 Apiary Way, Hughson, CA 95326
MLS# 226107019Listed by: KB HOME SALES-NORTHERN CALIFORNIA INC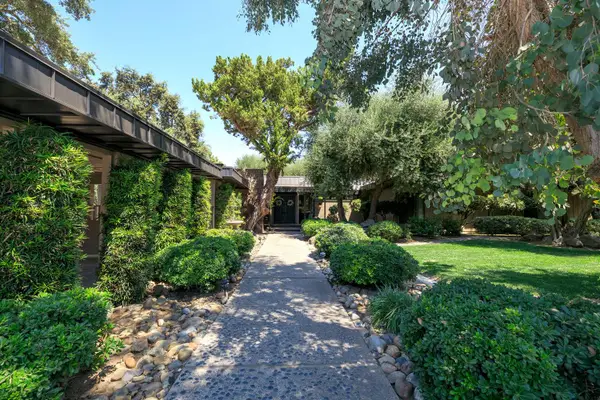 $1,999,000Active4 beds 3 baths3,700 sq. ft.
820 Charles Street, Hughson, CA 95326
MLS# 226104493Listed by: PMZ REAL ESTATE- Open Sat, 11am to 3pm
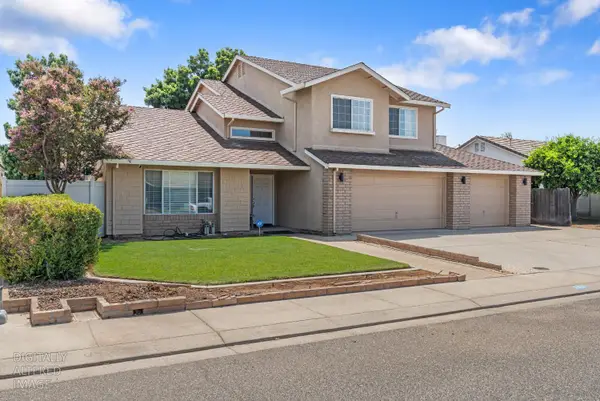 $619,000Active4 beds 3 baths2,449 sq. ft.
7424 Heathrow Way, Hughson, CA 95326
MLS# 226100780Listed by: AMERICAN DEALS REALTY  $584,999Active4 beds 2 baths2,056 sq. ft.
1801 Tully, Hughson, CA 95326
MLS# MC26174797Listed by: HOMESMART PV & ASSOC., MERCED


Protect your home and budget from life's surprises with an Assurant Home Warranty, backed by a partner that supports you through every step of homeownership. Explore Plans.
© 2026 Better Homes and Gardens Real Estate LLC. An Anywhere Real Estate company. All rights reserved. Better Homes and Gardens® Real Estate is a registered trademark owned by Meredith Operations Corporation, licensed to Better Homes and Gardens Real Estate LLC and used with permission. Better Homes and Gardens Real Estate LLC fully supports the principles of the Fair Housing Act and the Equal Opportunity Act. Listing information is deemed reliable but is not guaranteed accurate.
Each office is independently owned and operated.
Any services or products provided by third parties are not provided by, affiliated with or related to Better Homes and Gardens Real Estate LLC, or its affiliated companies.