
15581 Wild Plum Circle, Huntington Beach, CA 92647
Local realty services provided by:Better Homes and Gardens Real Estate Everything Real Estate
15581 Wild Plum Circle,Huntington Beach, CA 92647
$1,899,900
- 4 Beds
- 3 Baths
- 3,185 sq. ft.
- Single family
- Active
Listed by: randolph aguilar
Office: re/max select one714-846-3800
MLS#:OC26224379
Source:CRMLS
Price summary
- Price:$1,899,900
- Price per sq. ft.:$596.51
About this home
Gorgeous pool home, located in the highly sought after Goldenwest Estates community of Huntington Beach, while being situated on a quiet cul-de-sac. You will be impressed from the moment you drive up, as this home is one of the largest floor plans in the neighborhood. The home boasts really nice curb appeal, along with an extended driveway, front courtyard and a front balcony. As you enter, you are greeted by a grand foyer which flows into the formal living room as well as the family room. The living room is very spacious and flows seamlessly into the large dining room. The dining room offers a view of the pool area and is adjacent to the kitchen. The open concept kitchen has been remodeled with updated cabinetry, granite countertops, a double oven and a built-in microwave. Next comes the oversized family room, which also offers a view of the pool through the rear slider. There is an inside laundry room with a utility sink next to the family room. There is also a powder room on the 1st level, with an updated vanity and Caesarstone countertop. All of the bedrooms are upstairs and several of them offer views of the park as well as the pool. The spacious primary suite features a gas burning fireplace, a walk-in closet plus views of the park & pool. The primary bathroom offers an updated vanity with dual sinks and Caesarstone countertop, a tiled walk-in shower with glass enclosure plus tile flooring. The upper hall bathroom has also been remodeled with a dual sink vanity with Caesarstone countertop, tiled shower/bathtub combo with glass enclosure and tile flooring. There is a huge bonus room upstairs, which could be used as a media room, playroom or even converted to a 5th bedroom. The bonus room also features an additional arts & crafts room and offers a slider leading to the front balcony. Bonus features include; Berber carpeting, porcelain tile flooring, textured ceilings, recessed lighting, dual pane windows & sliders, updated heating & A/C plus a new roof installed in 2025. Saving the best for last, the South facing rear yard features a recently replastered pool and spa, a lattice covered patio, a private side yard with a large grassy area, nice landscaping with several fruit trees, including fig, plum, apple, grapefruit, lemon, tangerine & pomegranate, along with stucco block wall fencing plus amazing park and sunset views. This lovely home is walking distance to a park, restaurants, shopping and is only a few minutes away from the Bella Terra Mall....
Contact an agent
Home facts
- Year built:1972
- Subdivision & Development:Goldenwest Estates (GEHB)
- Listing ID #:OC26224379
- Added:20 day(s) ago
- Updated:November 06, 2026 at 02:58 PM
Rooms and interior
- Bedrooms:4
- Total bathrooms:3
- Full bathrooms:2
- Half bathrooms:1
- Flooring:Carpet, Laminate, Tile
- Kitchen Description:Dishwasher, Double Oven, Microwave, Pantry
- Living area:3,185 sq. ft.
Heating and cooling
- Cooling:Central Air
- Heating:Forced Air
- Central air:Yes
Structure and exterior
- Roof:Composition
- Year built:1972
- Building area:3,185 sq. ft.
- Lot area:0.14 Acres
- Lot Features:Back Yard, Cul De Sac, Lawn, Sprinkler System, Yard
- Construction Materials:Stucco
- Exterior Features:Concrete Patio, Covered Patio, Patio
- Foundation Description:Slab
- Levels:2 Story
Schools
- High school:Marina
- Middle school:Mesa View
- Elementary school:Circle View
Utilities
- Water:Public
- Sewer:Public Sewer
Finances and disclosures
- Price:$1,899,900
- Price per sq. ft.:$596.51
Features and amenities
- Appliances:Dishwasher, Double Oven, Microwave
- Laundry features:Electric Dryer Hookup, Gas Dryer Hookup, Laundry Room
- Amenities:Carbon Monoxide Detectors, Ceiling Fans, Double Pane Windows, Entrance Foyer, Pantry, Recessed Lighting, Security System, Skylights, Smoke Detectors, Walk In Closets
- Pool features:Heated, In Ground, Private Pool
Parking
- Total parking spaces:3
- Parking description:Garage
- Garage:Yes
- Garage spaces:3
New listings near 15581 Wild Plum Circle
- Coming SoonOpen Thu, 3 to 6pm
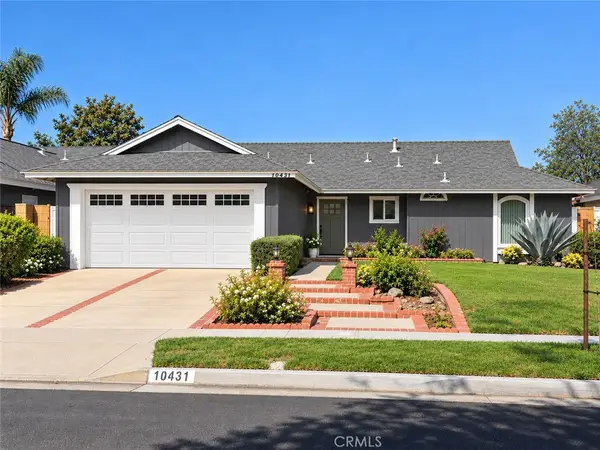 $1,275,000Coming Soon4 beds 2 baths1,464 sq. ft.
10431 Kamuela, Huntington Beach, CA 92646
MLS# OC26231919Listed by: FIRST TEAM REAL ESTATE - Coming Soon
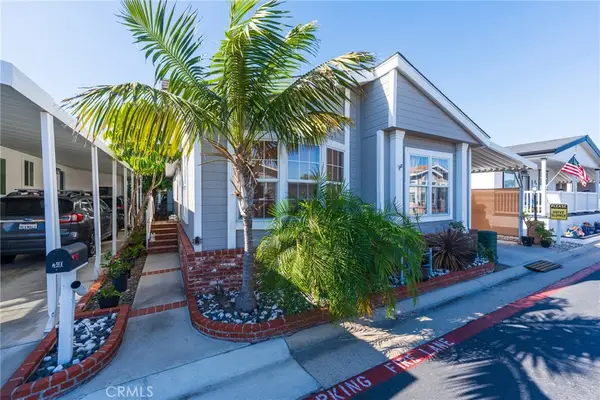 $167,000Coming Soon3 beds 2 baths1,296 sq. ft.
21851 Newland #240, Huntington Beach, CA 92646
MLS# OC26236250Listed by: RE/MAX TERRASOL - Coming Soon
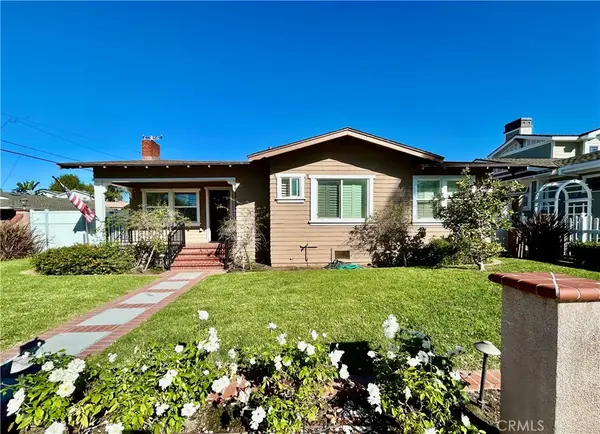 $1,900,000Coming Soon3 beds 3 baths1,816 sq. ft.
127 Springfield, Huntington Beach, CA 92648
MLS# PW26233452Listed by: TRIUMPH REAL ESTATE SOLUTIONS - Coming Soon
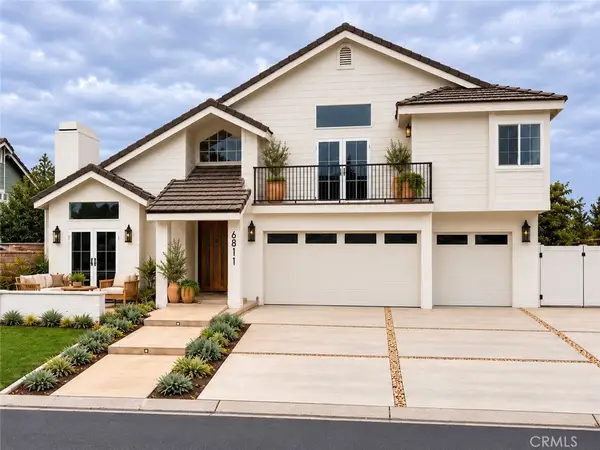 $3,499,000Coming Soon4 beds 4 baths3,297 sq. ft.
6811 Hitchingpost, Huntington Beach, CA 92648
MLS# OC26233287Listed by: SEVEN GABLES REAL ESTATE - Coming Soon
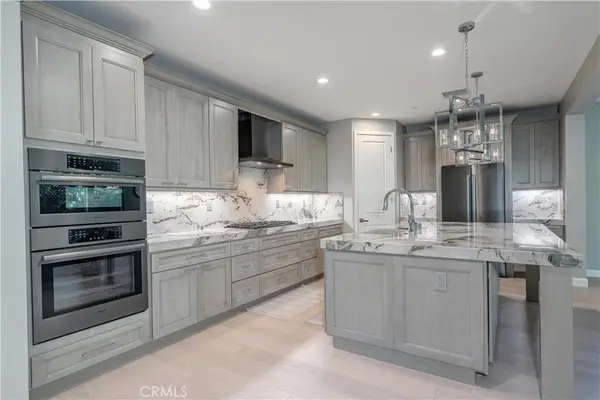 $2,380,000Coming Soon4 beds 3 baths2,670 sq. ft.
19421 Snowdon Lane, Huntington Beach, CA 92646
MLS# OC26230759Listed by: KELLER WILLIAMS REALTY - Coming Soon
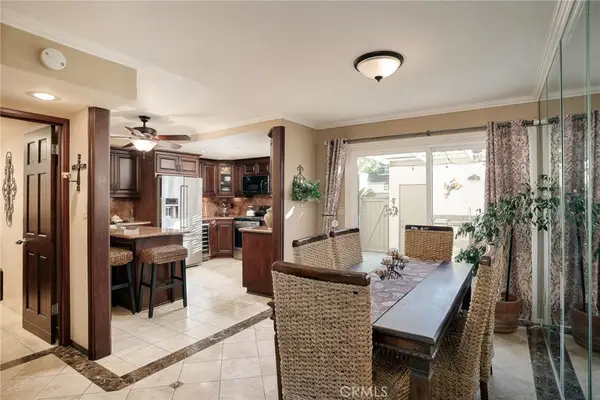 $969,000Coming Soon2 beds 3 baths1,554 sq. ft.
4485 Outrigger Circle, Huntington Beach, CA 92649
MLS# OC26232622Listed by: PACIFIC SOTHEBY'S INT'L REALTY - Coming Soon
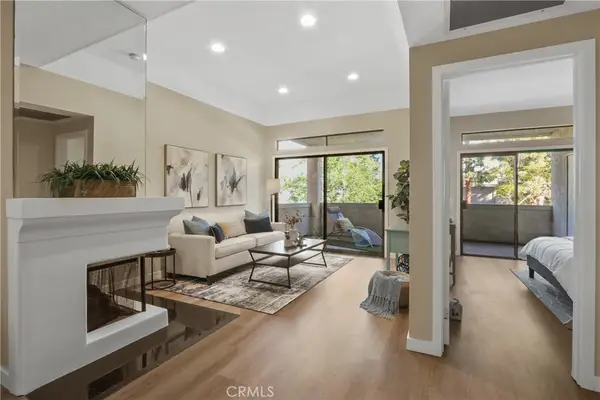 $559,900Coming Soon1 beds 1 baths733 sq. ft.
17191 Corbina Lane #105, Huntington Beach, CA 92649
MLS# PW26230009Listed by: FIRST TEAM REAL ESTATE NORTH TUSTIN - Coming Soon
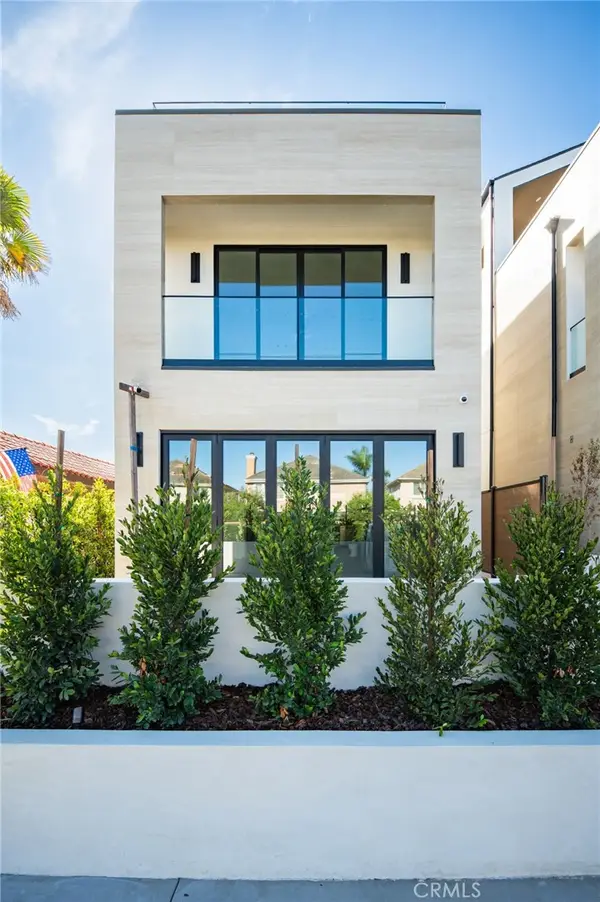 $3,550,000Coming Soon4 beds 5 baths3,335 sq. ft.
1113 Florida Street, Huntington Beach, CA 92648
MLS# OC26216666Listed by: REAL BROKER - Coming Soon
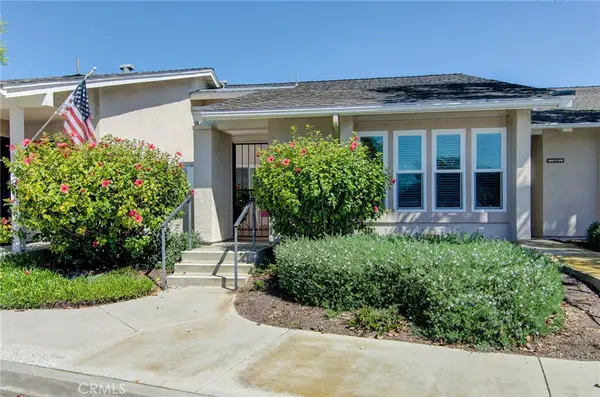 $838,000Coming Soon2 beds 2 baths1,072 sq. ft.
8933 Modesto Circle #1216C, Huntington Beach, CA 92646
MLS# OC26229569Listed by: RE/MAX SELECT ONE - Coming Soon
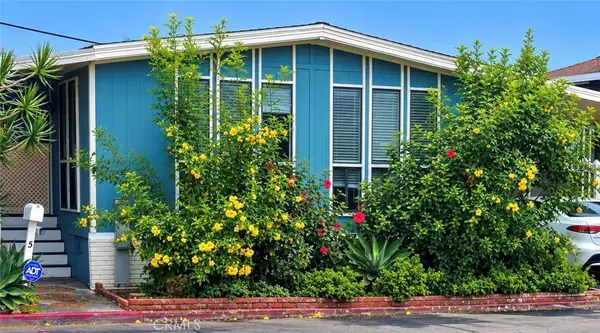 $207,000Coming Soon2 beds 2 baths1,440 sq. ft.
16444 Bolsa Chica Street #5, Huntington Beach, CA 92649
MLS# OC26225940Listed by: FUSION REALTY GROUP


Protect your home and budget from life's surprises with an Assurant Home Warranty, backed by a partner that supports you through every step of homeownership. Explore Plans.
© 2026 Better Homes and Gardens Real Estate LLC. An Anywhere Real Estate company. All rights reserved. Better Homes and Gardens® Real Estate is a registered trademark owned by Meredith Operations Corporation, licensed to Better Homes and Gardens Real Estate LLC and used with permission. Better Homes and Gardens Real Estate LLC fully supports the principles of the Fair Housing Act and the Equal Opportunity Act. Listing information is deemed reliable but is not guaranteed accurate.
Each office is independently owned and operated.
Any services or products provided by third parties are not provided by, affiliated with or related to Better Homes and Gardens Real Estate LLC, or its affiliated companies.