
16261 Santa Barbara Lane, Huntington Beach, CA 92649
Local realty services provided by:Better Homes and Gardens Real Estate Oak Valley
Listed by: scot campbell
Office: coldwell banker-campbell rltrs714-960-6384
MLS#:OC26218864
Source:CRMLS
Price summary
- Price:$3,400,000
- Price per sq. ft.:$734.5
- Monthly HOA dues:$210
About this home
BRAND NEW LISTING WITH MORE DETAILS COMING! This is Faire Marin Custom home is one of the largest, over 4600 square feet, in a beautiful guard gated neighborhood in Huntington Harbour, and it has one of the largest usable lot areas... estimated at over 9,000 square feet (ask for details). The spacious 4 Bedroom, 3.5 Bathroom MAIN House PLUS downstairs 1 Bedroom, 1 Bath Guest Room arrangement (with separate entrance), and 3 Car Garage make this home ideal for multi-generational households. Take a look at the photos and 3D tour, then schedule a private showing... the back yard and spacious floorplan must be seen to be appreciated.
Contact an agent
Home facts
- Year built:1972
- Subdivision & Development:Faire Marin Custom (HHFC)
- Listing ID #:OC26218864
- Added:1 day(s) ago
- Updated:October 14, 2026 at 05:41 AM
Rooms and interior
- Bedrooms:5
- Total bathrooms:5
- Full bathrooms:4
- Half bathrooms:1
- Kitchen Description:Dishwasher, Freezer, Microwave, Refrigerator, Stone Counters
- Bedroom Description:In Law Floorplan
- Living area:4,629 sq. ft.
Heating and cooling
- Heating:Central Furnace, Forced Air
Structure and exterior
- Roof:Tile
- Year built:1972
- Building area:4,629 sq. ft.
- Lot area:0.21 Acres
- Lot Features:Corner Lot, Irregular Lot, Lawn, Sprinkler System
- Architectural Style:Contemporary, Traditional
- Exterior Features:Concrete Patio, Deck
- Foundation Description:Slab
- Levels:2 Story
Schools
- High school:Marina
- Middle school:Marine View
- Elementary school:Harbor View
Utilities
- Water:Public, Water Connected
- Sewer:Public Sewer, Sewer Connected
Finances and disclosures
- Price:$3,400,000
- Price per sq. ft.:$734.5
Features and amenities
- Appliances:Dishwasher, Disposal, Freezer, Microwave, Refrigerator
- Laundry features:Laundry Room
- Amenities:Carbon Monoxide Detectors, Controlled Access, French Mullioned Windows, Guard, In Law Floor Plan, Maintenance Grounds, Open Floorplan, Security, Smoke Detectors
Parking
- Total parking spaces:5
- Parking description:Direct Access, Driveway Level, Garage, Garage Faces Front
- Garage:Yes
- Garage spaces:3
New listings near 16261 Santa Barbara Lane
- Coming Soon
 $1,400,000Coming Soon3 beds 2 baths1,448 sq. ft.
10251 Cutty Sark, Huntington Beach, CA 92646
MLS# OC26201946Listed by: THE GROUP REALTY, INC. - Coming SoonOpen Fri, 10:30am to 1:30pm
 $1,800,000Coming Soon3 beds 2 baths1,390 sq. ft.
22181 Malibu Lane, Huntington Beach, CA 92646
MLS# PW26217701Listed by: KELLER WILLIAMS PACIFIC ESTATE - Coming SoonOpen Sat, 1 to 4pm
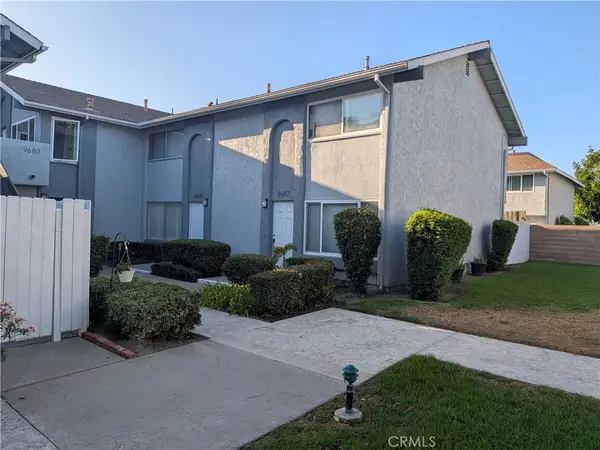 $685,000Coming Soon2 beds 2 baths1,020 sq. ft.
9685 Pettswood, Huntington Beach, CA 92646
MLS# OC26212953Listed by: BULLOCK RUSSELL RE SERVICES - Coming Soon
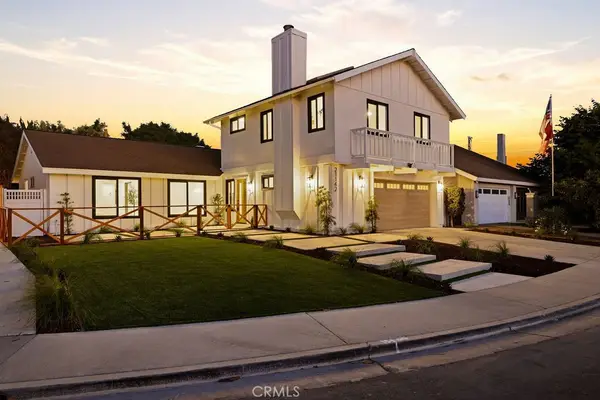 $1,799,888Coming Soon4 beds 3 baths2,040 sq. ft.
21142 Brookhurst Street, Huntington Beach, CA 92646
MLS# OC26210399Listed by: REAL BROKER - Coming SoonOpen Sat, 12 to 2pm
 $1,225,000Coming Soon3 beds 2 baths1,647 sq. ft.
6801 Canterbury, Huntington Beach, CA 92647
MLS# OC26209035Listed by: REAL BROKER - New
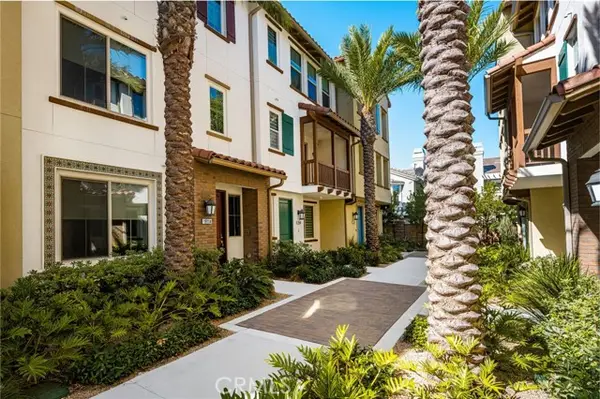 $1,250,000Active3 beds 4 baths1,727 sq. ft.
19114 Azul, Huntington Beach, CA 92648
MLS# OC26222508Listed by: JC REAL ESTATE
- Open Sat, 1 to 4pmNew
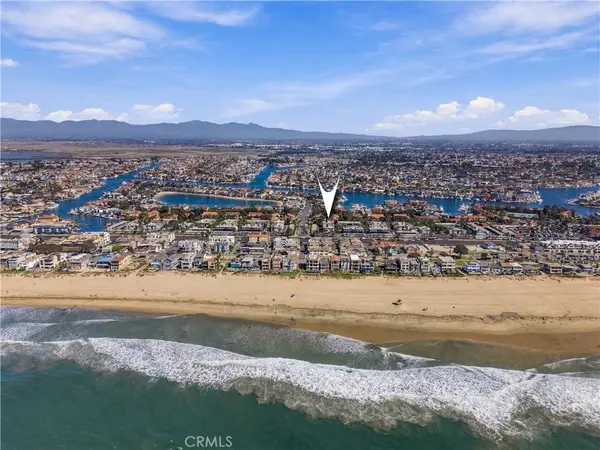 $649,000Active1 beds 1 baths702 sq. ft.
17042 Pacific Coast Highway #201, Huntington Beach, CA 92649
MLS# OC26221951Listed by: COMPASS - Open Sat, 12 to 3pmNew
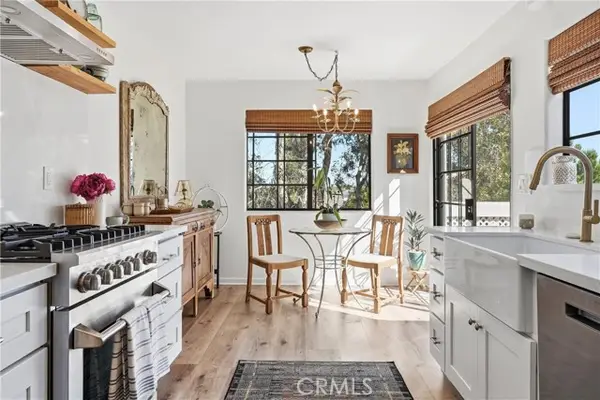 $949,900Active2 beds 2 baths1,104 sq. ft.
20212 Sealargo, Huntington Beach, CA 92646
MLS# OC26220936Listed by: SEVEN GABLES REAL ESTATE - Open Fri, 10:30am to 1:30pmNew
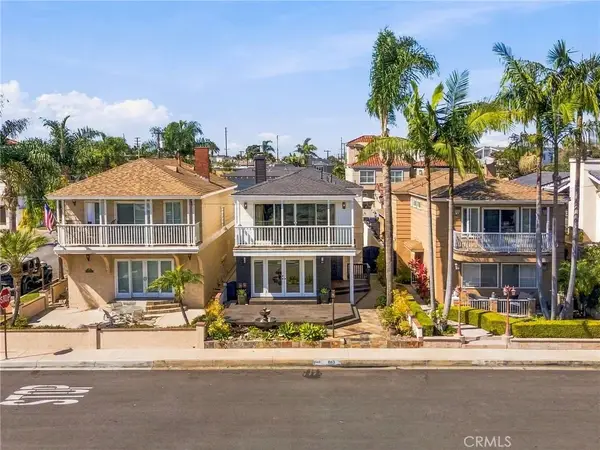 $1,895,000Active3 beds 3 baths2,208 sq. ft.
803 Frankfort Avenue, Huntington Beach, CA 92648
MLS# OC26166889Listed by: FIRST TEAM REAL ESTATE - Open Sat, 1 to 4pmNew
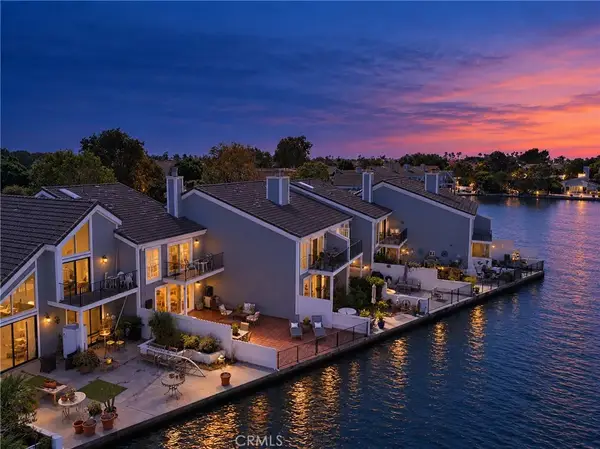 $1,549,000Active4 beds 3 baths2,057 sq. ft.
3631 Windspun Drive Drive, Huntington Beach, CA 92649
MLS# OC26171768Listed by: SEVEN GABLES REAL ESTATE


Protect your home and budget from life's surprises with an Assurant Home Warranty, backed by a partner that supports you through every step of homeownership. Explore Plans.
© 2026 Better Homes and Gardens Real Estate LLC. An Anywhere Real Estate company. All rights reserved. Better Homes and Gardens® Real Estate is a registered trademark owned by Meredith Operations Corporation, licensed to Better Homes and Gardens Real Estate LLC and used with permission. Better Homes and Gardens Real Estate LLC fully supports the principles of the Fair Housing Act and the Equal Opportunity Act. Listing information is deemed reliable but is not guaranteed accurate.
Each office is independently owned and operated.
Any services or products provided by third parties are not provided by, affiliated with or related to Better Homes and Gardens Real Estate LLC, or its affiliated companies.