
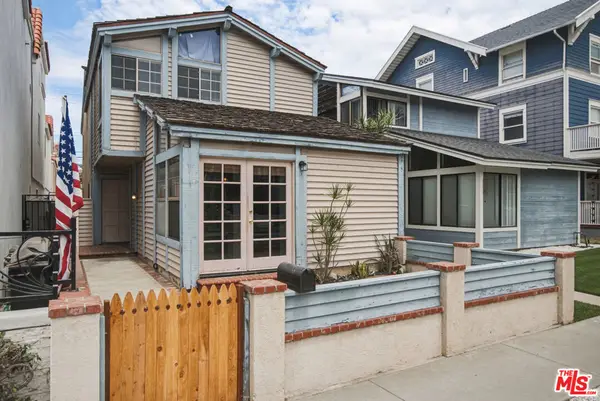
16456 Germain Circle, Huntington Beach, CA 92649
Local realty services provided by:Better Homes and Gardens Real Estate Napolitano & Associates
16456 Germain Circle,Huntington Beach, CA 92649
$990,000
- 2 Beds
- 3 Baths
- 1,312 sq. ft.
- Townhouse
- Active
Listed by: ruchika gupta
Office: first team real estate
MLS#:OC26151806
Source:San Diego MLS via CRMLS
Price summary
- Price:$990,000
- Price per sq. ft.:$754.57
- Monthly HOA dues:$648
About this home
Tucked into the highly desirable Huntington Harbour guard-gated community, this beautifully renovated Mediterranean home offers a rare dual-staircase layout featuring 2 primary ensuite bedrooms with thoughtfully designed living space. The smart layout puts the oversized, extra-deep 2-car garage with ample built-in storage space on the first level. The second level unveils an open living area, kitchen, and dining space decorated by elegant crown molding, a cozy fireplace, and a built-in wet barperfect for entertaining. Step out onto your private attached living room deck to catch the coastal breeze. The kitchen has been fully updated with crisp white shaker cabinets, quartz-style countertops with soft gray veining, custom pots-and-pan drawers, and wide-plank luxury vinyl flooring. Upstairs, both bedrooms serve as private, remodeled ensuite primary suites. One has dual sinks and contemporary walk-in shower while other has a shower in bathtub for soaking after a long day at work. Dual pane windows throughout add comfort and efficiency. Zoned for top-rated schools in the Huntington Beach Union District. Living here means embracing the beach lifestylekayaking and paddle boarding from nearby community parks, boating access via the local marina in the community, and a laid-back coastal charm just minutes walking distance from the sand. Move-in ready and turnkey from top to bottomthis is coastal Huntington Beach living made easy. Don't miss it!...
Contact an agent
Home facts
- Year built:1981
- Listing ID #:OC26151806
- Added:10 day(s) ago
- Updated:July 24, 2026 at 06:01 PM
Rooms and interior
- Bedrooms:2
- Total bathrooms:3
- Full bathrooms:3
- Flooring:Linoleum/Vinyl
- Kitchen Description:Dishwasher, Disposal, Electric Range, Freezer, Refrigerator
- Living area:1,312 sq. ft.
Heating and cooling
- Heating:Fireplace, Forced Air Unit
Structure and exterior
- Roof:Tile/Clay
- Year built:1981
- Building area:1,312 sq. ft.
- Architectural Style:Mediterranean/Spanish
- Exterior Features:Deck, Patio, Patio Open
- Levels:3 Story
Utilities
- Water:Public, Water Available, Water Connected
- Sewer:Public Sewer, Sewer Available, Sewer Connected
Finances and disclosures
- Price:$990,000
- Price per sq. ft.:$754.57
Features and amenities
- Appliances:Dishwasher, Disposal, Dryer, Electric Range, Freezer, Refrigerator, Washer
- Laundry features:Dryer, Washer, Washer Hookup
- Pool features:Association, Heated, Pool
Parking
- Total parking spaces:2
- Parking description:Direct Garage Access, Garage, Garage - Two Door, Garage Door Opener
- Garage spaces:2
 This information is deemed reliable but not guaranteed. You should rely on this information only to decide whether or not to further investigate a particular property. BEFORE MAKING ANY OTHER DECISION, YOU SHOULD PERSONALLY INVESTIGATE THE FACTS (e.g. square footage and lot size) with the assistance of an appropriate professional. You may use this information only to identify properties you may be interested in investigating further. All uses except for personal, non-commercial use in accordance with the foregoing purpose are prohibited. Redistribution or copying of this information, any photographs or video tours is strictly prohibited. This information is derived from the Internet Data Exchange (IDX) service provided by San Diego MLS®. Displayed property listings may be held by a brokerage firm other than the broker and/or agent responsible for this display. The information and any photographs and video tours and the compilation from which they are derived is protected by copyright. Compilation © 2020 San Diego MLS®, Inc.
New listings near 16456 Germain Circle
- New
 $89,000Active2 beds 1 baths800 sq. ft.
19361 Brookhurst Street #174, Huntington Beach, CA 92646
MLS# OC26161840Listed by: SELECT HOUSING GROUP, INC - Open Sat, 12pm to 3amNew
 $170,000Active2 beds 2 baths1,500 sq. ft.
19361 Brookhurst Street #120, Huntington Beach, CA 92646
MLS# OC26130666Listed by: KELLER WILLIAMS REALTY - New
 $3,450,000Active4 beds 5 baths3,594 sq. ft.
17382 Burrows, Huntington Beach, CA 92649
MLS# PW26155913Listed by: THE WESTWOOD REAL ESTATE GROUP - Coming Soon
 $219,000Coming Soon2 beds 2 baths
80 Huntington Street #314, Huntington Beach, CA 92648
MLS# IG26161567Listed by: REALTY MASTERS & ASSOCIATES - Open Sat, 2:30 to 4:30pmNew
 $2,799,000Active3 beds 4 baths3,055 sq. ft.
304 Goldenwest Street, Huntington Beach, CA 92648
MLS# OC26159930Listed by: PACIFIC SOTHEBY'S INT'L REALTY - Open Sun, 2 to 4pmNew
 $588,000Active2 beds 1 baths837 sq. ft.
16394 Del Oro Circle #135, Huntington Beach, CA 92649
MLS# 260018105Listed by: COLDWELL BANKER REALTY - New
 $1,299,000Active4 beds 4 baths1,946 sq. ft.
7269 Highwater, Huntington Beach, CA 92648
MLS# OC26159848Listed by: REDFIN - Open Sat, 2 to 5pmNew
 $1,599,000Active3 beds 3 baths2,281 sq. ft.
417 8th Street, Huntington Beach, CA 92648
MLS# 26863461Listed by: EQUITY UNION - Open Sun, 1 to 4pmNew
 $1,699,900Active4 beds 2 baths2,434 sq. ft.
18922 Gregory Lane, Huntington Beach, CA 92646
MLS# OC26159779Listed by: COLDWELL BANKER REALTY - Open Sat, 12 to 3pmNew
 $749,000Active3 beds 2 baths1,122 sq. ft.
9579 Adams, Huntington Beach, CA 92646
MLS# PW26160827Listed by: FREEDOM FIRST PROPERTIES


Protect your home and budget from life's surprises with an Assurant Home Warranty, backed by a partner that supports you through every step of homeownership. Explore Plans.
© 2026 Better Homes and Gardens Real Estate LLC. An Anywhere Real Estate company. All rights reserved. Better Homes and Gardens® Real Estate is a registered trademark owned by Meredith Operations Corporation, licensed to Better Homes and Gardens Real Estate LLC and used with permission. Better Homes and Gardens Real Estate LLC fully supports the principles of the Fair Housing Act and the Equal Opportunity Act. Listing information is deemed reliable but is not guaranteed accurate.
Each office is independently owned and operated.
Any services or products provided by third parties are not provided by, affiliated with or related to Better Homes and Gardens Real Estate LLC, or its affiliated companies.