
16631 Algonquin Street, Huntington Beach, CA 92649
Local realty services provided by:Better Homes and Gardens Real Estate Oak Valley
Listed by: sandra monteon
Office: compass323-285-3405
MLS#:26843253
Source:CRMLS
Price summary
- Price:$897,000
- Price per sq. ft.:$577.22
- Monthly HOA dues:$470
About this home
Welcome to your new home just minutes from the beach, featuring hardwood floors throughout, two extra large primary suites, a bright and airy interior, a private garden retreat, non-toxic renovations, dual-pane windows, and access to a heated pool, spa, and clubhouse. This home offers the perfect blend of comfort, wellness, and coastal living. The light-filled living space features a cozy fireplace, while the spacious kitchen offers ample cabinetry and pass-through windows to the patio ideal for indoor-outdoor entertaining. The private garden retreat creates a peaceful outdoor sanctuary with a seating area, organic herbs and flowers, river stones, and a charming wooden pathway. Upstairs, two spacious primary suites each offer en-suite bathrooms, one with a tub, the other with a shower. One suite includes a custom-built wooden reading nook and barn-door storage, while the other features a walk-in closet and oversized vanity. The home includes a one-car garage, carport, and ample guest parking, plus access to resort-style community amenities including a heated pool, spa, and clubhouse. Ideally located near the beach, harbor, trails, and popular spots like Trader Joe's, The Sugar Shack Cafe, coffee shops, and local dining, this home offers relaxed coastal living in a gorgeous, well-maintained community....
Contact an agent
Home facts
- Year built:1977
- Listing ID #:26843253
- Added:32 day(s) ago
- Updated:July 01, 2026 at 01:26 PM
Rooms and interior
- Bedrooms:2
- Total bathrooms:3
- Full bathrooms:2
- Half bathrooms:1
- Flooring:Tile
- Kitchen Description:Dishwasher, Gas Oven, Range, Range Hood, Refrigerator, Washer
- Living area:1,554 sq. ft.
Heating and cooling
- Heating:Central Furnace
Structure and exterior
- Roof:Composition
- Year built:1977
- Building area:1,554 sq. ft.
- Lot area:0.04 Acres
- Architectural Style:Contemporary
- Construction Materials:Stucco, Wood Siding
- Exterior Features:Concrete Patio, Deck, Stone Patio, Wood Patio
- Foundation Description:Slab
- Levels:2 Story
Utilities
- Sewer:Sewer Tap Paid
Finances and disclosures
- Price:$897,000
- Price per sq. ft.:$577.22
Features and amenities
- Appliances:Dishwasher, Disposal, Dryer, Gas Oven, Range, Range Hood, Refrigerator, Washer
- Laundry features:Dryer, In Garage, Washer
- Amenities:Ceiling Fans, Clubhouse, Double Pane Windows, Maintenance Grounds, Open Floorplan, Picnic Area, Pool, Sauna, Walk In Closets
- Pool features:Association Pool, Community Pool, Pool
Parking
- Total parking spaces:2
- Parking description:Detached Carport, Door Single, Garage, Guest, Private
- Garage:Yes
- Garage spaces:1
New listings near 16631 Algonquin Street
- New
 $1,838,000Active4 beds 3 baths1,698 sq. ft.
8711 Larkport Drive, Huntington Beach, CA 92646
MLS# OC26131164Listed by: RE/MAX SELECT ONE
- Open Fri, 10:30am to 1:30pmNew
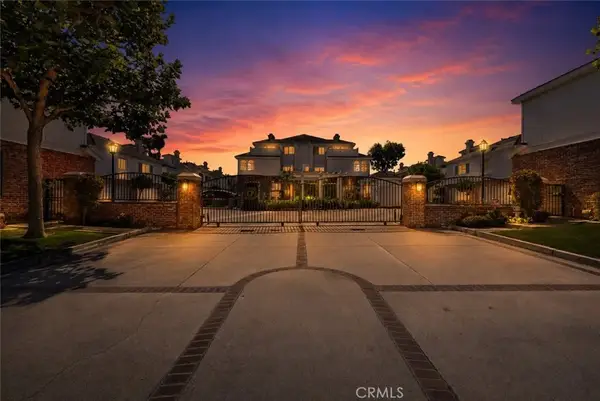 $850,000Active2 beds 3 baths1,379 sq. ft.
18723 Chapel Lane, Huntington Beach, CA 92646
MLS# OC26116537Listed by: FIRST TEAM REAL ESTATE - Open Sun, 11am to 2pmNew
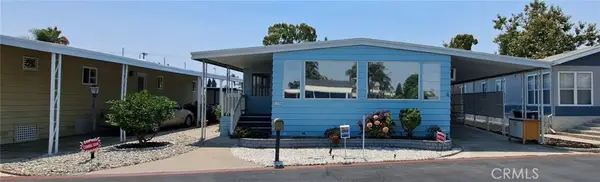 $95,000Active2 beds 2 baths
19361 Brookhurst Street #159, Huntington Beach, CA 92646
MLS# OC26146709Listed by: PREMIERE HOUSING GROUP - New
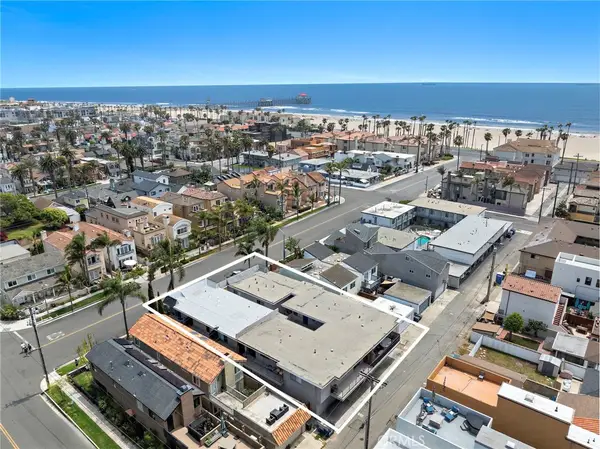 $5,050,000Active-- beds -- baths7,214 sq. ft.
221 10th Street, Huntington Beach, CA 92648
MLS# NP26146572Listed by: PACIFIC SOTHEBY'S INT'L REALTY - New
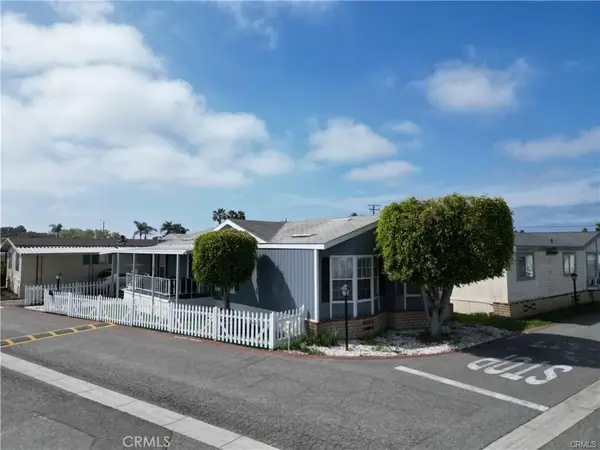 $219,000Active3 beds 2 baths1,152 sq. ft.
6301 Warner Avenue #88, Huntington Beach, CA 92647
MLS# OC26146625Listed by: PREMIERE HOUSING GROUP - New
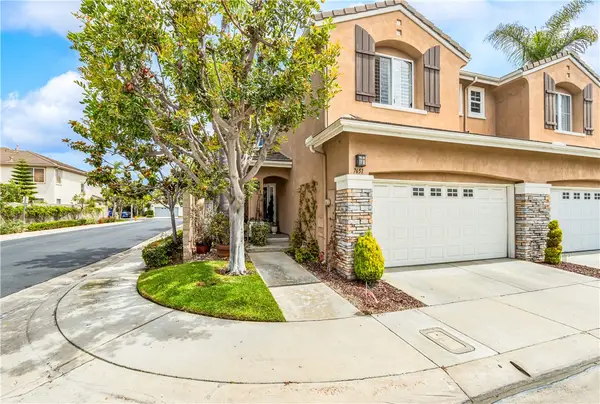 $1,299,000Active3 beds 3 baths1,647 sq. ft.
7651 Park Field Circle, Huntington Beach, CA 92648
MLS# PW26144494Listed by: COMPASS - Open Fri, 2 to 4pmNew
 $298,400Active3 beds 2 baths1,542 sq. ft.
9850 Garfield Avenue #110, Huntington Beach, CA 92646
MLS# PW26146382Listed by: ANGELA BLACK, BROKER - Coming Soon
 $3,450,000Coming Soon3 beds 4 baths
418 20th, Huntington Beach, CA 92648
MLS# OC26143340Listed by: COLDWELL BANKER REALTY - New
 $3,150,000Active4 beds 4 baths2,545 sq. ft.
16815 14th, Sunset Beach, CA 90742
MLS# OC26146098Listed by: PACIFIC SOTHEBY'S INT'L REALTY - Coming Soon
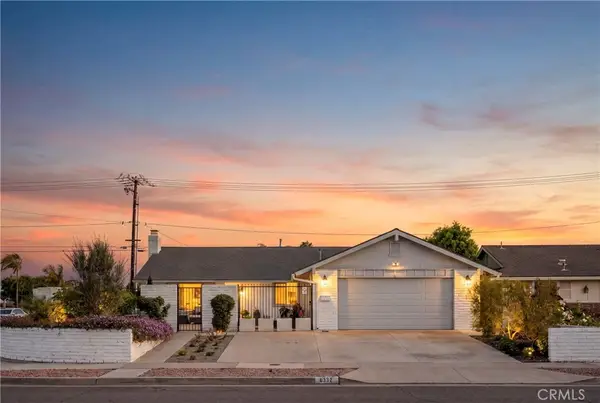 $1,399,500Coming Soon3 beds 2 baths
6302 Vatcher, Huntington Beach, CA 92647
MLS# OC26134697Listed by: COMPASS


Protect your home and budget from life's surprises with an Assurant Home Warranty, backed by a partner that supports you through every step of homeownership. Explore Plans.
© 2026 Better Homes and Gardens Real Estate LLC. An Anywhere Real Estate company. All rights reserved. Better Homes and Gardens® Real Estate is a registered trademark owned by Meredith Operations Corporation, licensed to Better Homes and Gardens Real Estate LLC and used with permission. Better Homes and Gardens Real Estate LLC fully supports the principles of the Fair Housing Act and the Equal Opportunity Act. Listing information is deemed reliable but is not guaranteed accurate.
Each office is independently owned and operated.
Any services or products provided by third parties are not provided by, affiliated with or related to Better Homes and Gardens Real Estate LLC, or its affiliated companies.