
16960 Algonquin Street #I201, Huntington Beach, CA 92649
Local realty services provided by:Better Homes and Gardens Real Estate Royal & Associates
16960 Algonquin Street #I201,Huntington Beach, CA 92649
$799,000
- 2 Beds
- 2 Baths
- 1,091 sq. ft.
- Condominium
- Active
Listed by: geoffrey frid
Office: compass
MLS#:CL26998261
Source:Bay East, CCAR, bridgeMLS
Price summary
- Price:$799,000
- Price per sq. ft.:$732.36
- Monthly HOA dues:$696
About this home
Welcome to your coastal sanctuary at 16960 Algonquin Street, Unit 1201, a top-floor gem located in the heart of the sought-after Pelican Cove gated community in Huntington Beach. This recently renovated home is designed for a life of effortless comfort and vibrant energy, beginning with an open, airy main level that feels bright and welcoming from sunrise to sunset. You'll love the recently renovated kitchen, which is perfectly prepped for everything from beach-day meal prep to cozy evenings at home, while the surrounding living space offers the perfect flow for entertaining guests. As you make your way upstairs, you'll discover a spacious loft that serves as a versatile escape; whether you need a dedicated in-home office, a private guest suite, or a personal home gym, this space adapts to your lifestyle. The loft extends onto a private balcony featuring a firepit, an ideal spot for unwinding while enjoying the cool coastal breeze or watching 4th of July fireworks light up the night sky. Living here means embracing the best of Huntington Beach, with bicycle paths winding through the community and the soft sands of the beach just minutes away. For your daily conveniences, the Huntington Harbour mall is mere moments from your front door, and downtown Huntington Beach is an easy 10-minute drive whenever you crave the energy of the city. Beyond the unit itself, Pelican Cove offers an elevated lifestyle with exclusive access to a relaxing pool, spa, and a private clubhouse for hosting. Families will especially appreciate the location within the highly regarded Huntington Beach City Elementary School District, which includes excellent local schools like Harbour View Elementary, Marine View Middle School, and the distinguished Marina High School. Whether you are searching for your first home, a place to grow, or a coastal retreat that offers it all, this condo truly is a place where you can begin your next chapter in one of the most desirable neighborhoods in the area....
Contact an agent
Home facts
- Year built:1983
- Listing ID #:CL26998261
- Added:1 day(s) ago
- Updated:October 09, 2026 at 03:08 PM
Rooms and interior
- Bedrooms:2
- Total bathrooms:2
- Full bathrooms:2
- Flooring:Wood
- Kitchen Description:Dishwasher, Microwave, Pantry, Refrigerator
- Living area:1,091 sq. ft.
Heating and cooling
- Heating:Central
Structure and exterior
- Year built:1983
- Building area:1,091 sq. ft.
- Lot area:1.81 Acres
- Architectural Style:Condominium, Traditional
- Levels:2 Story
Finances and disclosures
- Price:$799,000
- Price per sq. ft.:$732.36
Features and amenities
- Appliances:Dishwasher, Microwave, Refrigerator
- Laundry features:Dryer, In Kitchen, Washer
- Amenities:Carbon Monoxide Detector(s), Fire Sprinkler System, Secured Access, Smoke Detector(s)
- Pool features:Fenced, In Ground
Parking
- Parking description:Assigned, Guest
- Garage:Yes
 Bay East 2026. CCAR 2026 bridgeMLS 2026. Information Deemed Reliable But Not Guaranteed. This information is being provided by the Bay East MLS, or CCAR MLS, or bridgeMLS. The listings presented here may or may not be listed by the Broker/Agent operating this website. This information is intended for the personal use of consumers and may not be used for any purpose other than to identify prospective properties consumers may be interested in purchasing. Data last updated at October 9, 2026
New listings near 16960 Algonquin Street #I201
- Coming SoonOpen Fri, 10:30am to 1:30pm
 $1,800,000Coming Soon3 beds 2 baths1,390 sq. ft.
22181 Malibu Lane, Huntington Beach, CA 92646
MLS# PW26217701Listed by: KELLER WILLIAMS PACIFIC ESTATE - Coming SoonOpen Fri, 10am to 1pm
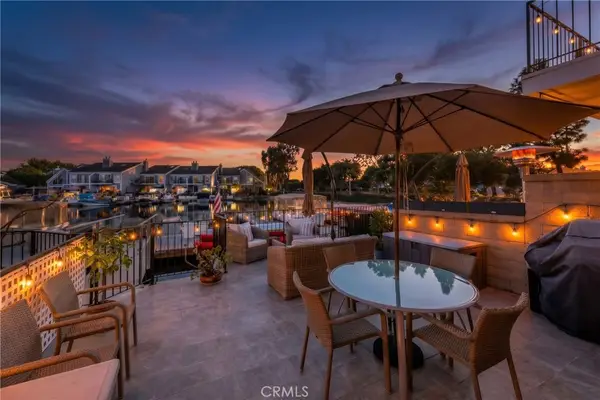 $1,998,988Coming Soon3 beds 3 baths1,836 sq. ft.
3866 Montego, Huntington Beach, CA 92649
MLS# PW26218792Listed by: Y REALTY - Coming Soon
 $1,248,000Coming Soon2 beds 3 baths1,580 sq. ft.
3393 Tempe, Huntington Beach, CA 92649
MLS# OC26218114Listed by: SEVEN GABLES REAL ESTATE - Coming SoonOpen Sat, 12 to 3pm
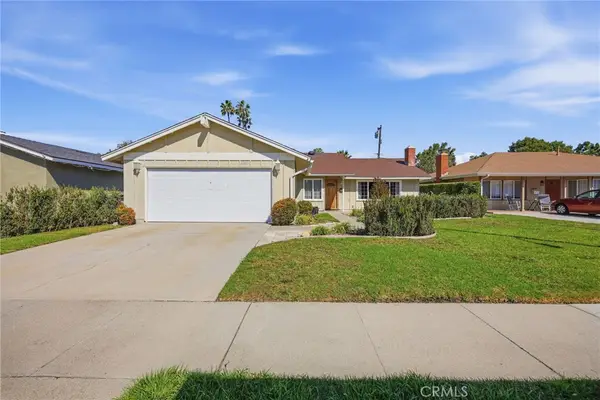 $1,160,000Coming Soon4 beds 2 baths1,438 sq. ft.
6211 Mar Vista Dr, Huntington Beach, CA 92647
MLS# OC26217542Listed by: KELLER WILLIAMS OC COASTAL REALTY - Coming SoonOpen Sat, 11am to 1pm
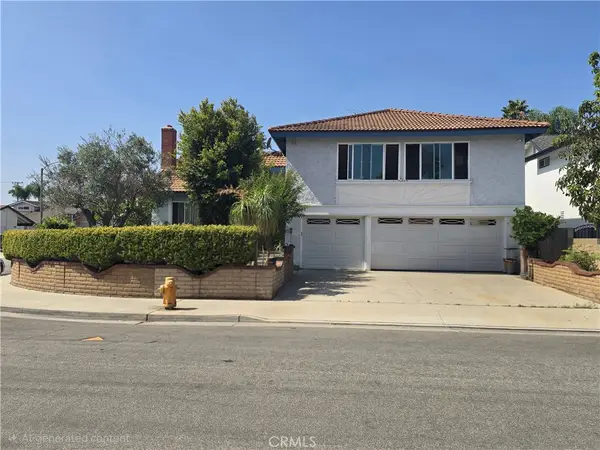 $1,625,000Coming Soon4 beds 3 baths2,826 sq. ft.
20441 Running Springs, Huntington Beach, CA 92646
MLS# OC26215638Listed by: REMEO REALTY CORP - Coming Soon
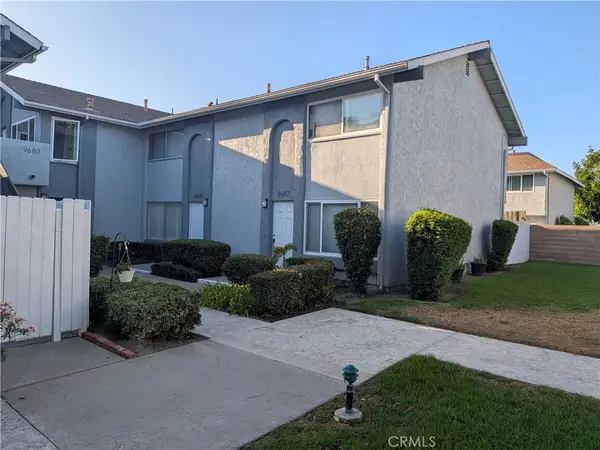 $685,000Coming Soon2 beds 2 baths1,020 sq. ft.
9685 Pettswood, Huntington Beach, CA 92646
MLS# OC26212953Listed by: BULLOCK RUSSELL RE SERVICES - Coming Soon
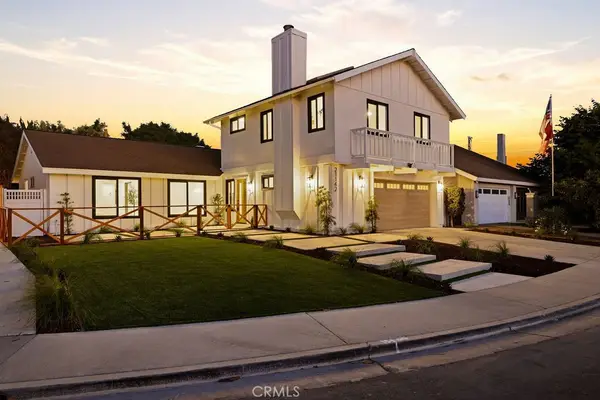 $1,799,888Coming Soon4 beds 3 baths2,040 sq. ft.
21142 Brookhurst Street, Huntington Beach, CA 92646
MLS# OC26210399Listed by: REAL BROKER - Coming Soon
 $2,999,900Coming Soon4 beds 4 baths2,775 sq. ft.
6339 Forester Drive, Huntington Beach, CA 92648
MLS# OC26210990Listed by: PACIFIC SOTHEBY'S INT'L REALTY - Coming Soon
 $1,225,000Coming Soon3 beds 2 baths1,647 sq. ft.
6801 Canterbury, Huntington Beach, CA 92647
MLS# OC26209035Listed by: REAL BROKER - Coming Soon
 $968,000Coming Soon3 beds 2 baths1,287 sq. ft.
8932 Biscayne Court #1320A, Huntington Beach, CA 92646
MLS# OC26207964Listed by: RE/MAX SELECT ONE


Protect your home and budget from life's surprises with an Assurant Home Warranty, backed by a partner that supports you through every step of homeownership. Explore Plans.
© 2026 Better Homes and Gardens Real Estate LLC. An Anywhere Real Estate company. All rights reserved. Better Homes and Gardens® Real Estate is a registered trademark owned by Meredith Operations Corporation, licensed to Better Homes and Gardens Real Estate LLC and used with permission. Better Homes and Gardens Real Estate LLC fully supports the principles of the Fair Housing Act and the Equal Opportunity Act. Listing information is deemed reliable but is not guaranteed accurate.
Each office is independently owned and operated.
Any services or products provided by third parties are not provided by, affiliated with or related to Better Homes and Gardens Real Estate LLC, or its affiliated companies.